

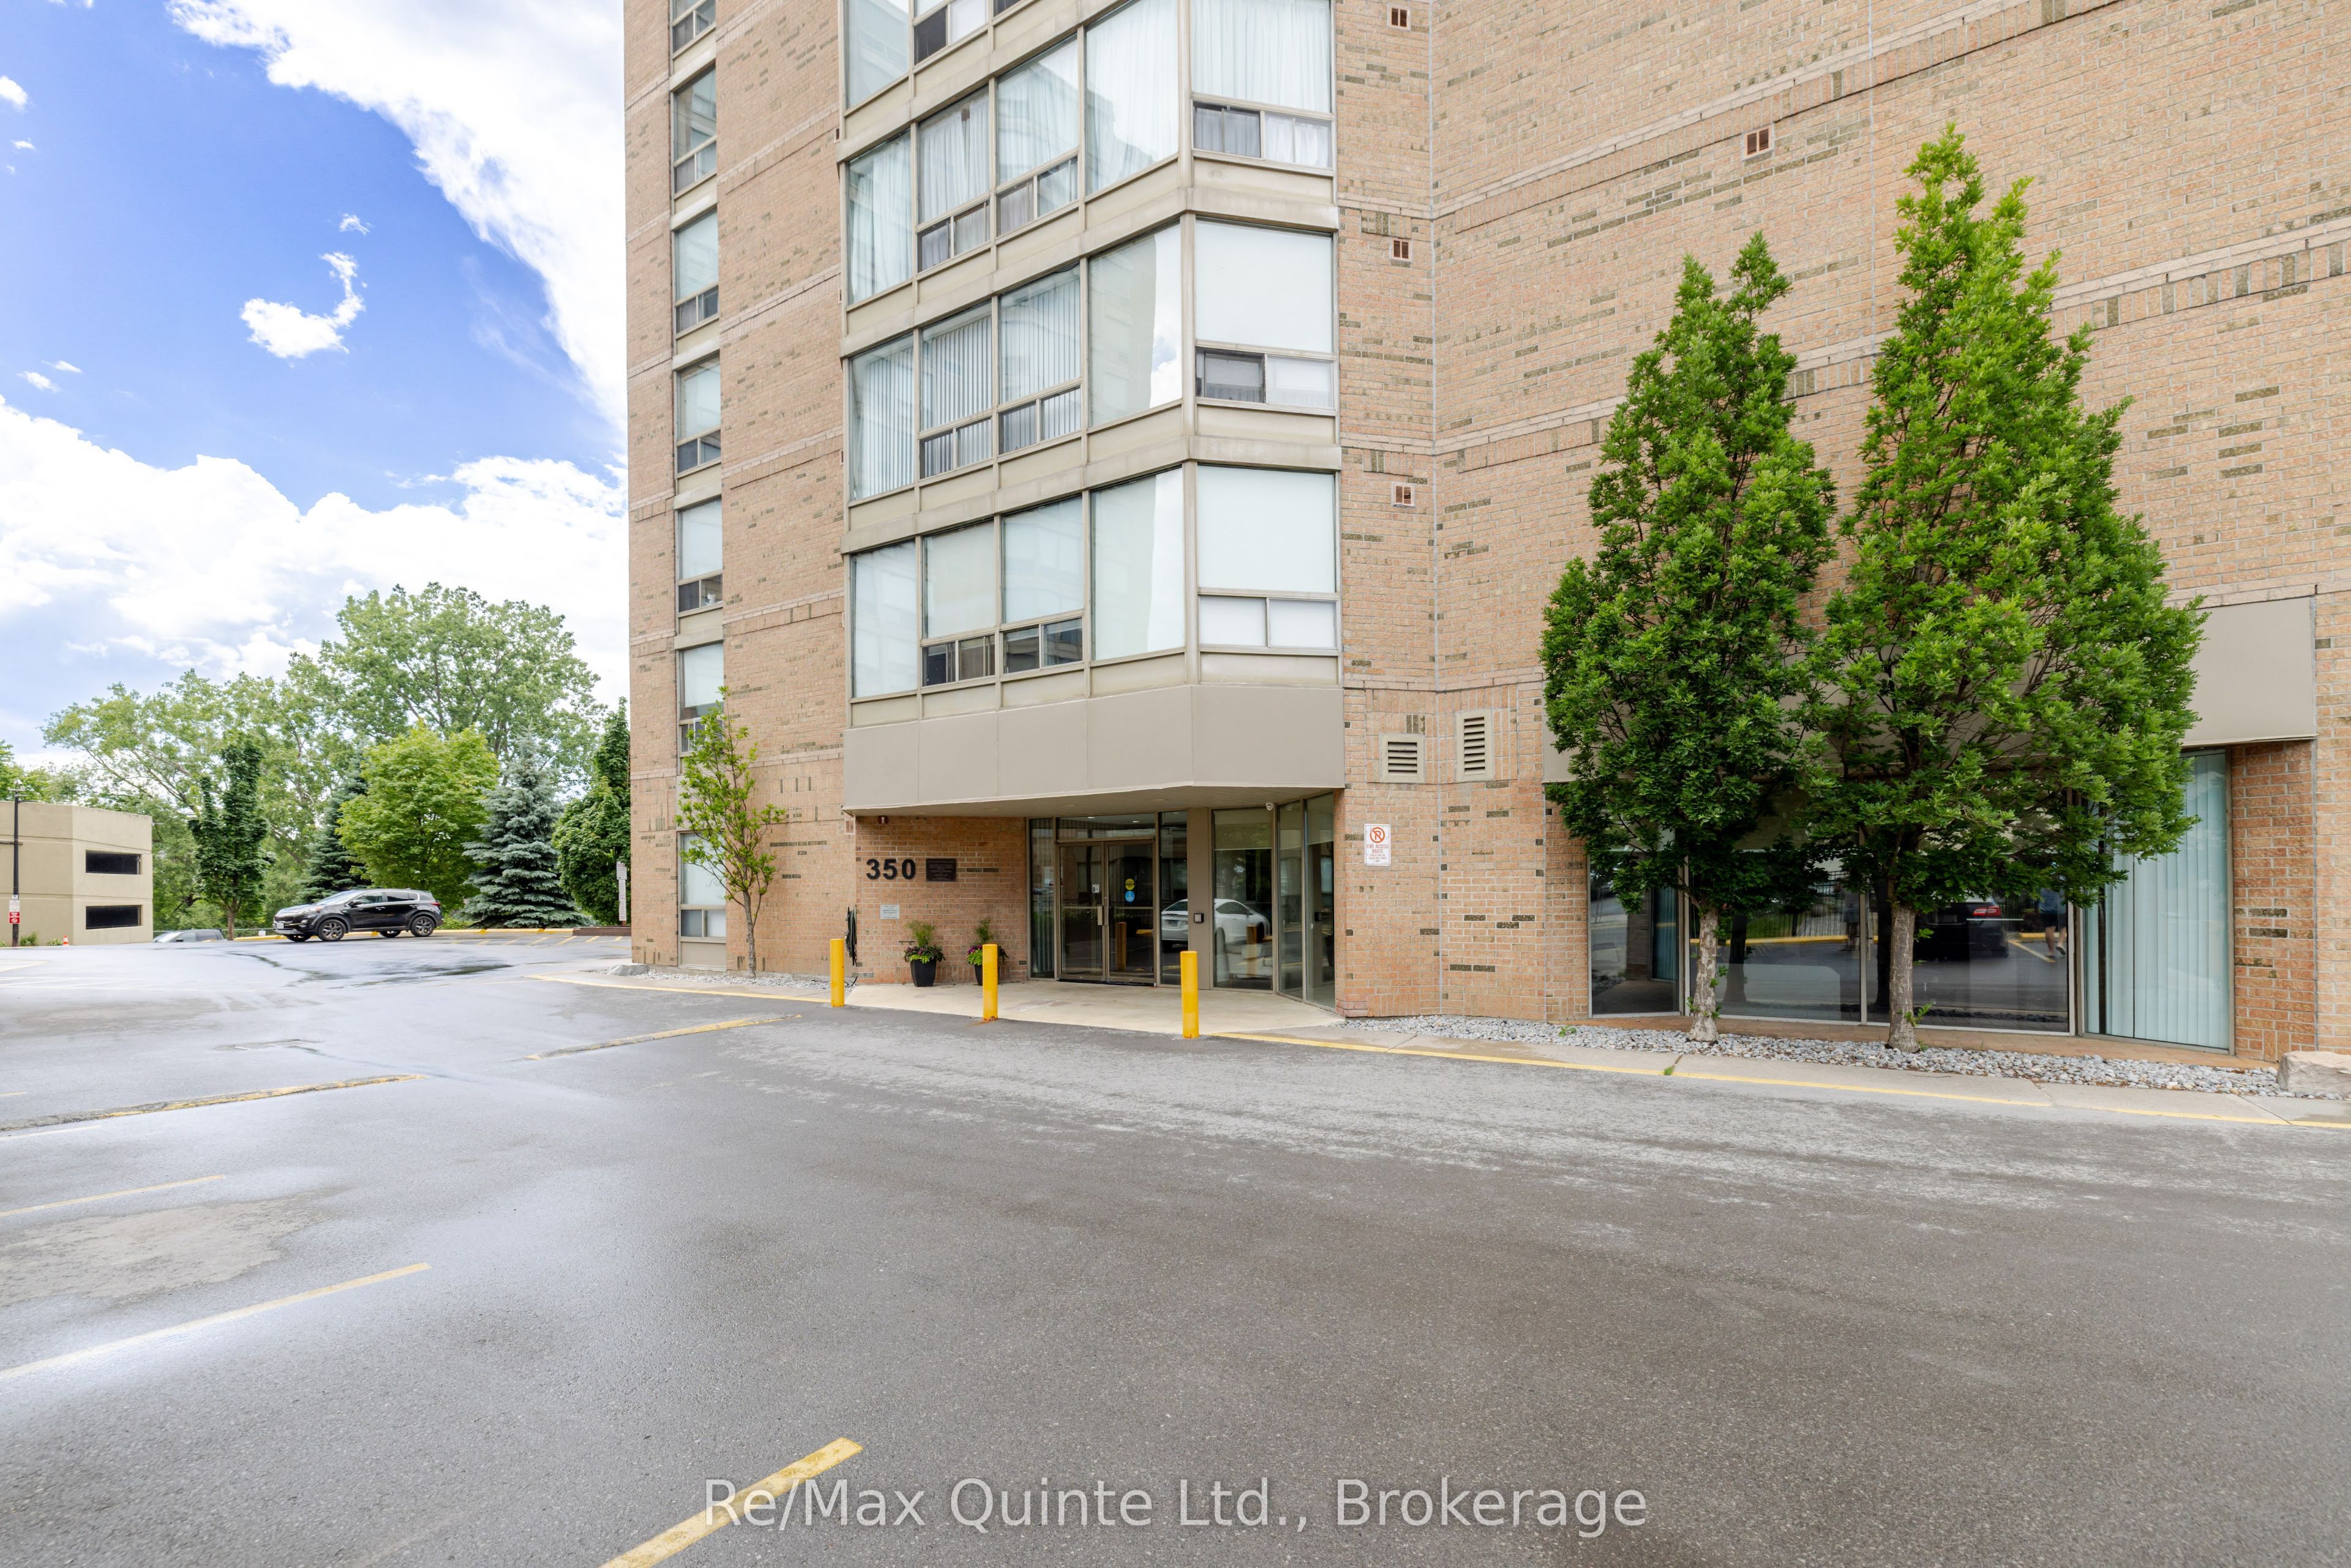
350 Front Street 604, Belleville, ON K8N 5M5
Hastings County
Key Facts
Description
Modern updates. Unbeatable location. Endless possibilities. Welcome to this beautifully updated 2-bedroom, 2-bathroom condo in the heart of downtown Belleville. Featuring brand-new carpets, a stunning new kitchen, and all new appliances, this move-in-ready home offers style, comfort, and convenience from the moment you walk through the door. Whether you're a first-time buyer looking to enter the housing market, a young professional seeking an easy lifestyle, a retiree ready to downsize, or an investor searching for a strong opportunity, this property checks all the boxes. Step outside and enjoy everything downtown Belleville has to offer. From local restaurants, cafés, shops, and entertainment to community events and festivals throughout the year, there is always something happening. Plus, you're just minutes from the beautiful Bay of Quinte, waterfront trails, parks, and all the natural beauty that makes this area so desirable. Low-maintenance living, modern updates, and an exceptional location combine to create a property with endless potential. Don't miss your opportunity to own a piece of one of Belleville's most vibrant and growing neighbourhoods. PLEASE NOTE: Some photos were virtually staged.
Property Information
Property Type
Residential
Sub-Type
Condominium
Style
Apartment
Stories
6
Parking Spaces
1
MLS® Listing#
X13476198
Property Features
Cooling
Heating
Basement
Laundry
Construction
Rooms
- Bedroom3.74 x 3.11Main
- Bedroom 23.7 x 3.26Main
- Dining Room3.63 x 3.37Main
- Kitchen2.42 x 2.47Main
- Living Room6.38 x 5.91Main
Financial Details
HOA
CA$789
HCC
Annual Taxes
CA$2,685
Tax year 2026
Parcel Number
408180059
Directions
Front Street, Downtown Belleville
Affordability Calculator
$65,980
Estimated monthly payment
$1,756/mo
Principal $263,920 · Est. interest $368,192 over 30 yrs
Neighborhood Market Statistics
How this home compares to active listings in Belleville, ON
- CA$586,111
- Median Listing Price
- 41
- Median Days on Market
- 1,300
- Median Sq Ft
- CA$383
- Median Price / Sq Ft
- 720
- Active Listings
- This home’s price is 44% below the area median.
Market statistics compiled from active EXIT Realty® and MLS listings in Belleville, ON.
Location

Points of Interest in Belleville, ON
Showing the Belleville area map.
Nearby Schools
Nicholson Catholic College
Secondary School · 0.3 km away
Abigail's Learning Centre
School · 0.9 km away
Prince Charles Public School
Elementary · 0.9 km away
Queen Victoria School
Elementary · 1.1 km away
Our Lady of Fatima School
School · 1.2 km away
Holy Rosary Catholic School
School · 1.2 km away
Prince of Wales PS
Elementary · 1.4 km away
Albert College
School · 1.5 km away
Queen Elizabeth Public School
School · 1.7 km away
Park Dale School
Elementary · 1.8 km away
Belleville Montessori School
Elementary · 1.9 km away
Centennial Secondary School
Secondary · 1.9 km away
St Joseph Catholic School
School · 2.2 km away
Sir James Whitney School for the Deaf
Secondary · 2.3 km away
Harry J Clarke Public School
Secondary · 2.5 km away
St Theresa Catholic Secondary School
Secondary · 2.6 km away
Eastside Secondary School
Secondary · 2.9 km away
Susanna Moodie Elementary School Belleville
Elementary · 3.2 km away
Quinte Christian High School
Secondary · 4.3 km away
Belleville Christian School
School · 5.6 km away
Commute Calculator
Nearby Homes
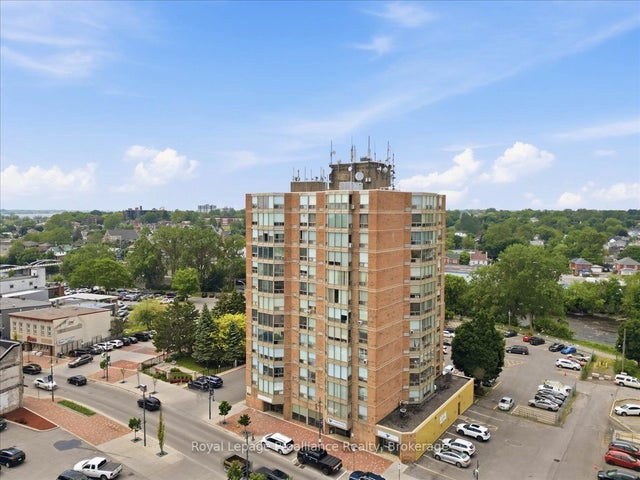
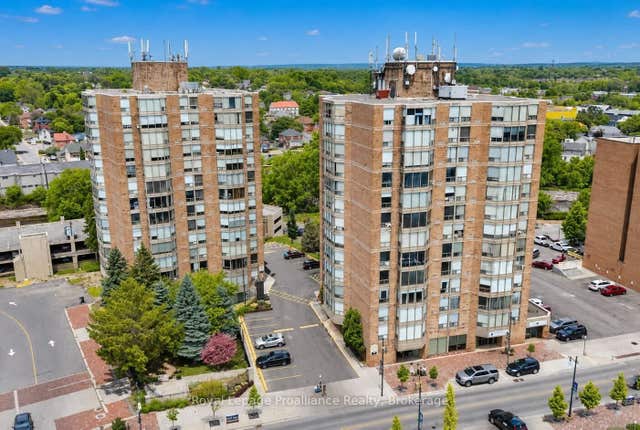

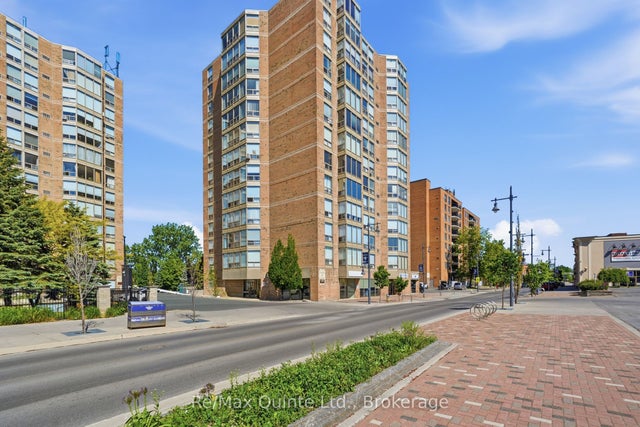


Similar Homes Nearby



Similar Home Values
Comparable nearby listings and their asking prices.
| Address | Price | Beds | Baths | Sq Ft |
|---|---|---|---|---|
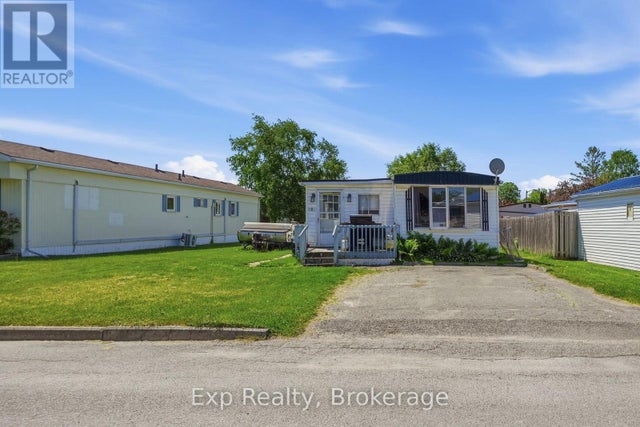
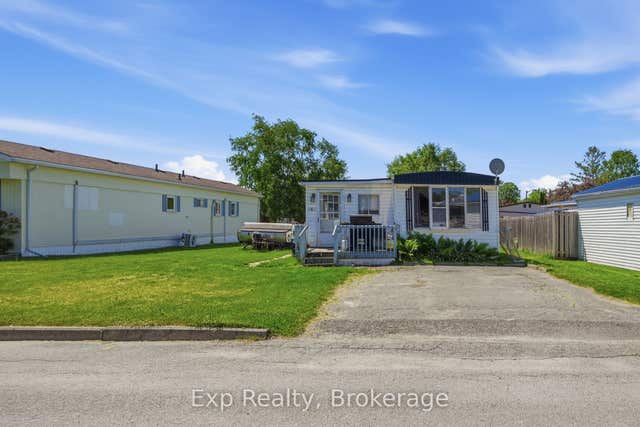
| 6 JUNIPER LANE, Belleville (Belleville Ward), ON | CA$235,000 | 3 | 1 | — |
| 6 Juniper Lane, Belleville, ON | CA$235,000 | 3 | 1 | — |
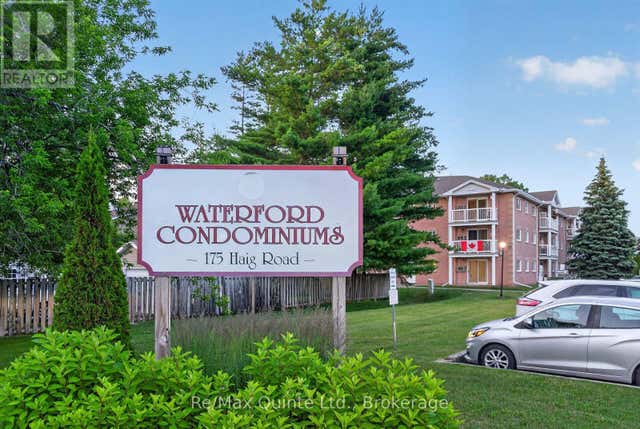
| 175 Haig Road 106, Belleville, ON | CA$254,900 | 2 | 1 | — |
| 106 - 175 HAIG ROAD, Belleville (Belleville Ward), ON | CA$254,900 | 2 | 1 | — |
| 46 CATHARINE STREET, Belleville (Thurlow Ward), ON | CA$259,000 | 4 | 1 | — |
| 46 Catharine Street, Belleville, ON | CA$259,000 | 4 | 1 | — |


