230 Cardinal Crescent, Clarence-Rockland, ON K4K 1K9
Prescott and Russell County
Key Facts
Description
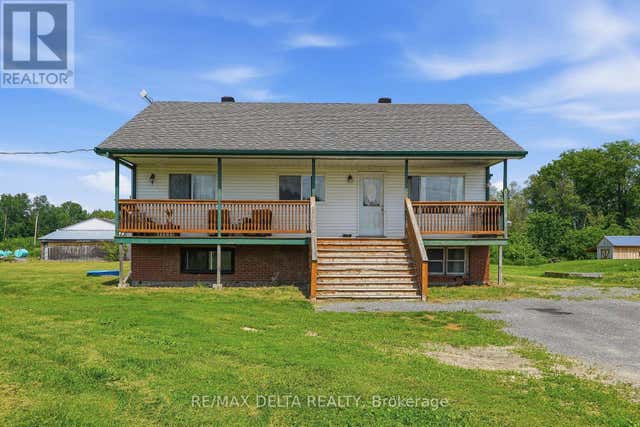
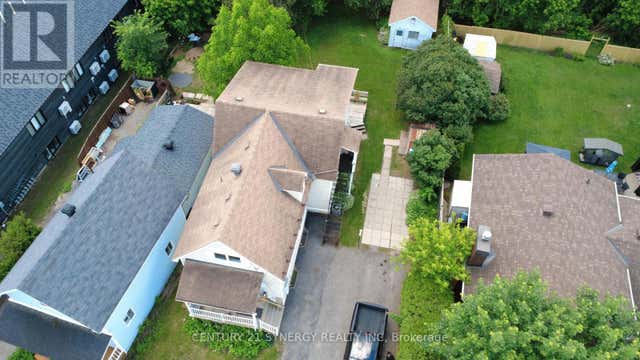
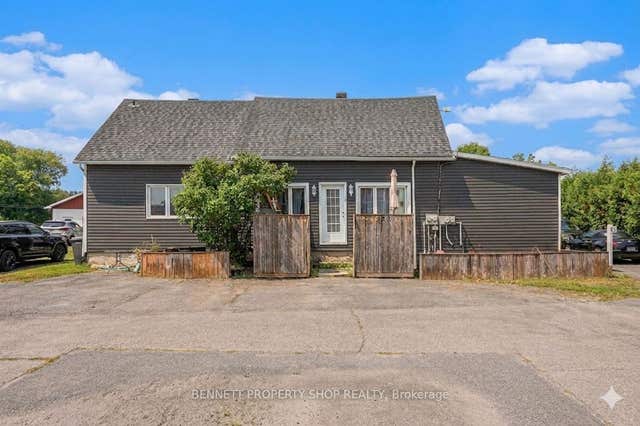
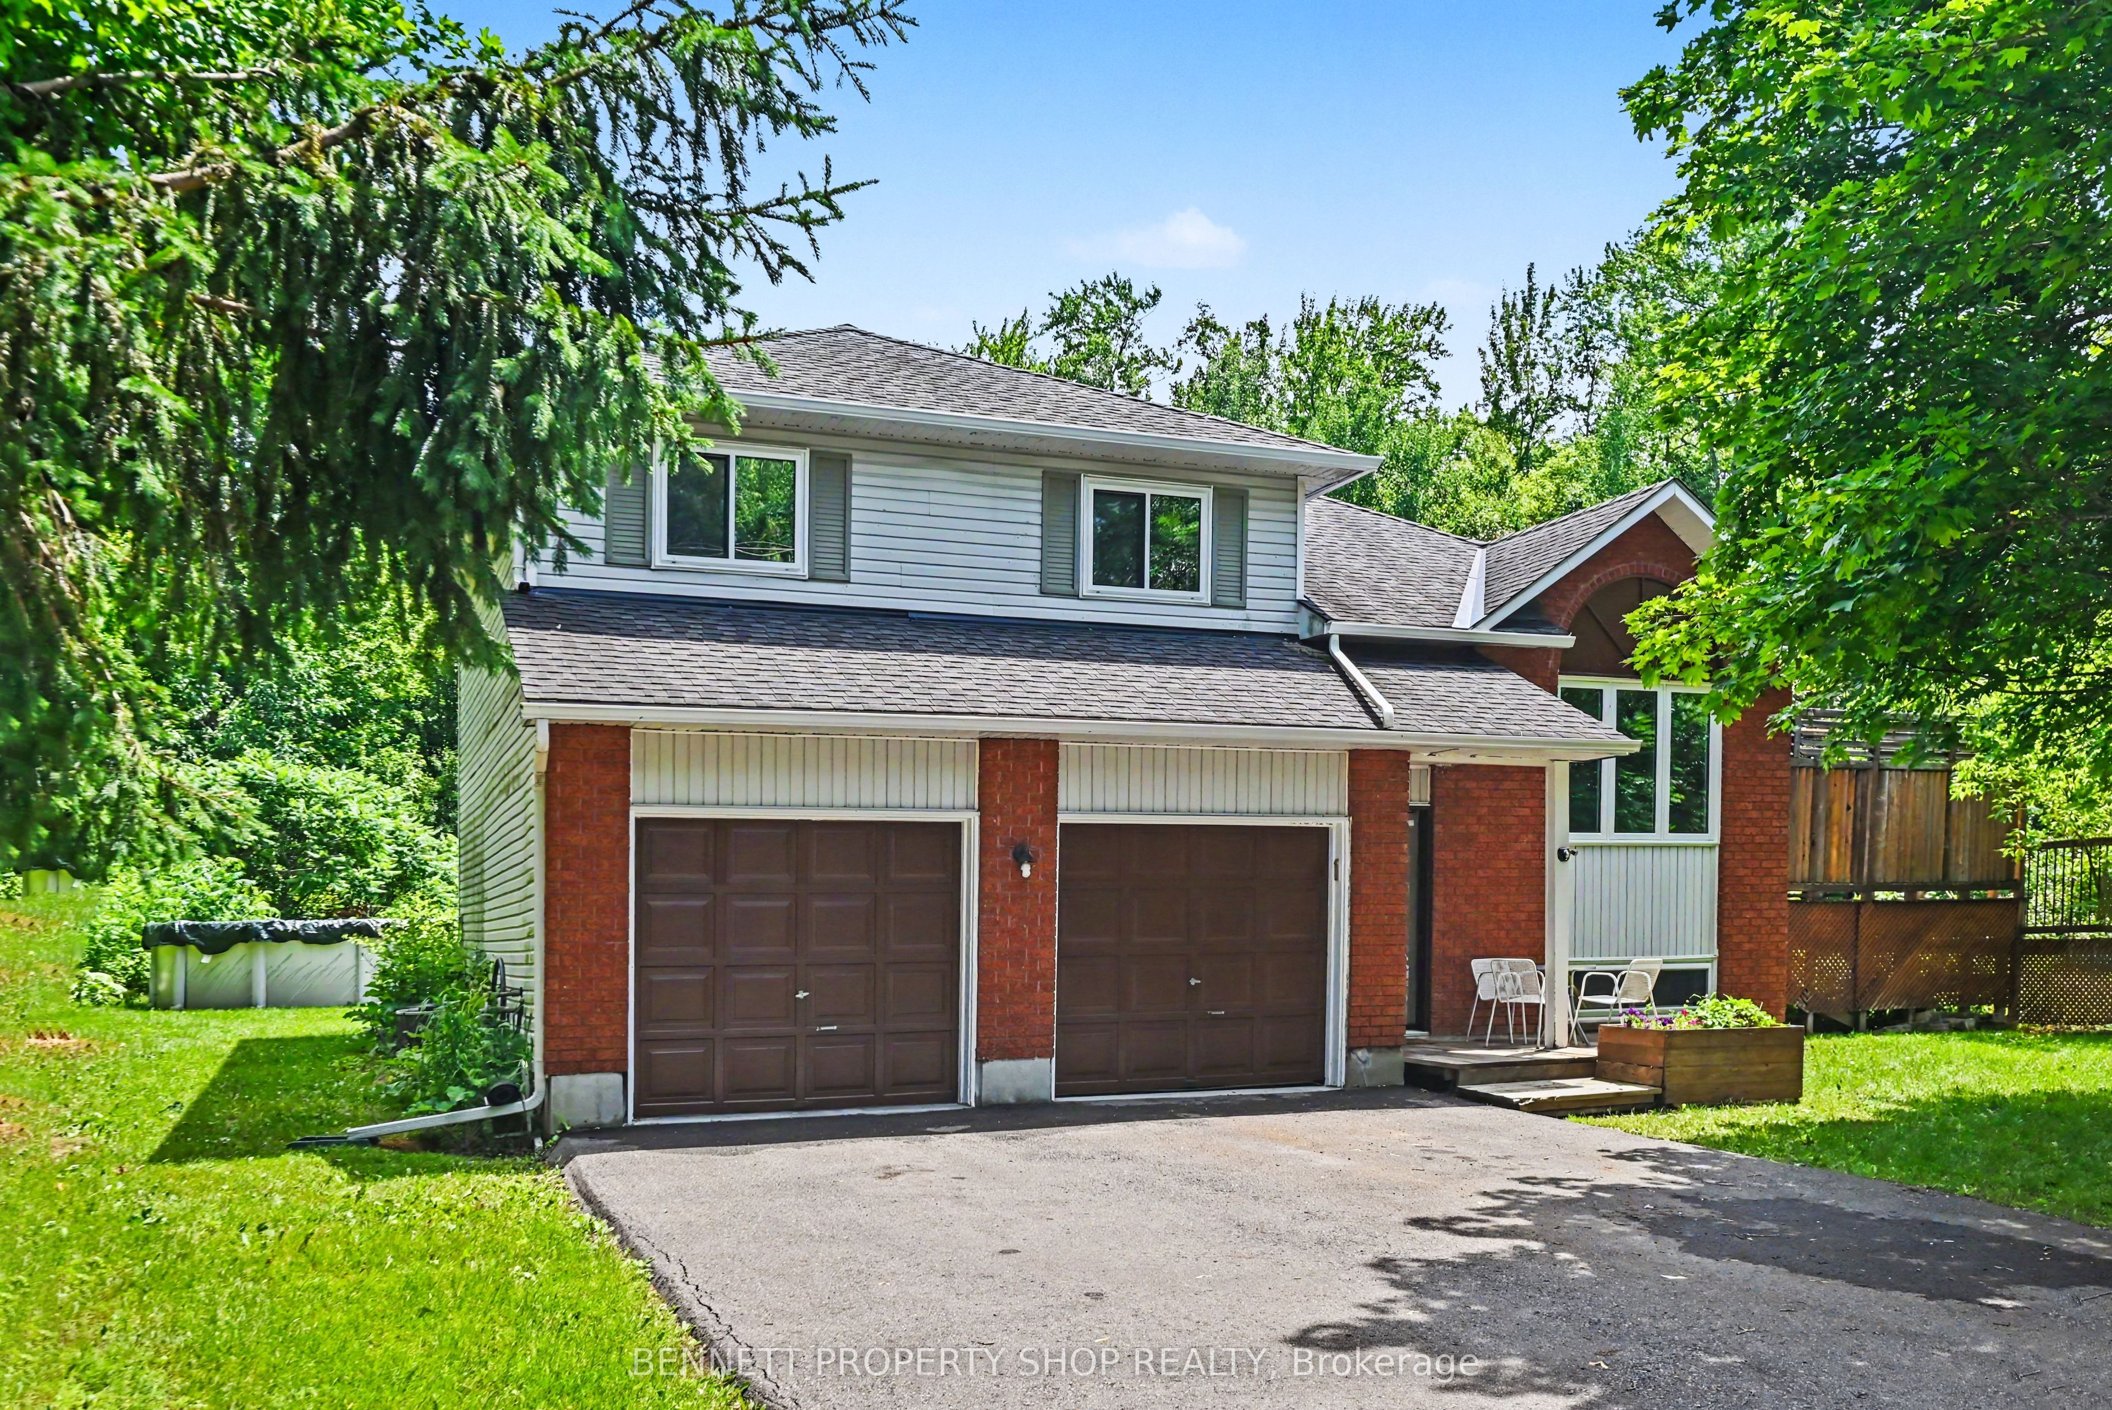
Welcome to this spacious 3+2 bedroom split-level detached home nestled on a quiet, family-friendly crescent in the heart of Rockland. Set on an oversized, private lot, this property offers incredible potential for those looking to add their own style and create the home of their dreams. The functional layout features hardwood flooring, three generous bedrooms on the upper level, including a primary bedroom with a convenient cheater ensuite. The bright living and dining areas are perfect for entertaining, with patio doors leading to a large deck ideal for BBQs, outdoor dining, and relaxing. You'll also appreciate the abundance of closets and storage space throughout the home, making it easy to keep everything organized. The ground level boasts a welcoming family room with a cozy gas fireplace, a full bathroom with heated floors, and a walkout to the expansive backyard, offering seamless indoor-outdoor living and endless possibilities for family fun, landscaping and veggie gardens. The lower level includes two additional bedrooms, a laundry room, and a crawl space for even more storage, making it a flexible space to accommodate a growing family, guests, or a home office. A double-car garage is complemented by a paved driveway with total parking for up to 8 vehicles, providing ample space for family and guests. Bring your vision and unlock the full potential of this fantastic property, ideally located close to all the amenities Rockland has to offer. This is an exceptional opportunity to secure your dream home in a quiet, family-friendly neighbourhood. Some photos are digitally enhanced.
Property Information
Property Type
Residential
Sub-Type
Single Family Residence
Style
Sidesplit
Lot Dimensions
81.68x286.72
Parking Spaces
8
MLS® Listing#
X13533916
Property Features
- Interior:
- Storage
- Cooling:
- Central Air
- Heating:
- Natural Gas, Forced Air
- Fireplace:
- Gas, Family Room
- Basement:
- Full, Finished, Crawl Space
- Pool:
- Above Ground
- Parking:
- Attached
- Patio:
- Deck
- Lot Features:
- Irregular Lot, On Golf Course, Level
- Construction:
- Brick, Vinyl Siding
- Roof:
- Asphalt
- Sewer:
- Septic Tank
- Water Source:
- Well, Private
Rooms
- 1.83 x 1.42Main
- Bathroom2.01 x 2.71Main
- Bathroom1.68 x 2.71Second
- Bedroom 22.85 x 3.39Second
- Bedroom 33.51 x 3.39Second
- Bedroom 43.27 x 3.63Lower
- Bedroom 53.5 x 4.41Lower
- Dining Room2.59 x 3.22Main
- Family Room5.53 x 3.7Main
- Kitchen2.84 x 2.72Main
- Living Room3.49 x 4.82Main
- Master Bedroom3.96 x 3.71Second
- Utility Room2.06 x 3.64Lower
HOA & Tax
- Annual Tax:
- CA$4,453 (2026)
- Parcel #:
- 690430359
Directions
174 Eastbound, Turn right on Canaan Road, Left on Blue Jay Dr, First Right on Cardinal Cres, House on right side.
Affordability Calculator
$111,980
Estimated monthly payment
$2,980/mo
Principal $447,920 · Est. interest $624,888 over 30 yrs
Neighborhood Market Statistics
How this home compares to active listings in Clarence-Rockland, ON
- CA$609,286
- Median Listing Price
- 43
- Median Days on Market
- 1,750
- Median Sq Ft
- CA$396
- Median Price / Sq Ft
- 426
- Active Listings
- This home’s price is 8% below the area median.
Market statistics compiled from active EXIT Realty® and MLS listings in Clarence-Rockland, ON.