

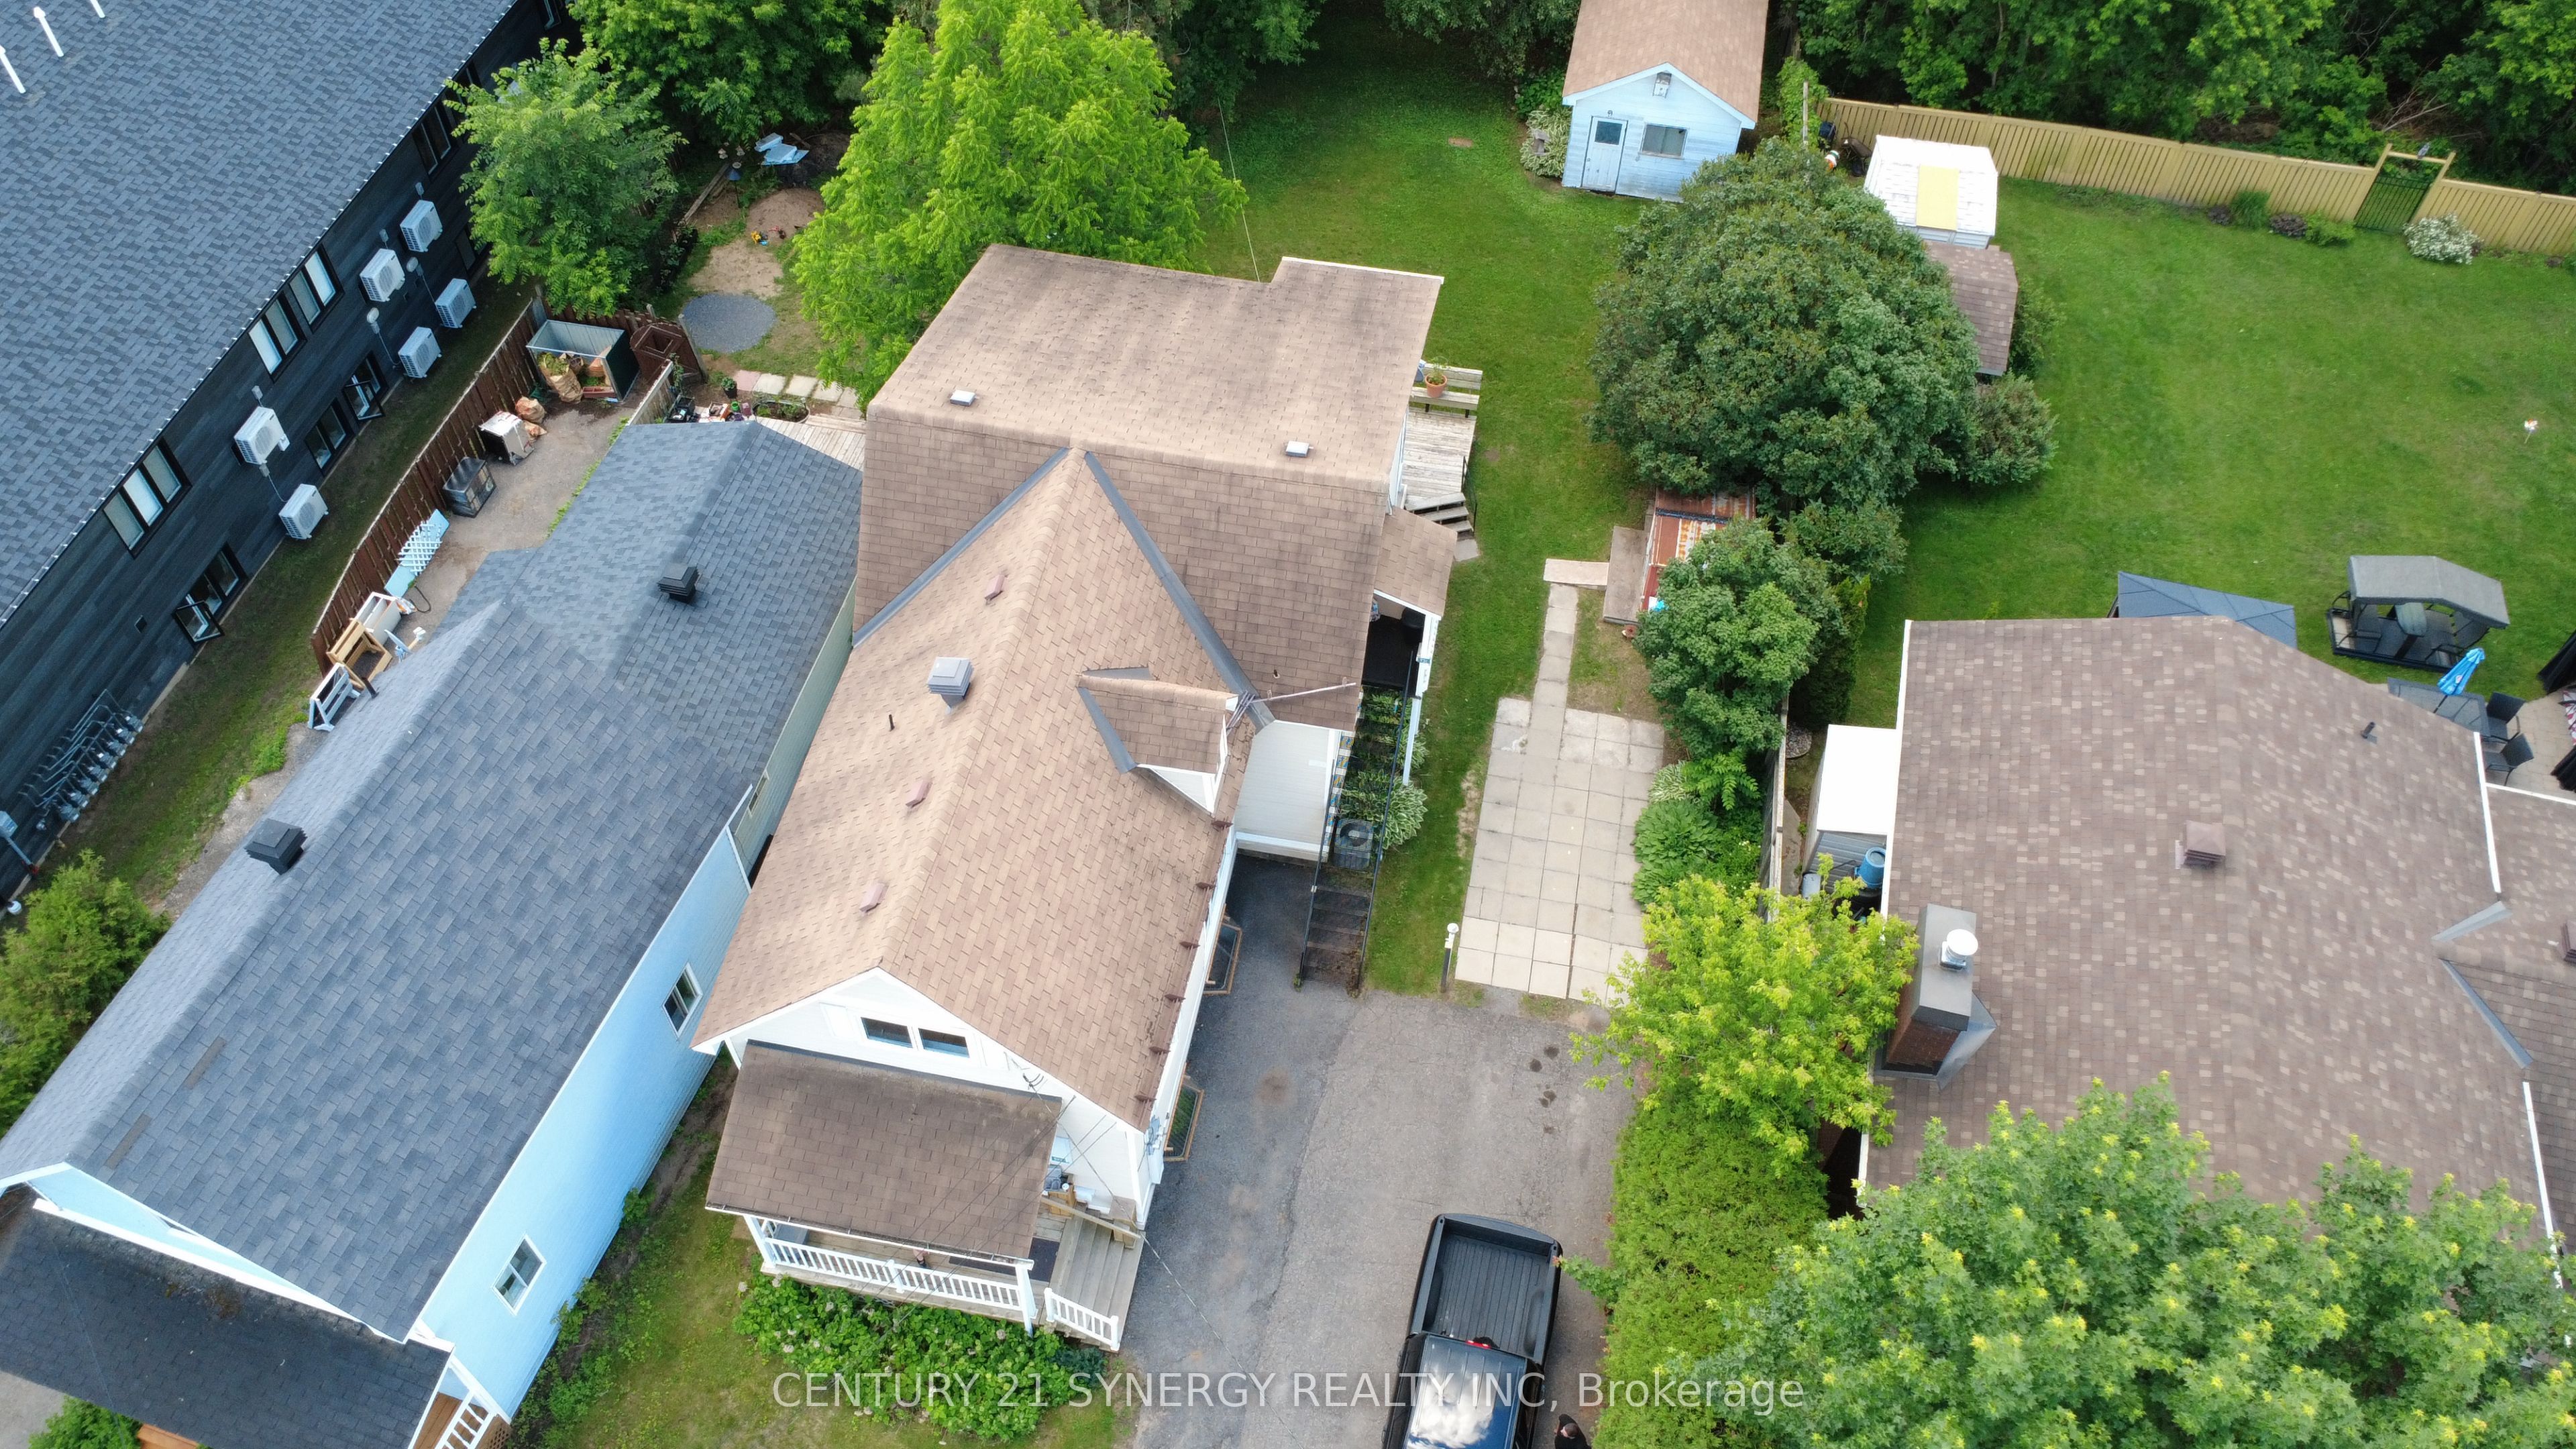
927-931 Laurier Street, Clarence-Rockland, ON K4K 1G4
Prescott and Russell County
Key Facts
Description
Legal duplex offering strong flexibility for investors in the heart of Clarence-Rockland. This detached property features two self-contained units with separate addresses, separate utilities, and ample parking. Main level unit offers a functional 2 bedroom plus den, 2 bathroom layout with a finished basement and forced air heating/central air paid by the tenant, while the upper unit features 2 bedrooms and 1 bathroom with bright living space and solid rental appeal, baseboard heating paid by the tenant. Property has been well maintained over the years with clean, functional interiors and steady rental history. Large driveway with parking for multiple vehicles and convenient access to local amenities, schools, parks, shopping, and Highway 174 for an easy Ottawa commute. Main floor unit currently leased at $2,200/month. Upper unit currently rented at $1,500/month.
Property Information
Property Type
Residential Income
Sub-Type
Duplex
Style
2-Storey
Stories
2
Lot Dimensions
50.0x200.0
Parking Spaces
4
MLS® Listing#
X13179688
Property Features
Interior
Appliances
Cooling
Heating
Fireplace
Basement
Pool
Construction
Foundation
Roof
Financial Details
Annual Taxes
CA$2,832
Tax year 2025
Parcel Number
690790007
Directions
Follow the highway to Caron, take a right onto Laurier and the duplex is on your left.
Affordability Calculator
$100,000
Estimated monthly payment
$2,661/mo
Principal $400,000 · Est. interest $558,036 over 30 yrs
Neighborhood Market Statistics
How this home compares to active listings in Clarence-Rockland, ON
- CA$609,091
- Median Listing Price
- 42
- Median Days on Market
- 1,750
- Median Sq Ft
- CA$400
- Median Price / Sq Ft
- 430
- Active Listings
- This home’s price is 18% below the area median.
Market statistics compiled from active EXIT Realty® and MLS listings in Clarence-Rockland, ON.
Location
- 927-931 Laurier Street, Clarence-Rockland, ON K4K 1G4
Getting Around
Points of Interest in Clarence-Rockland, ON
Showing the Clarence-Rockland area map.
Nearby Schools
École Secondaire Catholique L'Escale
Secondary · 0.8 km away
Ecole Elementaire Catholique Sainte-Trinite
School · 1.0 km away
Rockland District High School
Secondary · 1.2 km away
Rockland Public School
Elementary · 1.2 km away
École Élémentaire Publique Carrefour Jeunesse
Secondary · 1.3 km away
St. Patrick Catholic School
Elementary · 2.1 km away
École Élémentaire Catholique Sainte-Félicité
Elementary · 6.8 km away
Buckingham Consolidated Elementary School
Elementary · 11.7 km away
Saint-Mathieu
School · 13.0 km away
Orleans Montessori Children's House
Elementary · 14.9 km away
Pope John Paul II Regional
School · 15.7 km away
St Francis Xavier Catholic High School
Secondary · 15.8 km away
Ecole Elementaire Publique Gisele-Lalonde
Secondary · 16.1 km away
Quatre-Vents Primary School
Elementary · 16.2 km away
Tiny Hoppers
School · 16.7 km away
Ecole Secondaire Catholique Beatrice-Desloges
Secondary · 16.9 km away
Maple Ridge Elementary School
Elementary · 17.0 km away
Trillium School Age Program
School · 17.3 km away
Trillium Elementary School
Elementary · 17.3 km away
Centre Educatif des Becasseaux
School · 17.3 km away
Commute Calculator
Nearby Homes


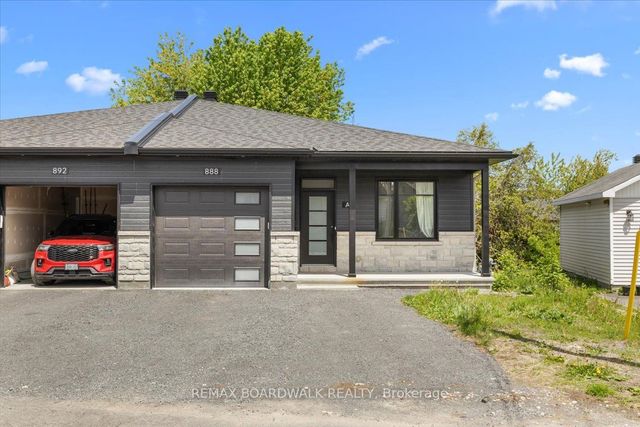
Similar Homes Nearby

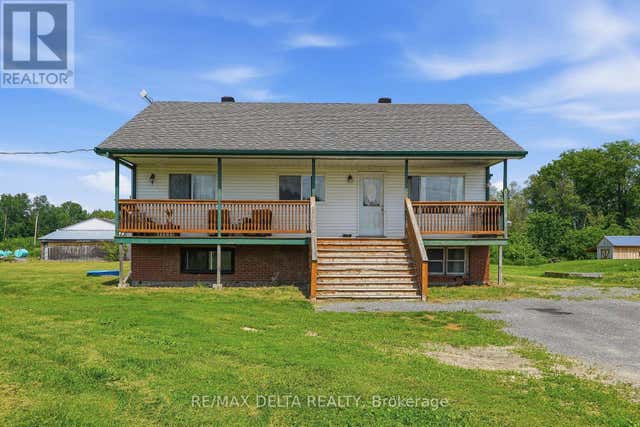


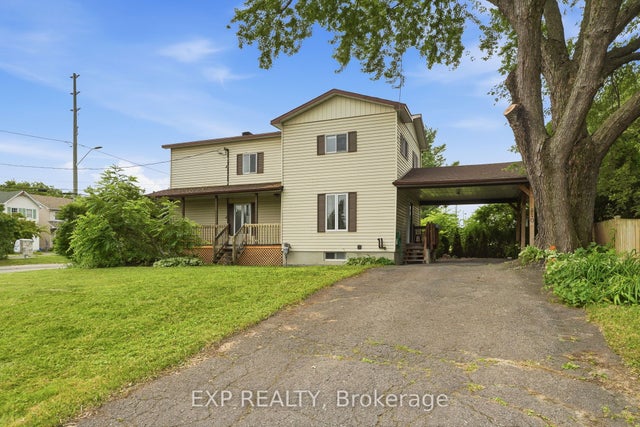
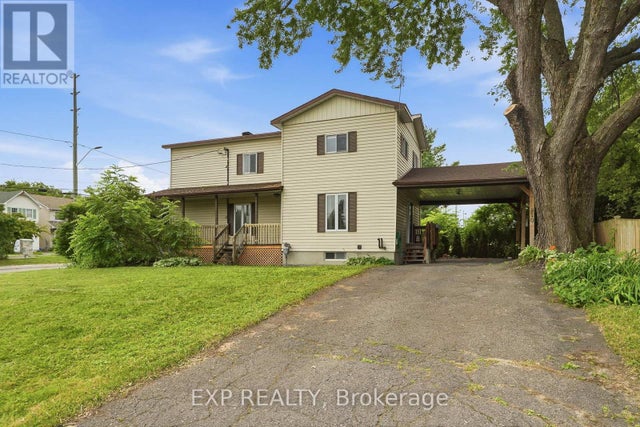
Similar Home Values
Comparable nearby listings and their asking prices.
| Address | Price | Beds | Baths | Sq Ft |
|---|---|---|---|---|
| 1553 du Lac Road, Clarence-Rockland, ON | CA$409,900 | 5 | 2 | — |
| 1553 DU LAC ROAD, Clarence-Rockland, ON | CA$409,900 | 5 | 2 | — |
| 937 MORRIS STREET, Clarence-Rockland, ON | CA$410,000 | 3 | 2 | — |
| 937 Morris Street, Clarence-Rockland, ON | CA$410,000 | 3 | 2 | — |
| 810 CARON Street, Clarence-Rockland, ON | CA$419,900 | 3 | 2 | — |
| 810 CARON STREET, Clarence-Rockland, ON | CA$419,900 | 3 | 2 | — |


