

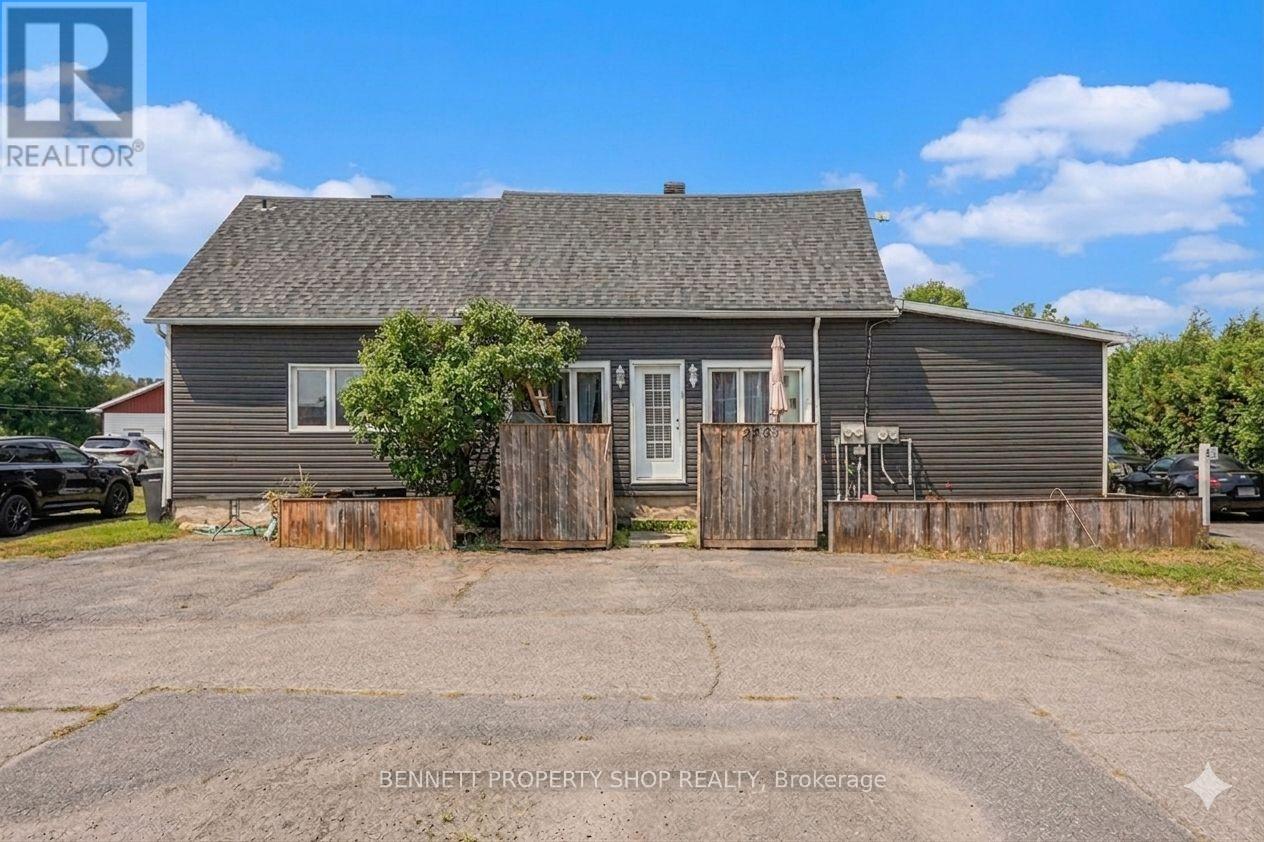
2489 DU LAC ROAD, Clarence-Rockland, ON K0A3N0
607 - Clarence/Rockland Twp
Key Facts
Description
What an incredible investment opportunity under $525K! Being situated only a few minutes from the established community of Rockland, with it's small town vibe but convenience of urban amenities, and only a short distance to Ottawa, it has exceptional tenant appeal. This triplex has spacious units, each with a private entrance, and has a list of recent renovations/upgrades including: roof, siding, decks, bathrooms, windows, and appliances. All units have two bedrooms, an in-suite washer and dryer, parking, and are leased month to month with a total income of $3605. Unit 1, on the left, is a two-story unit with 1.5 baths and a large private backyard. Unit 2, at the front, has 1 bath and a large deck. Unit 3, at the back, has 1.5 baths and an enormous private backyard. There is additional storage space in the basement that is accessed from the right-side door. This is your chance to secure a lucrative property. Book your showing today! Some photos are digitally enhanced. (id:31684)
Property Information
Property Type
Residential Income
Sub-Type
Multi Family
Parking Spaces
8
Listing #
X12690766
Property Features
- Cooling:
- None
- Heating:
- Baseboard, Forced Air, Electric
- Sewer:
- Septic Tank
Rooms
- 1.7272 m X 2.4 mSecond
- 1.7272 m X 1.97 mSecond
- Bathroom 12.56 m X 2.66 mSecond
- Bathroom 21.59 m X 4.07 mMain
- Bathroom 30.96 m X 1.59 mMain
- Bathroom 42.32 m X 2.42 mMain
- Bathroom 51.651 m X 0.8382 mMain
- Bedroom 12.82 m X 4.16 mSecond
- Bedroom 25.22 m X 4.88 mSecond
- Bedroom 22.52 m X 4.24 mMain
- Bedroom 22.83 m X 4.47 mMain
- Dining Room2.12 m X 3.13 mMain
- Kitchen3.93 m X 3.13 mMain
- Kitchen4.51 m X 3.44 mMain
- Kitchen2.89 m X 5.11 mMain
- Living Room3.33 m X 4.16 mMain
- Living Room3.99 m X 3.54 mMain
- Living Room7.28 m X 3.38 mMain
- Master Bedroom4.21 m X 2.73 mMain
- Master Bedroom2.76 m X 5.93 mMain
Affordability Calculator
$102,800
Estimated monthly payment
$2,736/mo
Principal $411,200 · Est. interest $573,661 over 30 yrs
Neighborhood Market Statistics
How this home compares to active listings in Clarence-Rockland, ON
- CA$609,286
- Median Listing Price
- 43
- Median Days on Market
- 1,750
- Median Sq Ft
- CA$396
- Median Price / Sq Ft
- 426
- Active Listings
- This home’s price is 16% below the area median.
Market statistics compiled from active EXIT Realty® and MLS listings in Clarence-Rockland, ON.
Location
- 2489 DU LAC ROAD, Clarence-Rockland, ON K0A3N0
Points of Interest in Clarence-Rockland, ON
Showing the Clarence-Rockland area map.
Nearby Schools
École Élémentaire Catholique Sainte-Félicité
Elementary · 5.5 km away
Saint-Mathieu
School · 8.7 km away
Pope John Paul II Regional
School · 8.8 km away
St Francis Xavier Catholic High School
Secondary · 9.1 km away
Rockland District High School
Secondary · 11.8 km away
École Élémentaire Publique Carrefour Jeunesse
Secondary · 12.0 km away
Ecole Elementaire Catholique Sainte-Trinite
School · 12.1 km away
Rockland Public School
Elementary · 12.1 km away
École Secondaire Catholique L'Escale
Secondary · 12.1 km away
St. Patrick Catholic School
Elementary · 12.4 km away
Saint-Paul
School · 13.1 km away
Ecole Secondaire Catholique de Plantagenet
Secondary · 13.2 km away
Conseil Scolaire de District Catholique de L'Est Ontarien
School · 17.9 km away
Ecole Elementaire Catholique Saint-Viateur
Elementary · 18.2 km away
Casselman Catholic School
Elementary · 20.0 km away
Ecole Secondaire Catholique
Secondary · 20.2 km away
Garderie Quatre Saisons
School · 20.8 km away
L'Academie de la Seigneurie
School · 21.3 km away
Centre Educatif Quatre Saisons
School · 21.3 km away
Heritage Public School
School · 21.9 km away
Commute Calculator
Nearby Homes


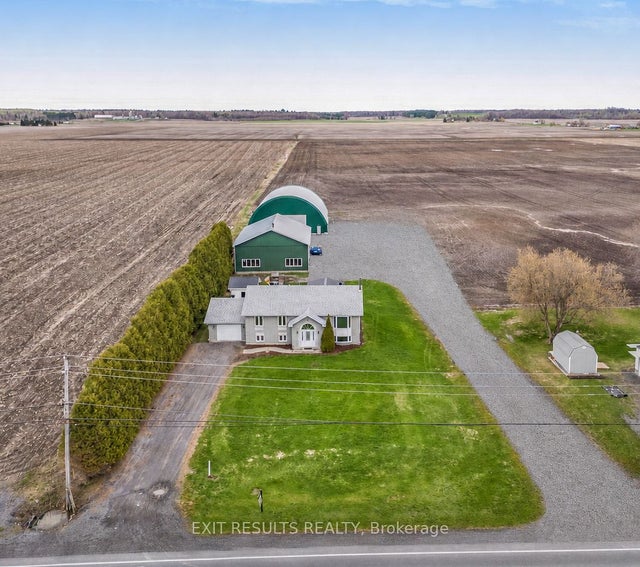
Similar Homes Nearby

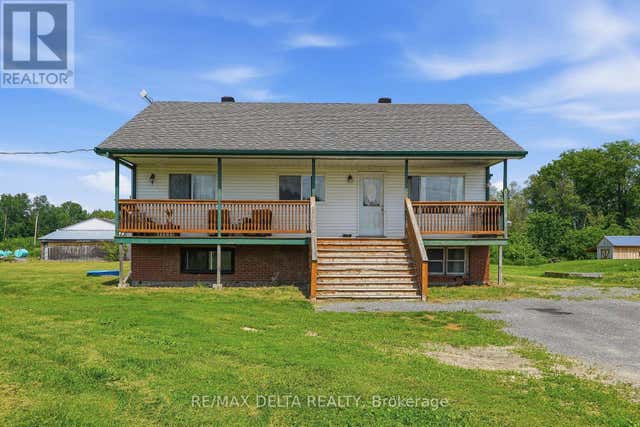


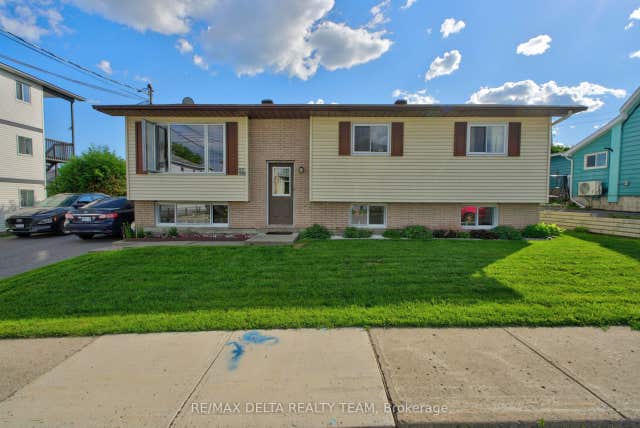
Similar Home Values
Comparable nearby listings and their asking prices.
| Address | Price | Beds | Baths | Sq Ft |
|---|---|---|---|---|
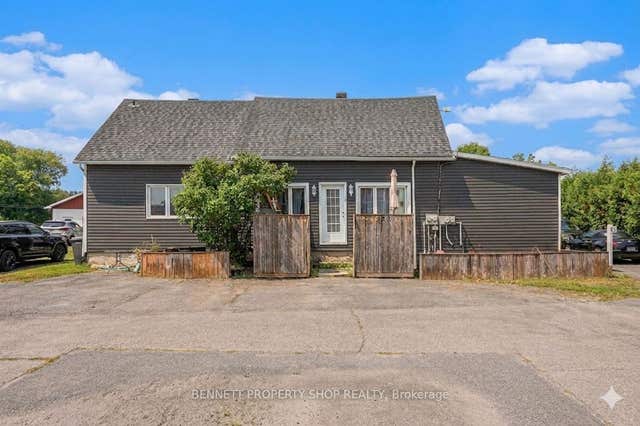
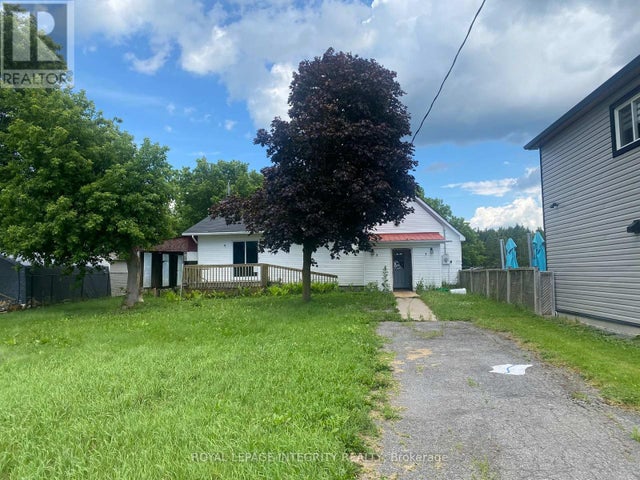
| 1553 du Lac Road, Clarence-Rockland, ON | CA$409,900 | 5 | 2 | — |
| 1553 DU LAC ROAD, Clarence-Rockland, ON | CA$409,900 | 5 | 2 | — |
| 2489 Du Lac Road, Clarence-Rockland, ON | CA$514,000 | 6 | 4 | — |
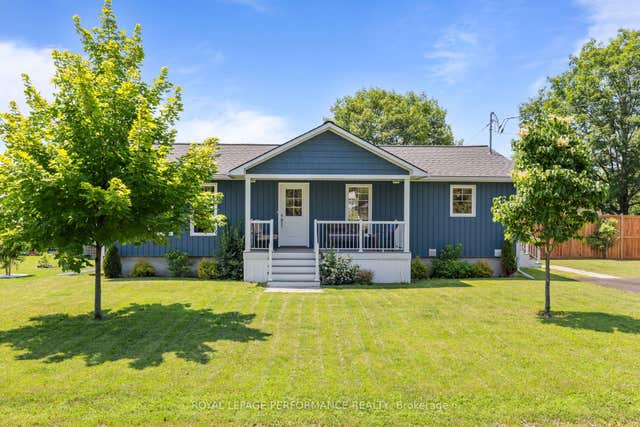
| 2218 Cecile Crescent, Clarence-Rockland, ON | CA$514,900 | 5 | 2 | — |
| 2218 CECILE CRESCENT, Clarence-Rockland, ON | CA$514,900 | 5 | 2 | — |
| 522 St Louis Street, Clarence-Rockland, ON | CA$524,900 | 6 | 2 | — |
Moving Cost Estimate
EXIT Agents in Clarence-Rockland



Listing Courtesy: BENNETT PROPERTY SHOP REALTY
Data Terms of Use
This website is operated by BENNETT PROPERTY SHOP REALTY, a brokerage who is a member of The Canadian Real Estate Association (CREA). The content on this website is owned or controlled by CREA. By accessing this website, the user agrees to be bound by these terms of use as amended from time to time, and agrees that these terms of use constitute a binding contract between the user, BENNETT PROPERTY SHOP REALTY, and CREA.
Copyright
The content on this website is protected by copyright and other laws, and is intended solely for the private, non-commercial use by individuals. Any other reproduction, distribution or use of the content, in whole or in part, is specifically prohibited. Prohibited uses include commercial use, “screen scraping”, “database scraping”, and any other activity intended to collect, store, reorganize or manipulate the content of this website.
Trademarks
REALTOR®, REALTORS®, and the REALTOR® logo are certification marks that are owned by REALTOR® Canada Inc. and licensed exclusively to The Canadian Real Estate Association (CREA). These certification marks identify real estate professionals who are members of CREA and who must abide by CREA’s By-Laws, Rules, and the REALTOR® Code. The MLS® trademark and the MLS® logo are owned by CREA and identify the professional real estate services provided by members of CREA.
Liability and Warranty Disclaimer
The information contained on this website is based in whole or in part on information that is provided by members of CREA, who are responsible for its accuracy. CREA reproduces and distributes this information as a service for its members, and assumes no responsibility for its completeness or accuracy.
Amendments
BENNETT PROPERTY SHOP REALTY may at any time amend these Terms of Use by updating this posting. All users of this site are bound by these amendments should they wish to continue accessing the website, and should therefore periodically visit this page to review any and all such amendments.