

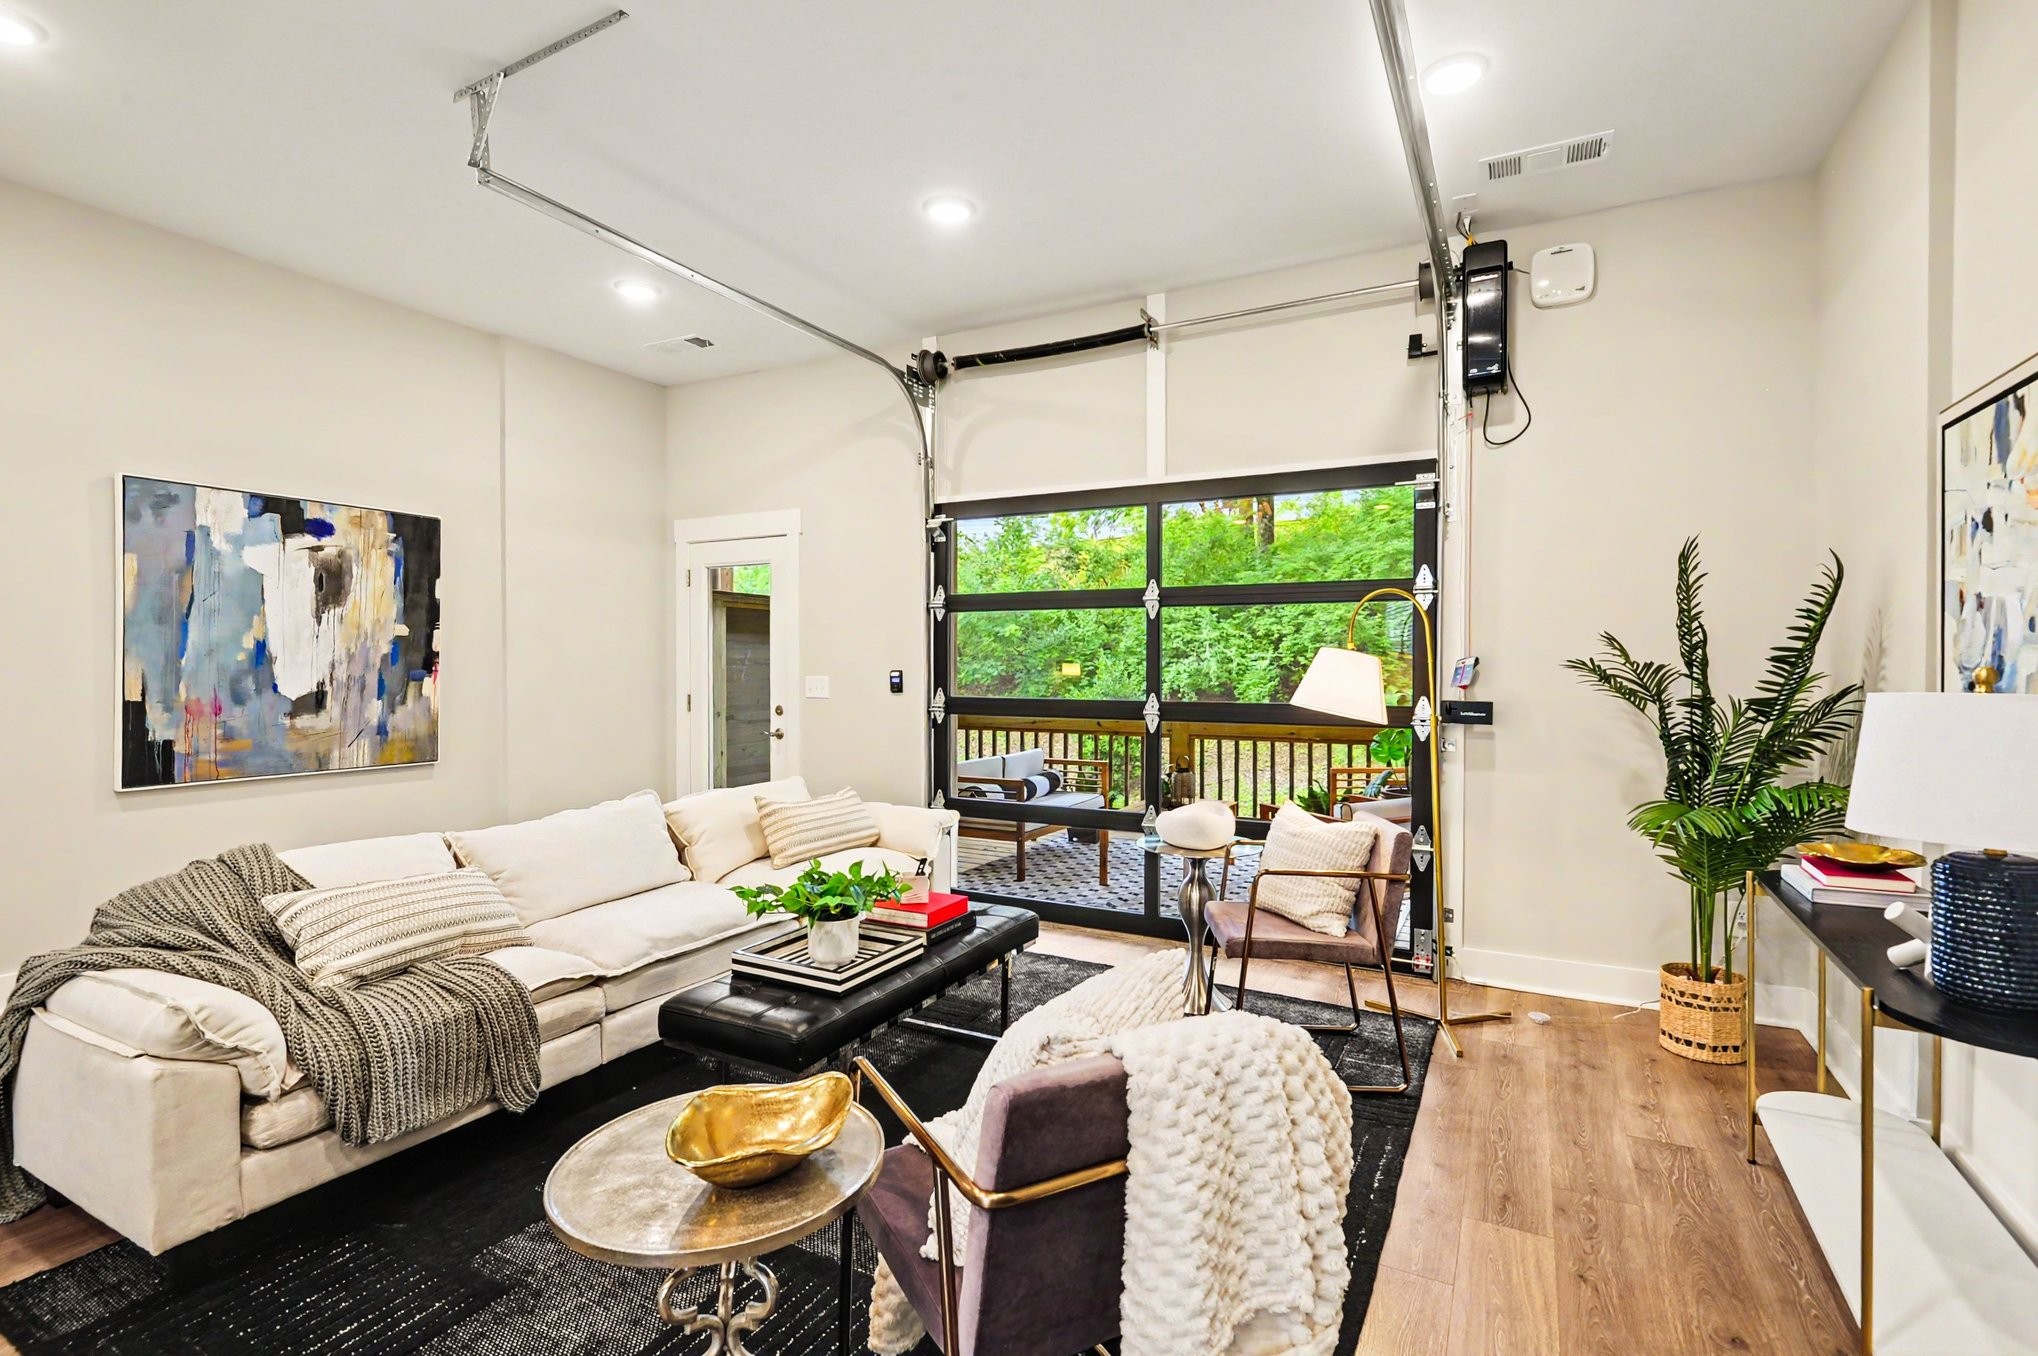
243 Stonecrest Cir, Nashville, TN 37209
The Highlands At Stoneridge · Davidson County
Key Facts
Description
**Better Than New!** This exceptional 3-bedroom, 3.5-bathroom home stands out from the rest. The lower-level bedroom offers excellent flexibility and can easily serve as a guest suite, home office, workout room, or bonus living space. It features direct access to the patio and includes a full bathroom. The current owners have thoughtfully enhanced the home with numerous upgrades, including a screened-in back deck overlooking a mature tree line for added privacy and year-round enjoyment. Additional improvements include luxury vinyl plank flooring throughout the entire home—no carpet anywhere—a whole-home water filtration system (owned, not leased), an air ionizer with electric intake filters, updated light fixtures, a custom feature wall in the dining area, dimmable lighting, and a remote-controlled power shade on the screened deck. The home also includes the refrigerator, washer, dryer, and garage shelving. The enclosed lower patio has been upgraded with decorative rock and pavers, creating a low-maintenance outdoor living space. NOT included - draperies! They are owned by the staging company and do not convey. Unlike many newer communities, construction in this subdivision has been completed, allowing residents to enjoy established landscaping, finished streets, and freedom from ongoing construction noise and dust. For added peace of mind, this home has been pre-inspected, with inspection reports available for review.
Property Information
Property Type
Residential
Sub-Type
Townhouse
Year Built
2022
Stories
3
Living Area
2,017 sq ft
Lot Size
0.02 acres
Garage Spaces
1
Parking Spaces
2
Days on Market
26
MLS® Listing#
3243684
Property Features
Interior
Appliances
Cooling
Heating
Flooring
Basement
Parking
Patio
Fencing
Lot Features
Construction
Foundation
Utilities
Sewer
Water Source
Rooms
- Bedroom 114x13
- Bedroom 213x13
- Bedroom 315x16
- Dining Room12x13
- Kitchen15x12
- Living Room19x11
- Master Bathroom
Schools
- Elementary:
- Gower Elementary
- Middle:
- H. G. Hill Middle
- High:
- James Lawson High School
Financial Details
HOA
$187 / Monthly
Annual Taxes
$4,044
Parcel Number
114124A03600CO
Directions
From downtown Nashville, take I-40W towards Memphis. Take exit 199 for TN-251/Old Hickory Blvd. Left on TN-251S/OHB. Left at first light on Sonya Dr. Right on Stonecrest Dr. Turn right on Stonecrest Circle. Home is at the end of the street on Left.
Affordability Calculator
$103,800
Estimated monthly payment
$2,762/mo
Principal $415,200 · Est. interest $579,241 over 30 yrs
Neighborhood Market Statistics
How this home compares to active listings in Nashville, TN
- $588,629
- Median Listing Price
- 51
- Median Days on Market
- 1,875
- Median Sq Ft
- $343
- Median Price / Sq Ft
- 3,498
- Active Listings
- This home’s price is 12% below the area median.
- Its price per sq ft is 25% below the area median.
Market statistics compiled from active EXIT Realty® and MLS listings in Nashville, TN.
Location
- 243 Stonecrest Cir, Nashville, TN 37209
Points of Interest in Nashville, TN
Showing the Nashville area map.
Nearby Schools
Gower Elementary School
Elementary · 0.4 mi away
Nashville Christian School
Secondary · 0.8 mi away
Abintra Montessori School
Elementary · 1.3 mi away
Lead Academy Middle School
Elementary · 1.5 mi away
Westmeade Elementary School
Elementary · 1.9 mi away
Harding Academy
School · 2.2 mi away
Saint Henry School
School · 2.3 mi away
Akiva School
Secondary · 2.5 mi away
Bellevue Presbyterian Early Education
School · 2.6 mi away
Casa dei Montessori
Elementary · 2.8 mi away
Bellevue Middle School
Secondary · 2.9 mi away
Harding Academy
School · 2.9 mi away
H G Hill Middle School
Secondary · 3.0 mi away
Charlotte Park Elementary School
Elementary · 3.5 mi away
Ensworth School-Frist Campus
Secondary · 3.6 mi away
Early College High School
Secondary School · 3.8 mi away
Richland Headstart
School · 4.1 mi away
Nashville Big Picture High School
Secondary · 4.2 mi away
Ensworth School-Red Gables Campus
Elementary · 4.5 mi away
Harpeth Hall School
Secondary · 4.5 mi away
Commute Calculator
Nearby Homes
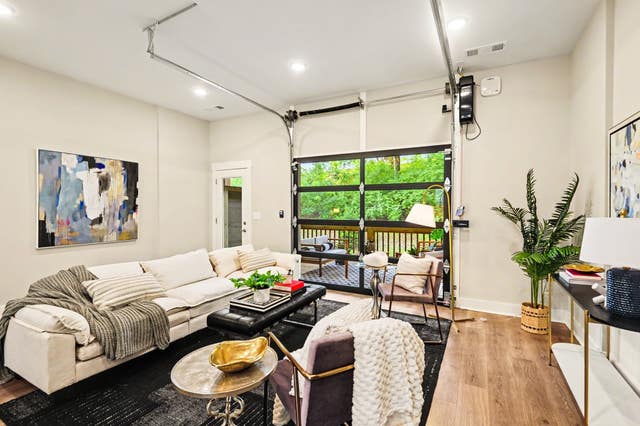


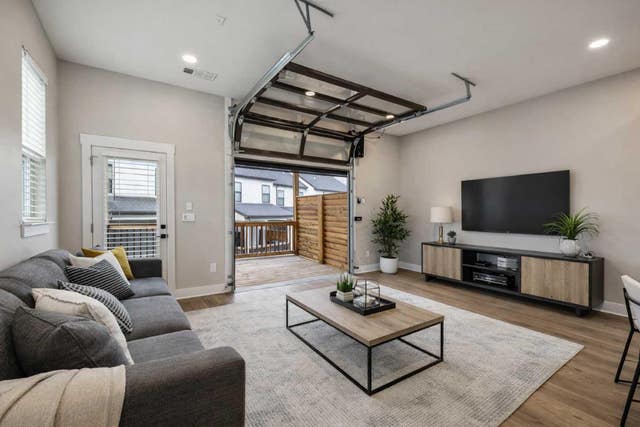

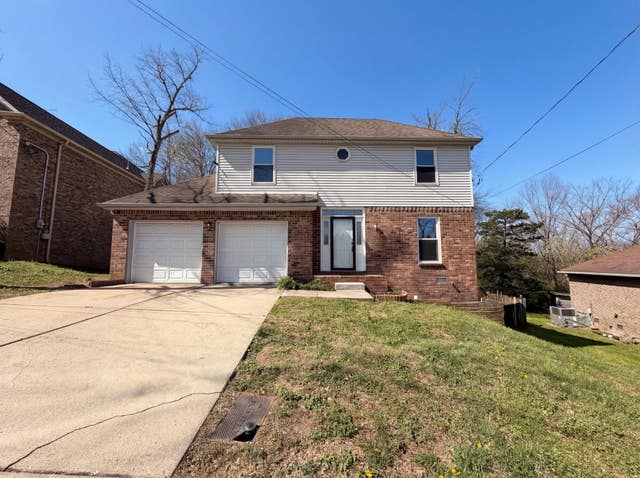
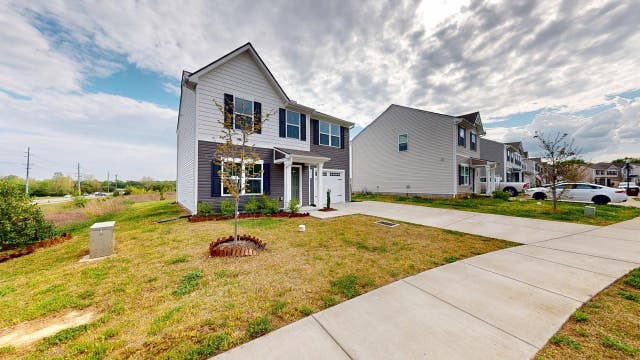
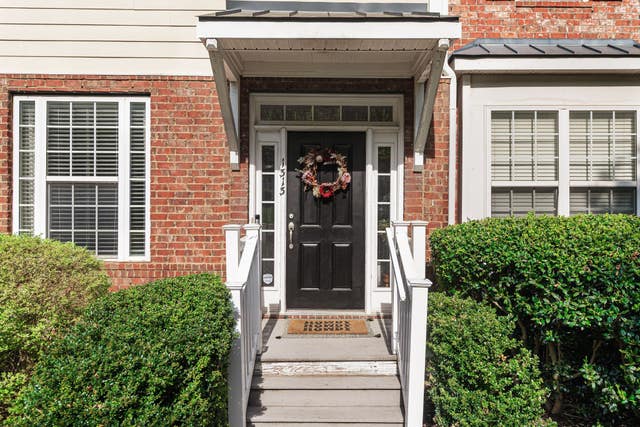
Similar Homes Nearby
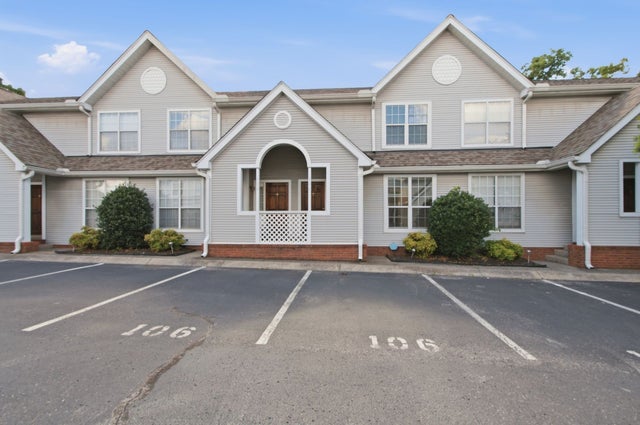


Similar Home Values
Comparable nearby listings and their asking prices.
| Address | Price | Beds | Baths | Sq Ft |
|---|---|---|---|---|
| 106 Sylvan Glen Ct, Nashville, TN | $364,000 | 2 | 2 | 1,142 |
| 2976 Claymille Blvd, Nashville, TN | $364,000 | 4 | 3 | 2,512 |
| 2005 Westchester Dr, Nashville, TN | $364,700 | 3 | 3 | 1,305 |
| 1313 Concord Mill Ln, Nashville, TN | $364,900 | 3 | 4 | 1,894 |
| 2215 Weona Dr, Nashville, TN | $365,000 | 2 | 1 | 827 |
| 615 Old Hickory Blvd 635, Nashville, TN | $365,000 | 2 | 3 | 1,230 |
Moving Cost Estimate
EXIT Agents in Nashville



Listing Courtesy: Zach Taylor Real Estate - 6157674075
Last Updated: 2026-06-15