

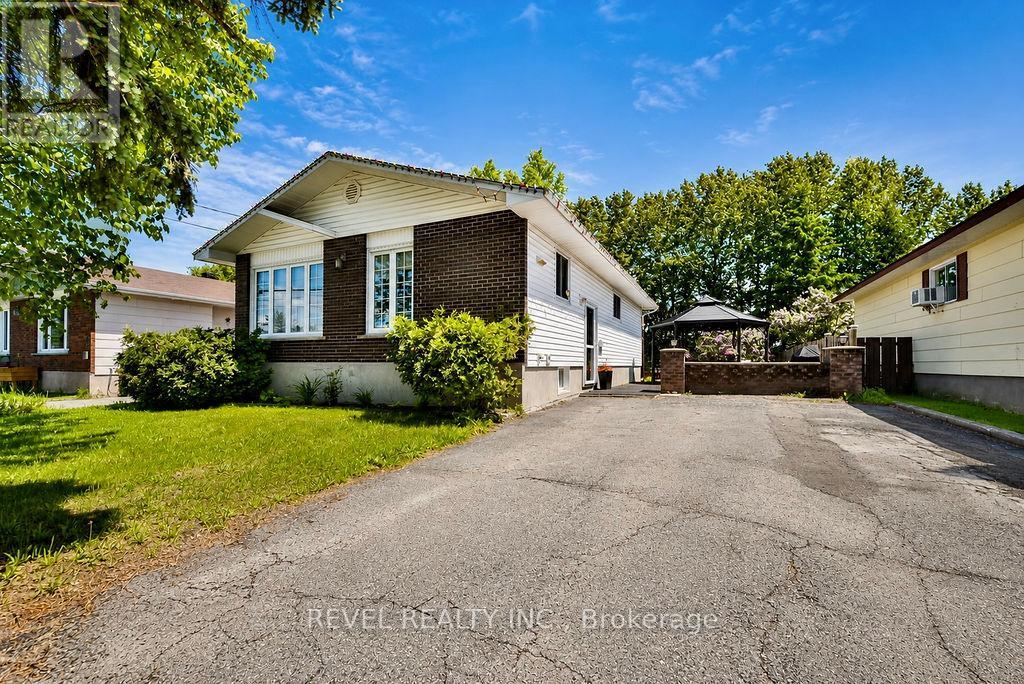
284 JOSEPH STREET, Timmins (MTJ - Main Area), ON P4N7V6
MTJ - Main Area
Key Facts
Description
Welcome to this well maintained 3+1 bedroom, 2 bathroom bungalow situated on a spacious 50' x 122' lot in a desirable location. This home offers central air conditioning, a bright and functional layout, and includes all appliances for added convenience. Enjoy the large partially fenced backyard with gate access directly to a city park, providing plenty of space for family activities and outdoor enjoyment. Relax on the side patio under the gazebo or unwind in the jacuzzi tub after a long day. The finished lower level features a comfortable rec room with a cozy gas fireplace, perfect for entertaining or family gatherings. Shingles were updated in 2019, making this an excellent opportunity for buyers seeking comfort, space, and value. (id:31684)
Property Information
Property Type
Residential
Sub-Type
Single Family Residence
Style
Bungalow
Parking Spaces
4
Ownership
Freehold
Listing #
T13463384
Property Features
- Cooling:
- Central Air
- Heating:
- Forced Air, Natural Gas
- Flooring:
- Ceramic Tile, Hardwood
- Fencing:
- Partial
Rooms
- 1.9 m X 1.5 mMain
- Bedroom 22.9 m X 2.4 mMain
- Bedroom 33.5 m X 2.8 mMain
- Bedroom 44.6 m X 2 mBasement
- Game Room6.5 m X 3.6 mBasement
- Kitchen3 m X 3 mMain
- Laundry3.3 m X 2.9 mBasement
- Master Bedroom4.3 m X 3.2 mMain
Affordability Calculator
$69,980
Estimated monthly payment
$1,862/mo
Principal $279,920 · Est. interest $390,513 over 30 yrs
Neighborhood Market Statistics
How this home compares to active listings in Timmins, ON
- CA$330,435
- Median Listing Price
- 38
- Median Days on Market
- 1,300
- Median Sq Ft
- CA$208
- Median Price / Sq Ft
- 53
- Active Listings
- This home’s price is 6% above the area median.
Market statistics compiled from active EXIT Realty® and MLS listings in Timmins, ON.
Location
- 284 JOSEPH STREET, Timmins (MTJ - Main Area), ON P4N7V6
Nearby Schools
Ecole Catholique Anicet-Morin
School · 0.2 km away
Conseil Scolaire Catholique de District des Grandes Rivières
Elementary · 0.3 km away
Ecole Catholique St-Dominique
Elementary · 0.5 km away
Ecole Publique Renaissance
Secondary · 0.9 km away
Lionel-Gauthier Public School
School · 0.9 km away
Ecole Secondaire Catholique Theriault
Secondary · 1.4 km away
Timmins High and Vocational School
School · 1.6 km away
Ross Beattie Senior Public School
Secondary · 1.8 km away
TH&VS Sac
School · 1.9 km away
Ecole Catholique Sacre-Coeur Timmins
School · 2.2 km away
O'Gorman High School
Secondary · 2.2 km away
W Earle Miller Public School
Elementary · 2.5 km away
O'Gorman Intermediate School
Secondary · 2.5 km away
Ecole Catholique Jacques-Cartier
School · 2.6 km away
Timmins Centennial Public School
Elementary · 2.6 km away
Access Centre
Elementary · 2.6 km away
Queen Elizabeth Public School
School · 2.6 km away
St. Joseph School
School · 2.7 km away
Pope Francis Elementary School
Elementary · 2.7 km away
Ecole Catholique Don-Bosco
Elementary · 2.8 km away
Commute Calculator
Nearby Homes
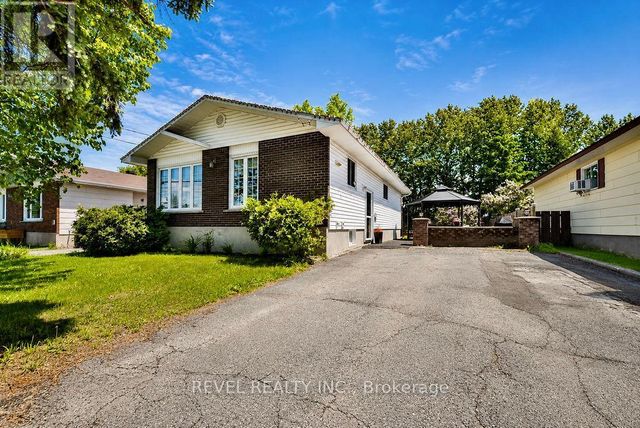


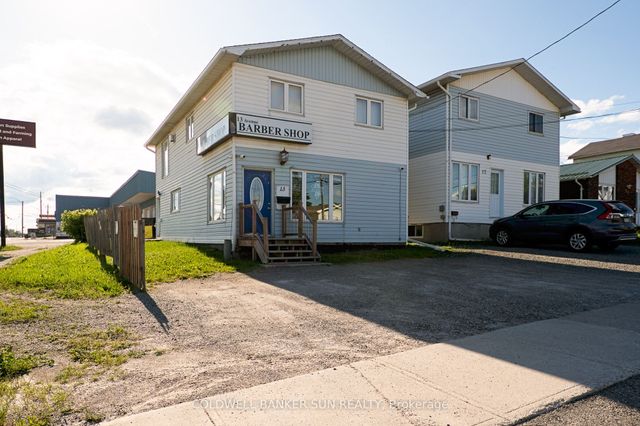
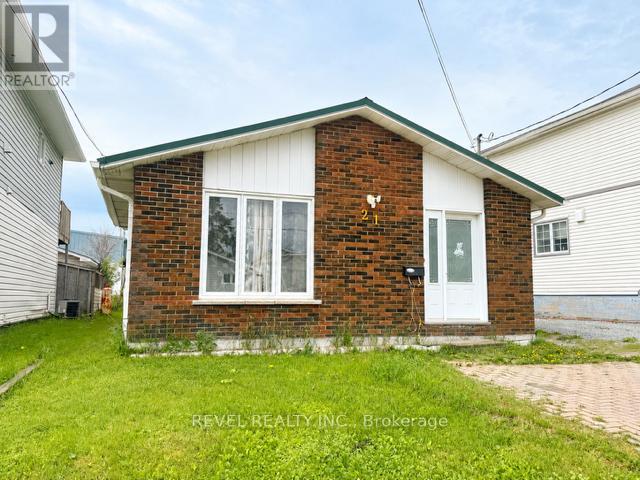
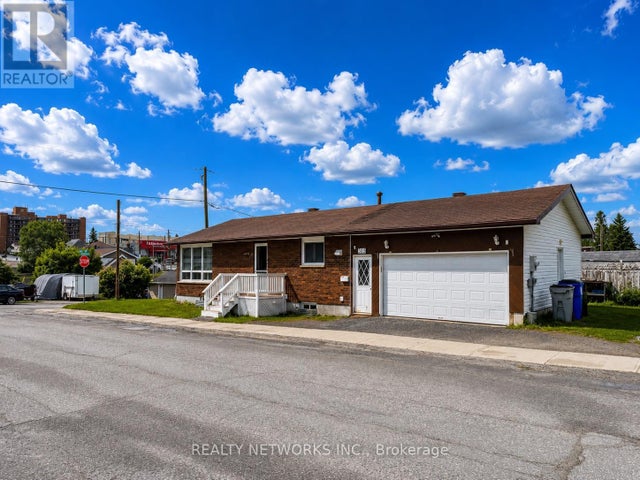
Similar Homes Nearby
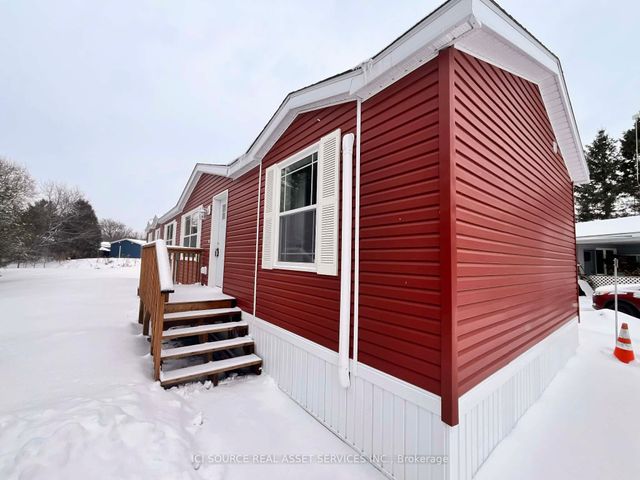
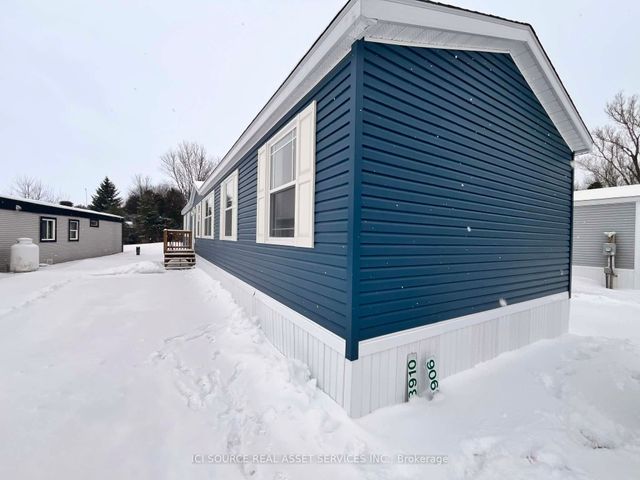
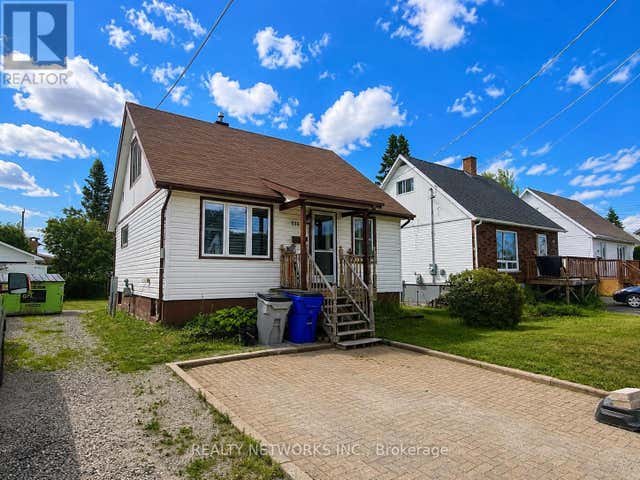


Moving Cost Estimate
EXIT Agents in Timmins (MTJ - Main Area)



Listing Courtesy: REVEL REALTY INC.
Data Terms of Use
This website is operated by REVEL REALTY INC., a brokerage who is a member of The Canadian Real Estate Association (CREA). The content on this website is owned or controlled by CREA. By accessing this website, the user agrees to be bound by these terms of use as amended from time to time, and agrees that these terms of use constitute a binding contract between the user, REVEL REALTY INC., and CREA.
Copyright
The content on this website is protected by copyright and other laws, and is intended solely for the private, non-commercial use by individuals. Any other reproduction, distribution or use of the content, in whole or in part, is specifically prohibited. Prohibited uses include commercial use, “screen scraping”, “database scraping”, and any other activity intended to collect, store, reorganize or manipulate the content of this website.
Trademarks
REALTOR®, REALTORS®, and the REALTOR® logo are certification marks that are owned by REALTOR® Canada Inc. and licensed exclusively to The Canadian Real Estate Association (CREA). These certification marks identify real estate professionals who are members of CREA and who must abide by CREA’s By-Laws, Rules, and the REALTOR® Code. The MLS® trademark and the MLS® logo are owned by CREA and identify the professional real estate services provided by members of CREA.
Liability and Warranty Disclaimer
The information contained on this website is based in whole or in part on information that is provided by members of CREA, who are responsible for its accuracy. CREA reproduces and distributes this information as a service for its members, and assumes no responsibility for its completeness or accuracy.
Amendments
REVEL REALTY INC. may at any time amend these Terms of Use by updating this posting. All users of this site are bound by these amendments should they wish to continue accessing the website, and should therefore periodically visit this page to review any and all such amendments.