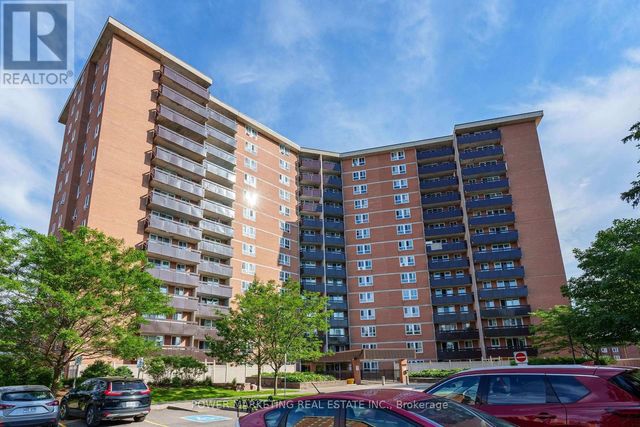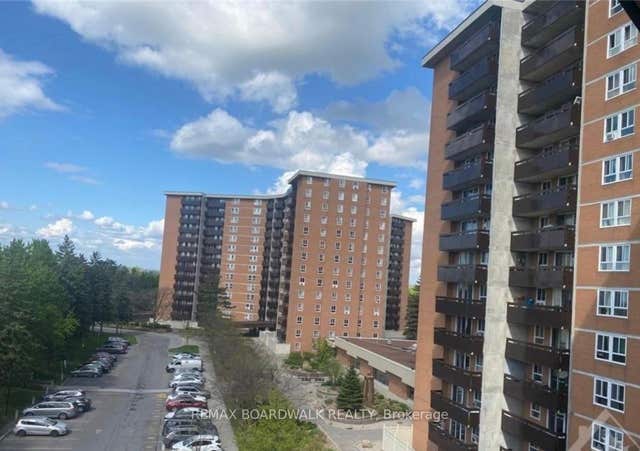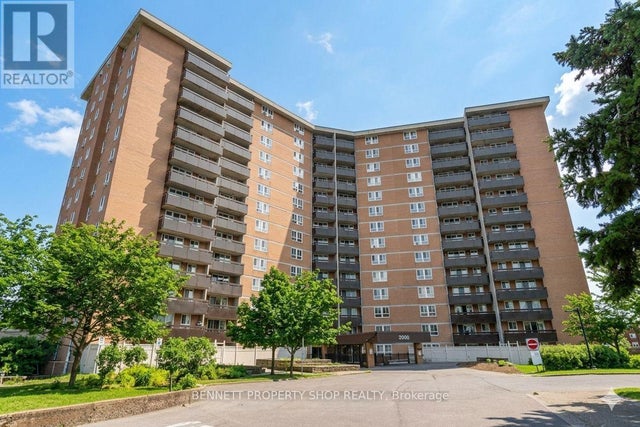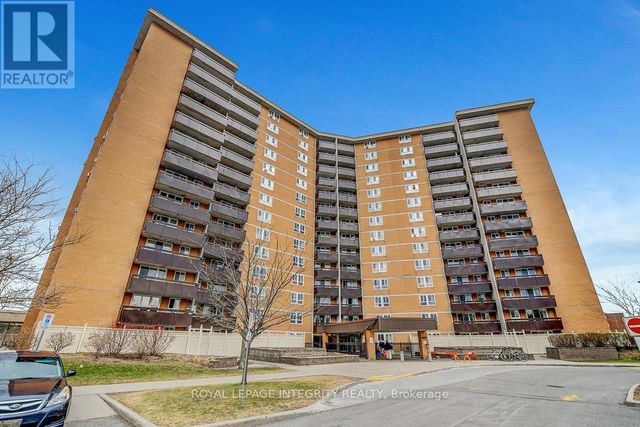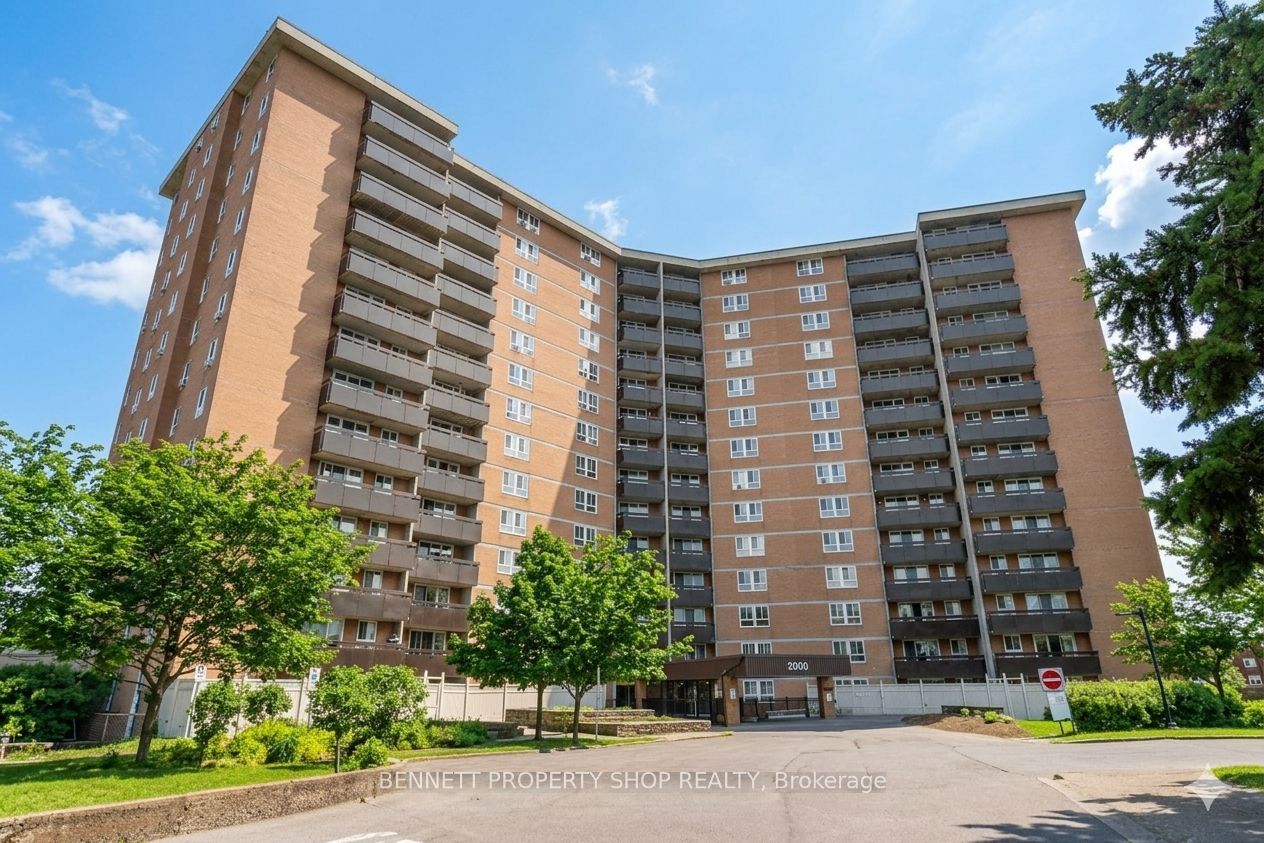
2000 Jasmine Crescent 410, Beacon Hill North - South and Area, ON K1J 8K4
Ottawa County
Key Facts
Description
This spacious and bright 3-bedroom suite offers all-inclusive living in a sun-filled, end-of-hallway retreat that delivers exceptional privacy and peaceful, low-traffic living. Flooded with Southern sunlight through expansive windows, the inviting open concept living and dining area creates a warm, airy atmosphere perfect for everyday comfort and effortless entertaining. This suite offers you a neutral colour palette with updated lighting and windows. Step out onto the manicured balcony to enjoy lush greenery paired with sweeping city views; an ideal spot for morning coffee, gardening or evening relaxation. The stylish kitchen features timeless full-height white cabinetry, a generous prep space, and a large walk-in pantry nearby. The three tranquil bedrooms are tucked away from the main living area, including a primary suite with its own ensuite powder room. Residents enjoy outstanding building amenities, including an indoor pool, sauna, fitness centre, tennis courts, party room, courtyards, underground parking, and a dedicated storage locker. Ideally located in Beacon Hill South, this home is steps from schools, parks, and green spaces, with Blair LRT nearby and quick access to Highways 417 and 174. Some photos are digitally enhanced.
Property Information
Property Type
Residential
Sub-Type
Condominium
Style
Apartment
Stories
3
Parking Spaces
1
MLS® Listing#
X13122556
Property Features
- Cooling:
- Window Unit(s)
- Heating:
- Electric, Baseboard
- Basement:
- None
- Parking:
- Garage Door Opener, Underground
- Laundry:
- Common Area
- Lot Features:
- Level
- Construction:
- Brick, Concrete
Rooms
- 1.28 x 2.83Main
- 1.19 x 1.42Main
- Bathroom2.33 x 1.61Main
- Bathroom1.35 x 1.62Main
- Bedroom 23.46 x 2.68Main
- Bedroom 34.39 x 3.95Main
- Dining Room3.12 x 1.6Main
- Kitchen1.74 x 2.84Main
- Living Room5.84 x 3.26Main
- Master Bedroom3.97 x 3.81Main
HOA & Tax
- HOA:
- CCP — CA$778
- Annual Tax:
- CA$2,074 (2026)
- Parcel #:
- 150250130
Directions
Heading northeast on Ogilvie Road toward Jasmine Crescent. Turn right onto Jasmine Crescent
Affordability Calculator
$50,000
Estimated monthly payment
$1,331/mo
Principal $199,999 · Est. interest $279,017 over 30 yrs
Neighborhood Market Statistics
How this home compares to active listings in Beacon Hill North - South and Area, ON
- CA$702,761
- Median Listing Price
- 52
- Median Days on Market
- 1,300
- Median Sq Ft
- CA$500
- Median Price / Sq Ft
- 13,318
- Active Listings
- This home’s price is 64% below the area median.
Market statistics compiled from active EXIT Realty® and MLS listings in Beacon Hill North - South and Area, ON.
Location
- 2000 Jasmine Crescent 410, Beacon Hill North - South and Area, ON K1J 8K4
Nearby Schools
Gloucester High School
Secondary · 0.3 km away
Lester B Pearson Catholic High School
Secondary · 0.5 km away
Brother Andre Catholic School
Elementary · 0.6 km away
Paroisse St Gabriel
School · 1.0 km away
Le Phare Elementary School
Elementary · 1.3 km away
Ecole Elementaire Publique Seraphin-Marion
Secondary · 1.5 km away
Thomas D'Arcy McGee Catholic School
School · 1.8 km away
Colonel by Secondary School
Secondary · 1.8 km away
Little Acorn Early Learning
School · 1.8 km away
École Secondaire Publique Louis-Riel
Secondary · 1.9 km away
St. John Paul II Elementary School
Elementary · 1.9 km away
John Paul II
Secondary · 1.9 km away
Glen Ogilvie Public School
Elementary · 2.0 km away
Henry Munro Middle School
Elementary · 2.1 km away
Ecole Elementaire Catholique des Pins
Elementary · 2.1 km away
Robert Hopkins Public School
Elementary · 2.1 km away
Carson Grove Elementary School
Elementary · 2.2 km away
Ottawa Walls and Ceilings Training Centre
Secondary · 2.3 km away
Ecole Elementaire Catholique la Verendrye
Elementary · 2.3 km away
Correctional Facilities Institutions and Programs
Elementary · 2.3 km away