

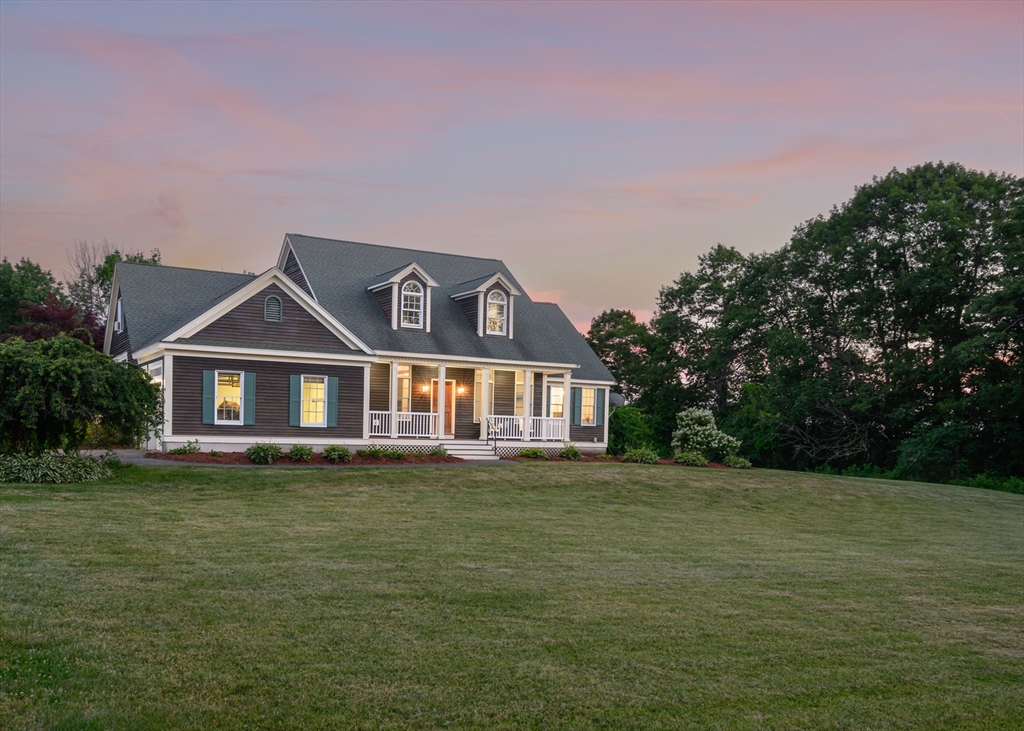
190 Russell Hill Rd, Ashburnham, MA 01430
Worcester County
Key Facts
Description
Set on 3.9 acres, this spacious contemporary home offers a flexible layout with the potential for one floor living. The first floor includes the primary bedroom and primary bath, a half bath, laundry hookup, formal living room, and office space with French doors. The kitchen features a breakfast nook, center island, and access to the porch, backyard, and inground pool. The primary suite is highlighted by a tray ceiling and whirlpool tub. Upstairs, you will find three additional bedrooms, a full bath, and a separate bonus room. The basement offers a family room, game area, and additional full bath, with room for other uses. A distinctive stained glass window above the attached 2-car garage adds a unique architectural touch.
Property Information
Property Type
Residential
Sub-Type
Single Family Residence
Style
Contemporary
Year Built
1996
Living Area
2,435 sq ft
Lot Size
3.90 acres
Garage Spaces
2
Parking Spaces
16
Zoning
RES
Days on Market
4
MLS® Listing#
73549927
Property Features
Interior
Exterior
Appliances
Cooling
Heating
Flooring
Basement
Pool
Parking
Laundry
Patio
Foundation
Roof
Other Structures
Community
Sewer
Water Source
Rooms
- Bathroom 111x17First
- Bathroom 23x6First
- Bathroom 310x9Second
- Bedroom 220x14.5Second
- Bedroom 312x18Second
- Bedroom 414x18Second
- Dining Room11x14First
- Kitchen17x13First
- Living Room29x20First
- Master Bedroom12.5x23First
- Office11x11First
Financial Details
HOA
None
Annual Taxes
$9,588
Tax year 2025
Assessed Value
$5,824,002
Parcel Number
3573956
Directions
Fitchburg Rd to River Styx Rd to Russell Hill
Affordability Calculator
$129,800
Estimated monthly payment
$3,454/mo
Principal $519,200 · Est. interest $724,330 over 30 yrs
Neighborhood Market Statistics
How this home compares to active listings in Ashburnham, MA
- $500,000
- Median Listing Price
- 33
- Median Days on Market
- 1,550
- Median Sq Ft
- $306
- Median Price / Sq Ft
- 13
- Active Listings
- This home’s price is 30% above the area median.
- Its price per sq ft is 13% below the area median.
Market statistics compiled from active EXIT Realty® and MLS listings in Ashburnham, MA.
Location

Points of Interest in Ashburnham, MA
Showing the Ashburnham area map.
Nearby Schools
Cushing Academy
School · 2.2 mi away
John R Briggs Elementary School
Elementary · 3.5 mi away
Ashby Elementary School
Elementary · 3.5 mi away
Fitchburg High School
Secondary · 3.6 mi away
Town of Ashburnham Ashburnham Westminster Regional School District
School · 3.7 mi away
Oakmont Regional High School
Secondary · 3.7 mi away
Overlook Middle School
Secondary · 3.9 mi away
Crocker Elementary School
Elementary · 4.3 mi away
Sizer School
Secondary · 4.5 mi away
Applewild School
Secondary · 4.8 mi away
Arthur M Longsjo Middle School
Secondary · 5.3 mi away
Fitchburg City of
Elementary · 5.3 mi away
McKay Campus Elementary School
Elementary · 5.4 mi away
Fitchburg Public Schools
School · 5.4 mi away
Reingold Elementary School
Elementary · 5.4 mi away
Montachusett Regional Votech School
Secondary · 5.7 mi away
Memorial Middle School
Secondary · 5.9 mi away
South Street Elementary School
Elementary · 6.3 mi away
Fitchburg Public Schools
School · 6.3 mi away
St Anthony Elementary School
Elementary · 6.3 mi away
Commute Calculator
Nearby Homes


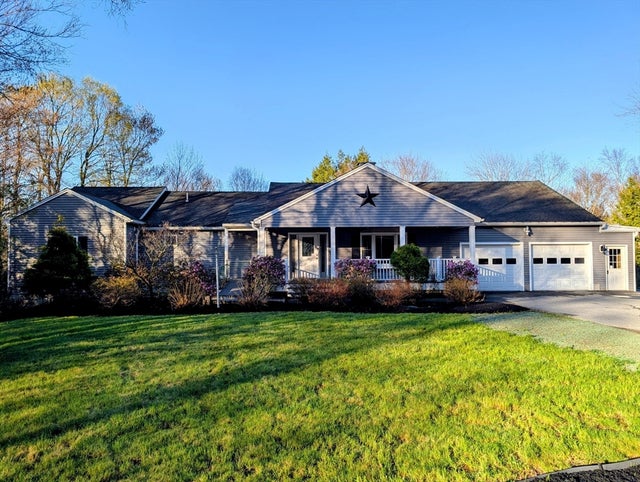
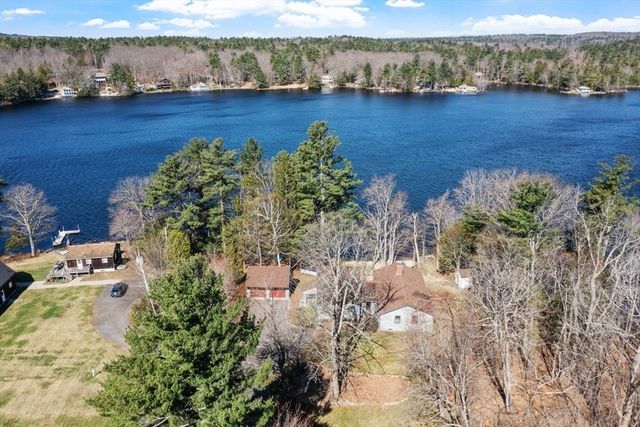
Similar Homes Nearby
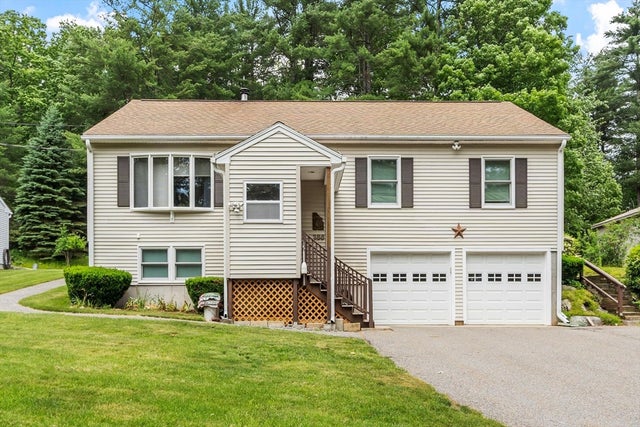
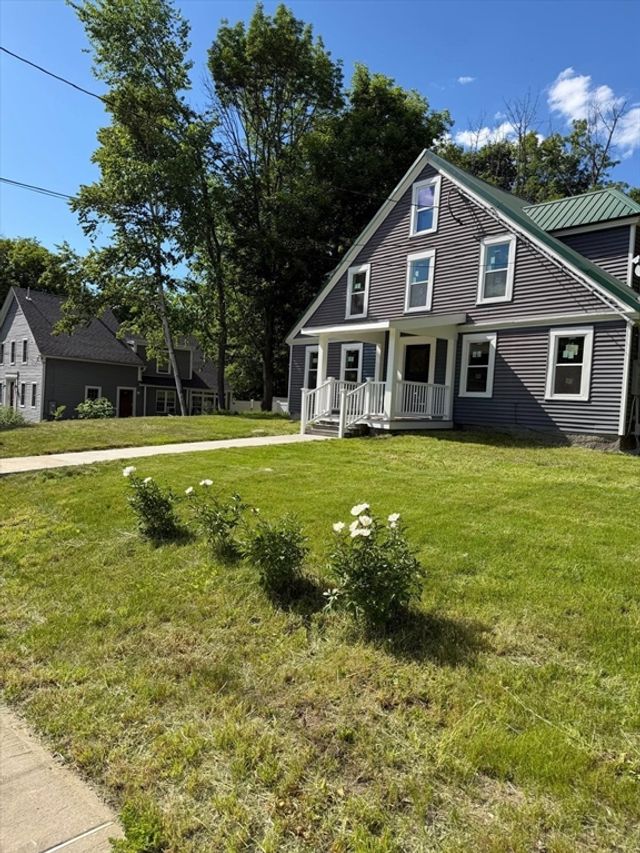


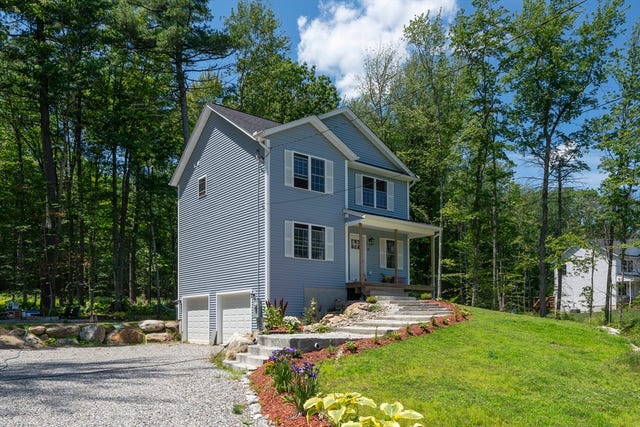

Similar Home Values
Comparable nearby listings and their asking prices.
| Address | Price | Beds | Baths | Sq Ft |
|---|---|---|---|---|
| 386 Sherbert Road, Ashburnham, MA | $474,900 | 3 | 3 | 1,736 |
| 18 Main St, Ashburnham, MA | $490,000 | 6 | 2 | 2,394 |
| 87 Murray Rd, Ashburnham, MA | $498,000 | 3 | 2 | 1,550 |
| 15 Chapel Street, Ashburnham, MA | $499,900 | 4 | 2 | 2,088 |
| 42 Murray Road, Ashburnham, MA | $525,000 | 3 | 3 | 1,396 |
| 148 Center Street, Ashburnham, MA | $550,000 | 4 | 3 | 1,800 |
Moving Cost Estimate
EXIT Agents in Ashburnham


Listing Courtesy: RE/MAX Prof Associates - 5088347322
Presented by: Francesco Demaio