

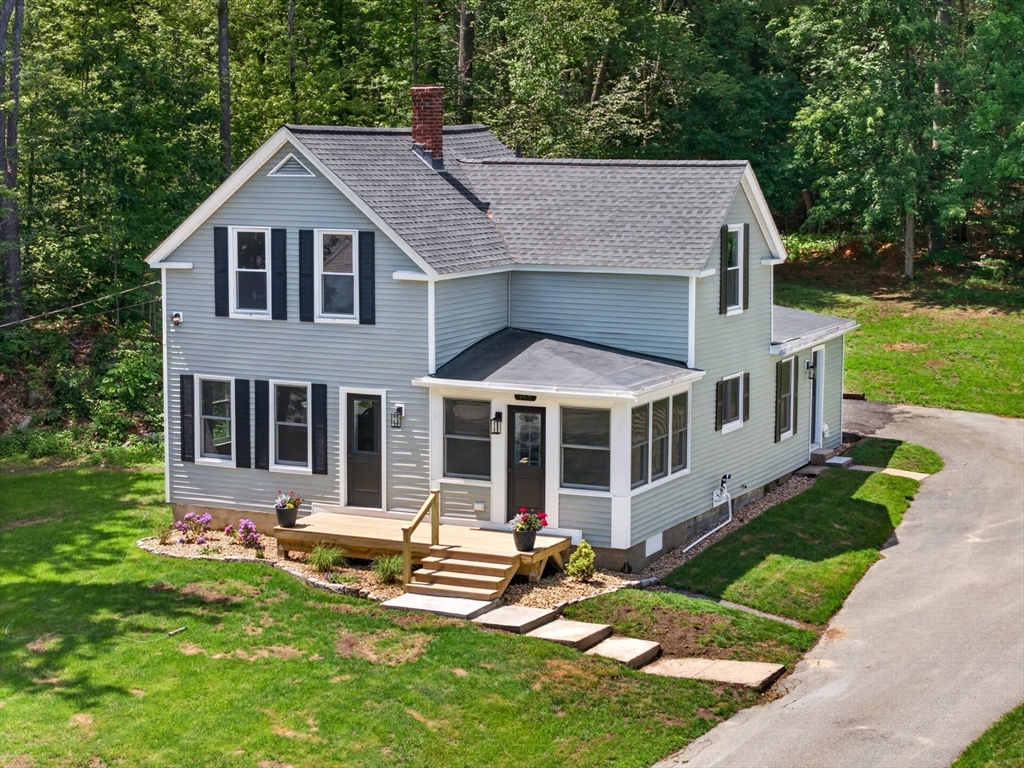
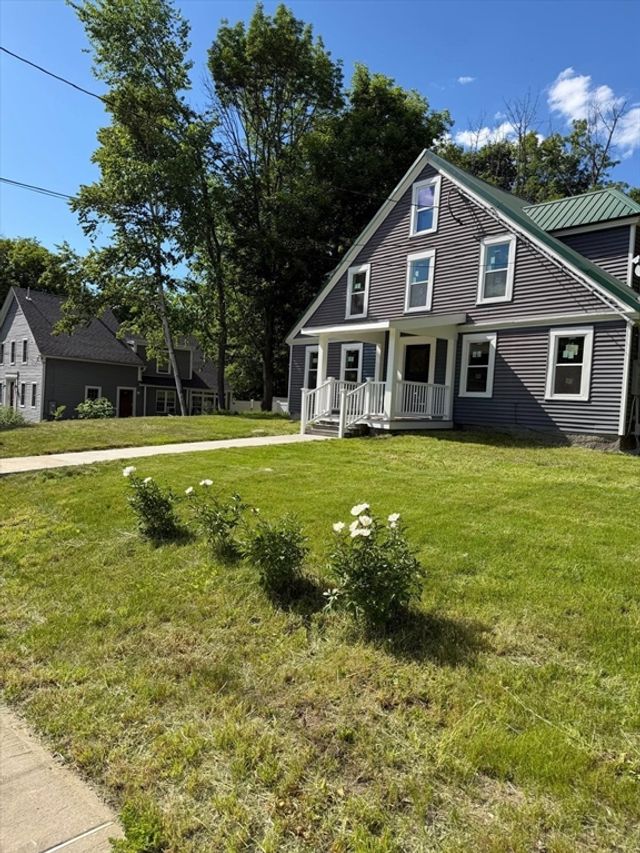
148 Center Street, Ashburnham, MA 01430
Worcester County
Key Facts
Description
Great Commuter location! City water and sewer!! Solid older home with all the features a new build.. The best of both worlds! New siding, electrical and Plumbing. Roof (2021), Boiler (2021) and vinyl windows (2023 first floor). Neutral colors, Crisp finishes, exquisite hardware and doors, moldings, inlay paneling and other custom features. OPEN CONCEPT kitchen, dining and living area. Kitchen with upgraded soft close cabinets, Butcher Block countertop and SS appliances. LEAD SAFE HOME! First floor primary bedroom with full bath! (Ensuite). Perfect for guests, as a primary main bedroom or for an in -law. First floor mudroom and laundry. Single level living possibility. Heated sunroom with tons of natural light. Family room with custom beadboard. Wood floors throughout. Second floor has 3 bedrooms and full bath. Perfect multigenerational home. Bright and airy! Spacious rooms. Flexible floorplan. Quick closing possible!
Property Information
Property Type
Residential
Sub-Type
Single Family Residence
Style
Colonial / Farmhouse
Year Built
1875
Living Area
1,800 sq ft
Lot Size
1.03 acres
Parking Spaces
5
Zoning
Res
Days on Market
58
MLS® Listing#
73522692
Property Features
Interior
Exterior
Appliances
Cooling
Heating
Flooring
Basement
Parking
Laundry
Patio
Lot Features
Construction
Foundation
Roof
Windows
Sewer
Water Source
Rooms
- Bathroom 1Main
- Bathroom 2Main
- Bathroom 3Second
- Bedroom 2Second
- Bedroom 3Second
- Bedroom 4Second
- Dining RoomMain
- Family RoomMain
- KitchenMain
- Living RoomMain
- Master BedroomMain
Schools
- Elementary:
- Jr Briggs
- Middle:
- Overlook
- High:
- Oakmont
Financial Details
HOA
None
Annual Taxes
$4,622
Tax year 2025
Assessed Value
$310,800
Parcel Number
3572904
Directions
GPS
Affordability Calculator
$110,000
Estimated monthly payment
$2,927/mo
Principal $440,000 · Est. interest $613,839 over 30 yrs
Neighborhood Market Statistics
How this home compares to active listings in Ashburnham, MA
- $500,000
- Median Listing Price
- 33
- Median Days on Market
- 1,550
- Median Sq Ft
- $306
- Median Price / Sq Ft
- 13
- Active Listings
- This home’s price is 10% above the area median.
- Its price per sq ft is right around the area median.
Market statistics compiled from active EXIT Realty® and MLS listings in Ashburnham, MA.
Location

Points of Interest in Ashburnham, MA
Showing the Ashburnham area map.
Nearby Schools
John R Briggs Elementary School
Elementary · 0.5 mi away
Overlook Middle School
Secondary · 1.0 mi away
Town of Ashburnham Ashburnham Westminster Regional School District
School · 1.0 mi away
Oakmont Regional High School
Secondary · 1.0 mi away
Cushing Academy
School · 1.8 mi away
Gardner Middle School
Secondary · 2.8 mi away
Gardner Elementary School
Elementary · 2.9 mi away
Gardner High School
Secondary · 3.0 mi away
Wachusett Hills Christian School
School · 3.0 mi away
Helen Mae Sauter Elementary School
Elementary · 3.5 mi away
Gardner Elementary School
Elementary · 3.5 mi away
Sacred Heart of Jesus School
School · 3.6 mi away
Holy Family Academy
School · 4.1 mi away
Bethany Christian Nursery School
School · 4.2 mi away
Waterford Street
School · 4.4 mi away
Prospect Primary School
Elementary · 4.5 mi away
Gardner Academy for Learning and Technology
School · 4.5 mi away
Meetinghouse School
Elementary · 5.0 mi away
Westminster Elementary
Elementary · 5.1 mi away
Montachusett Regional Votech School
Secondary · 5.4 mi away
Commute Calculator
Nearby Homes


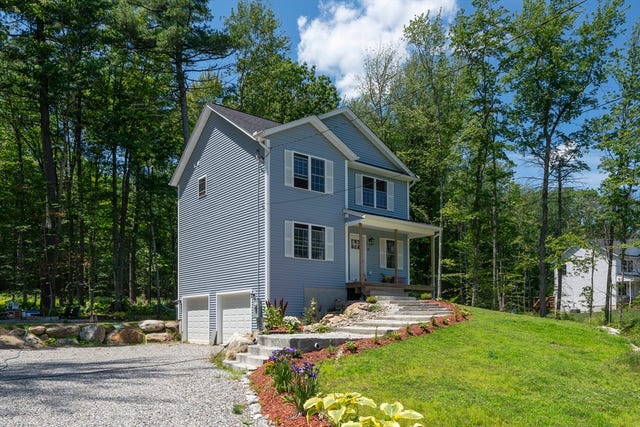
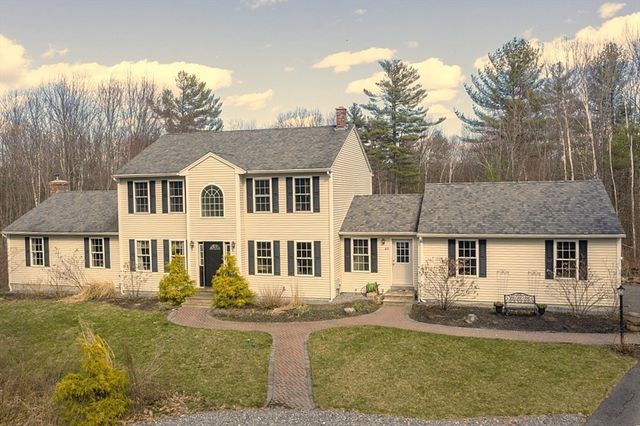


Similar Homes Nearby

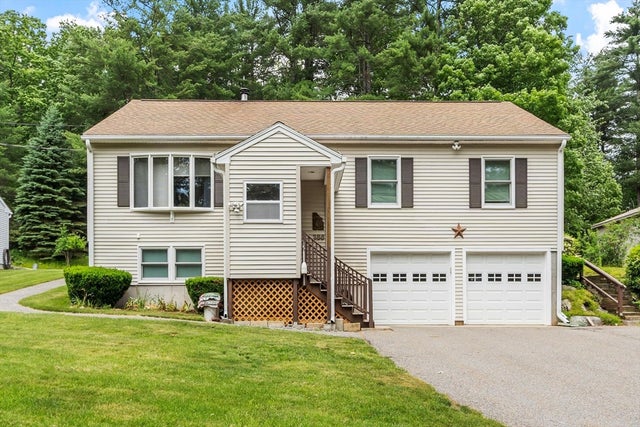


Similar Home Values
Comparable nearby listings and their asking prices.
| Address | Price | Beds | Baths | Sq Ft |
|---|---|---|---|---|
| 12 Valerie Circle, Ashburnham, MA | $421,900 | 3 | 2 | 1,144 |
| 386 Sherbert Road, Ashburnham, MA | $474,900 | 3 | 3 | 1,736 |
| 18 Main St, Ashburnham, MA | $490,000 | 6 | 2 | 2,394 |
| 87 Murray Rd, Ashburnham, MA | $498,000 | 3 | 2 | 1,550 |
| 15 Chapel Street, Ashburnham, MA | $499,900 | 4 | 2 | 2,088 |
| 42 Murray Road, Ashburnham, MA | $525,000 | 3 | 3 | 1,396 |
Moving Cost Estimate
EXIT Agents in Ashburnham


Listing Courtesy: Keller Williams Realty North Central - 9788409000
Presented by: Kathleen Walsh