

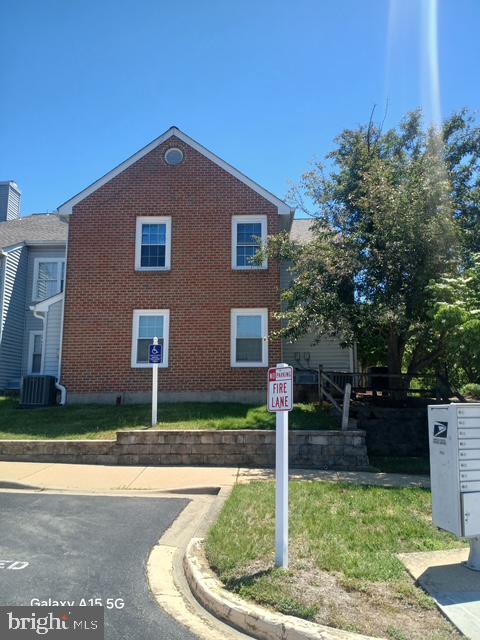
8752 GRASMERE COURT 8752, FORT WASHINGTON, MD 20744
DEVON HILLS · PRINCE GEORGES County
Key Facts
Description
This charming 2-bedroom, 2-bathroom townhouse in the desirable Devon Hills community offers a perfect blend of comfort and investment potential. Built in 1989, this contemporary gem features a traditional floor plan that maximizes space and functionality. Investors will appreciate the included appliances-dishwasher, electric oven/range, refrigerator, and washer/dryer-ensuring a move-in ready experience for future tenants. The association fee covers essential services like exterior building maintenance, insurance, and lawn care, enhancing the property's appeal and reducing management headaches. Enjoy the serene balcony for relaxation, while the common grounds foster a sense of community. With a total finished area of 980 sq ft, this property is poised for strong rental returns in a sought-after location. Don't miss the opportunity to invest in a home that combines comfort with financial potential!
Property Information
Property Type
Residential
Sub-Type
Condominium
Structure Type
Townhouse
Year Built
1989
Living Area
980 sq ft
Zoning
R30C
Days on Market
16
MLS® Listing#
MDPG2202920
Property Features
- Exterior:
- Balcony
- Appliances:
- Electric Range, Electric Oven, Cooktop, Electric Water Heater, Dishwasher, Disposal, Dryer, Range Hood, Refrigerator, Washer
- Cooling:
- Central Air, Electric
- Heating:
- Electric, Heat Pump
- Pool:
- None
- Parking:
- None
- Construction:
- Brick Veneer, Brick
- Foundation:
- Permanent
- Sewer:
- Public Sewer
- Water Source:
- Public
Schools
- District:
- PRINCE GEORGE'S COUNTY PUBLIC SCHOOLS
HOA & Tax
- HOA:
- None
- Annual Tax:
- $2,798 (2026)
- Assessed Value:
- $201,667
- Parcel #:
- 17121281070
Directions
From I-95, take Rt 210 South. At third light, make a left on Palmer Rd and proceed to Devon Hills on the left. First court on the right is Grasmere. 8752 is in the second building on the right.
Affordability Calculator
$49,000
Estimated monthly payment
$1,304/mo
Principal $196,000 · Est. interest $273,437 over 30 yrs
Neighborhood Market Statistics
How this home compares to active listings in FORT WASHINGTON, MD
- $532,609
- Median Listing Price
- 44
- Median Days on Market
- 2,402
- Median Sq Ft
- $225
- Median Price / Sq Ft
- 107
- Active Listings
- This home’s price is 54% below the area median.
- Its price per sq ft is 11% above the area median.
Market statistics compiled from active EXIT Realty® and MLS listings in FORT WASHINGTON, MD.
Location
- 8752 GRASMERE COURT 8752, FORT WASHINGTON, MD 20744
Nearby Schools
Kingdom Kids Child Development Center
School · 0.9 mi away
St Columba Catholic School
School · 1.0 mi away
Fort Foote Elementary School
Elementary · 1.1 mi away
Oxon Hill Staff Development Center
School · 1.1 mi away
Oxon Hill Elementary School
Elementary · 1.1 mi away
Broad Creek Child DVLP't Program
School · 1.1 mi away
Oxon Hill Middle
Secondary · 1.5 mi away
Beddow School
Elementary · 1.5 mi away
Friendly High School
Secondary · 1.6 mi away
Indian Queen Elementary School
Elementary · 1.6 mi away
Rose Valley Elementary School
Elementary · 1.8 mi away
Apple Grove Elementary
Elementary · 2.0 mi away
Isaac J. Gourdine Middle School
Elementary · 2.0 mi away
Oxon Hill High School
Secondary · 2.0 mi away
Tayac Elementary School
Elementary · 2.1 mi away
Excel Academy Public Charter School - PGCPS
School · 2.2 mi away
Government Offices County Schools Public
School · 2.4 mi away
John Hanson Montessori School
Elementary · 2.4 mi away
Flintstone Elementary School
Elementary · 2.7 mi away
St Ignatius Parochial School
Elementary · 2.7 mi away
Commute Calculator
Nearby Homes


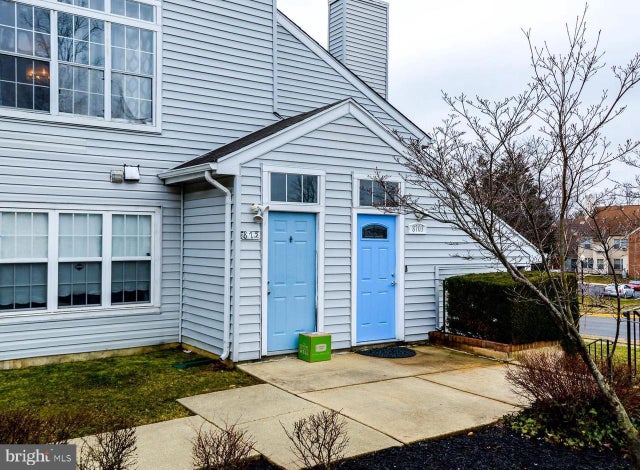

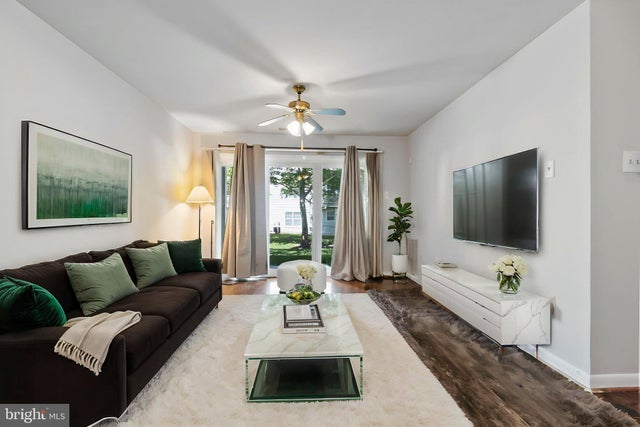
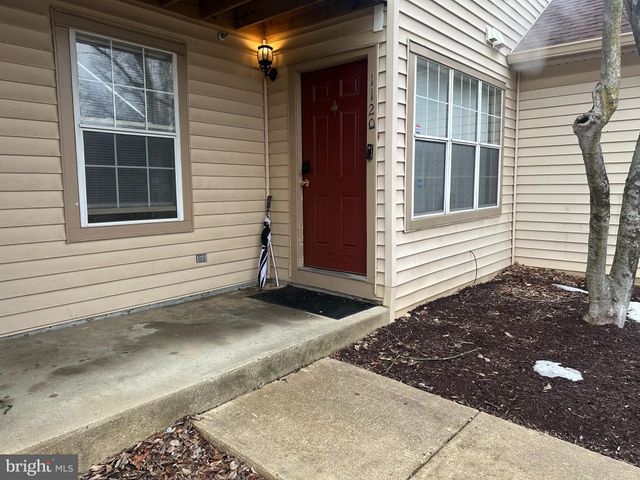
Similar Homes Nearby

Moving Cost Estimate
EXIT Agents in FORT WASHINGTON


Listing Courtesy: CRE Realty, INC - 2482072924