

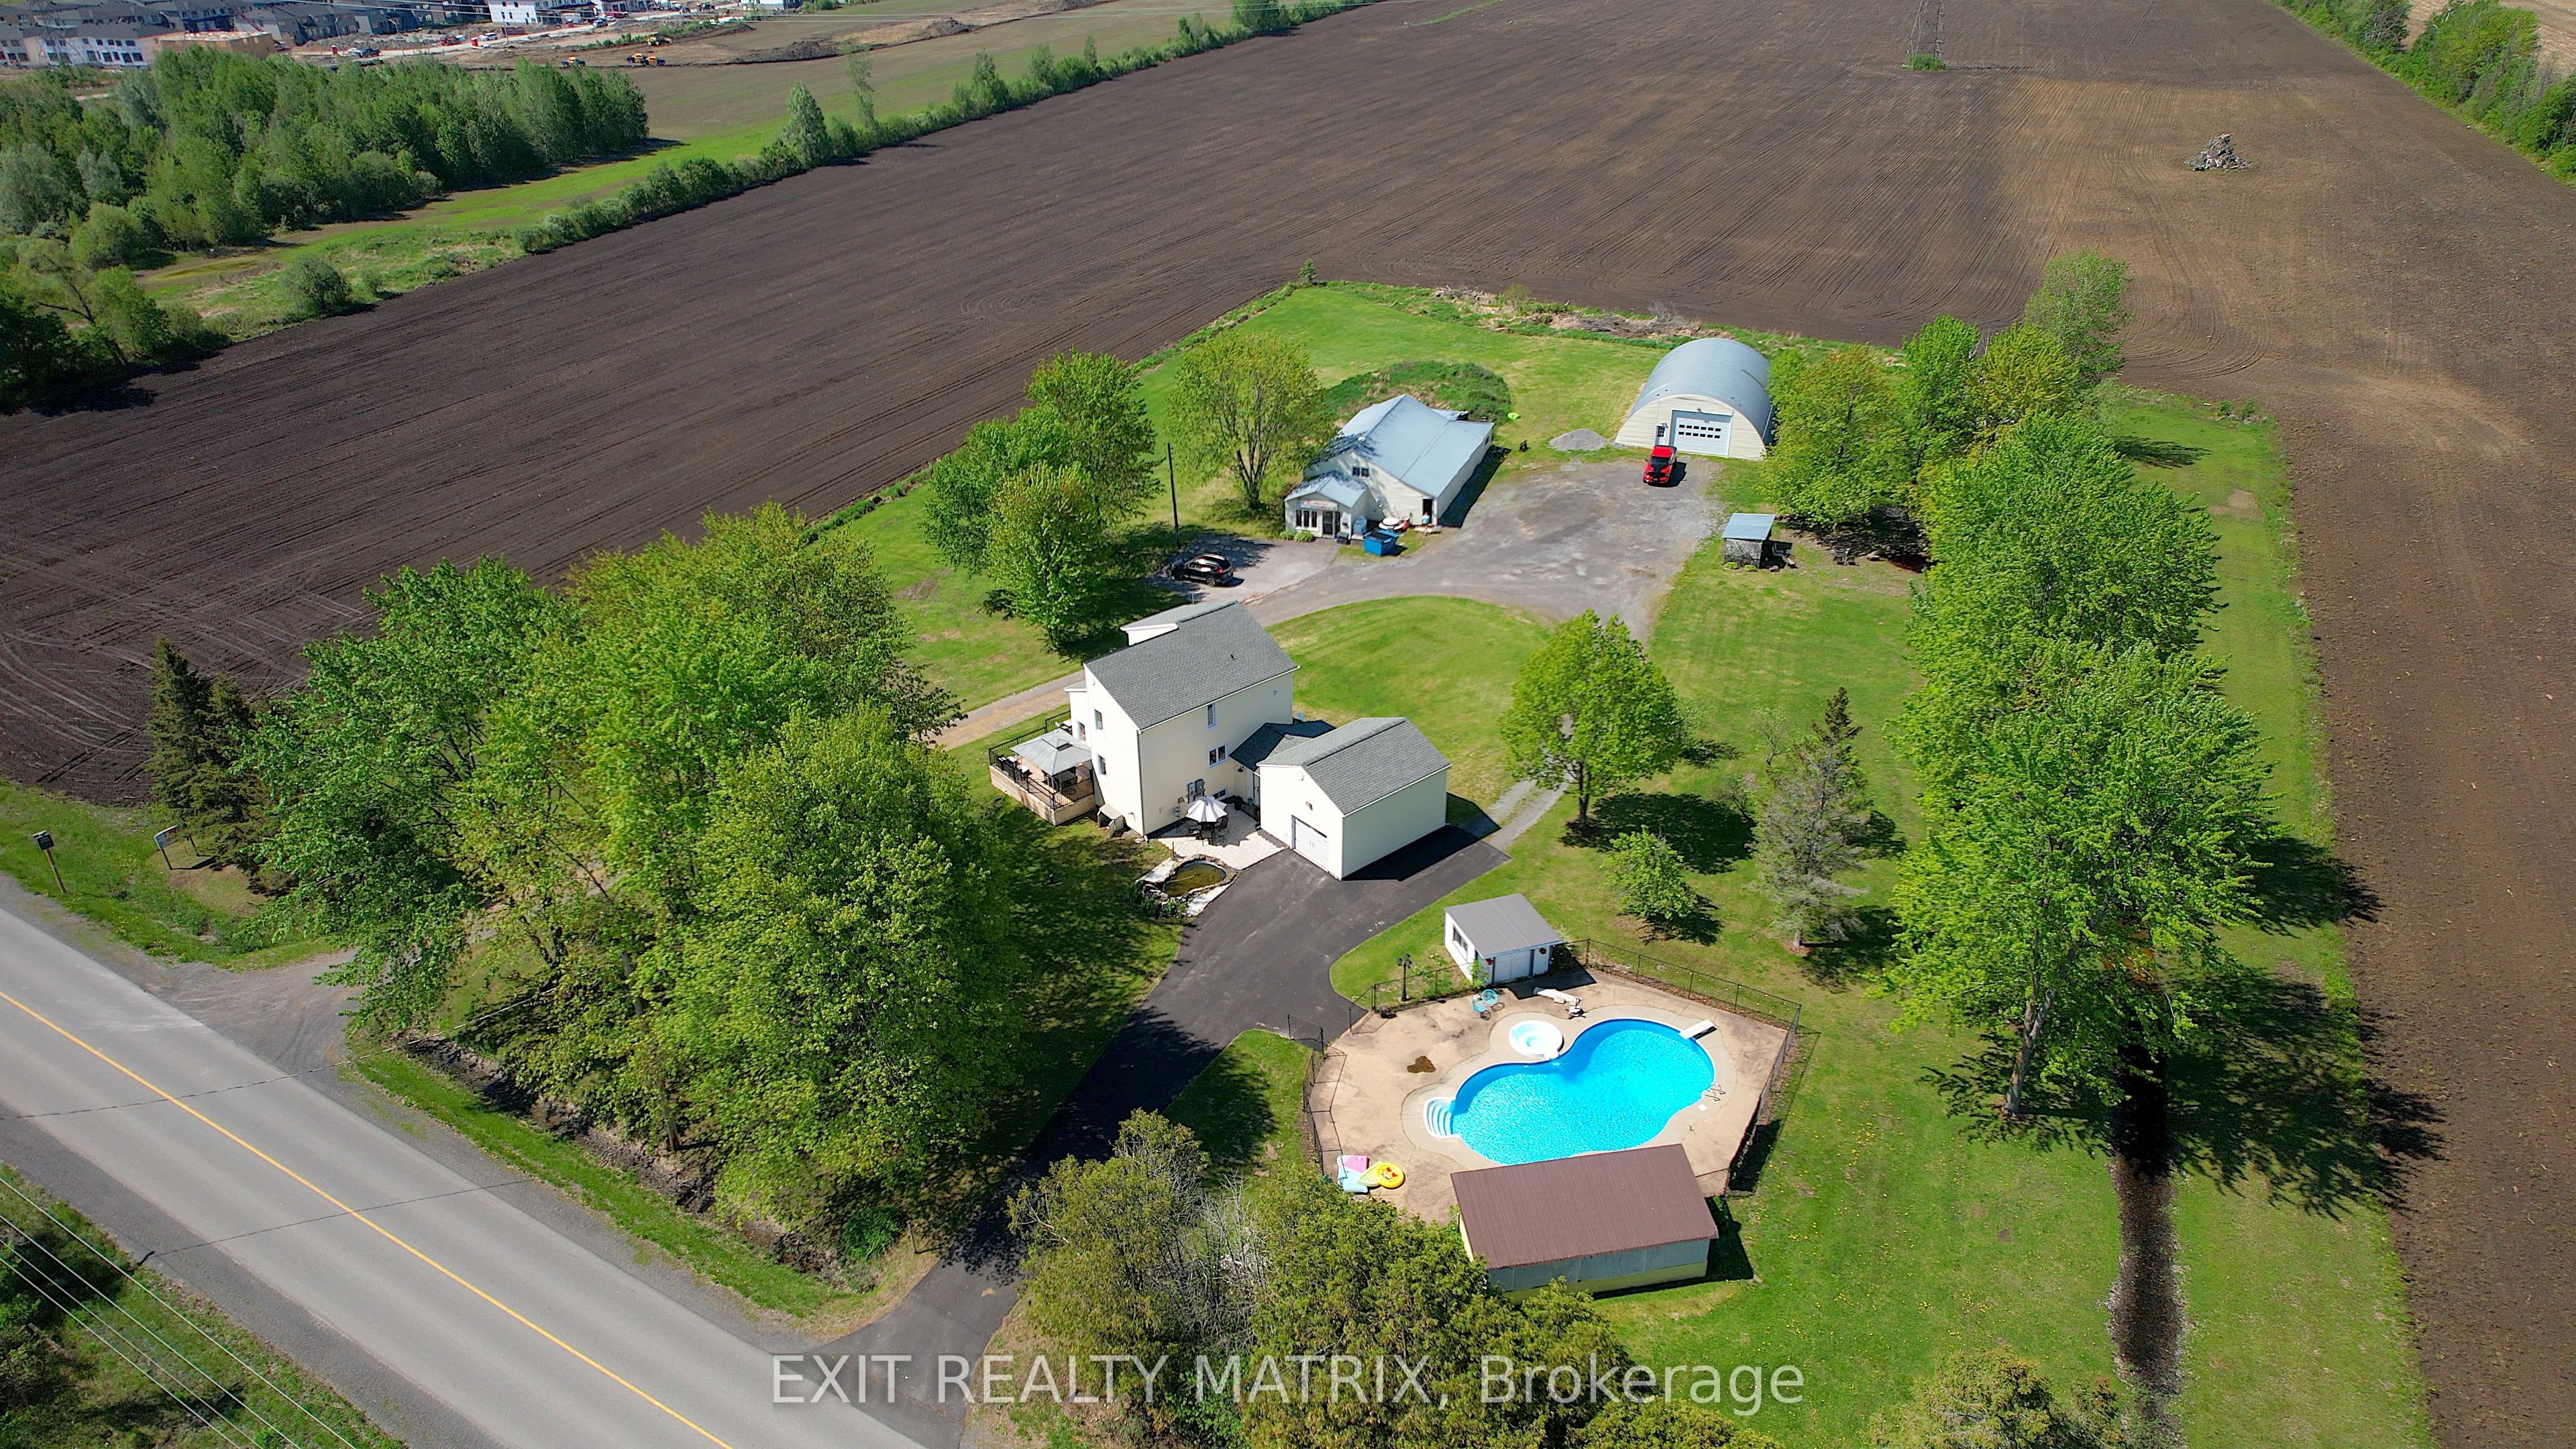
912 Eadie Road, Russell, ON K4R 1E5
Prescott and Russell County
Key Facts
Description
Welcome to 912 Eadie Road in Russell, a truly rare opportunity where lifestyle, business potential, and future possibilities converge on approximately 3.39 acres, just minutes from the village and an easy commute to Ottawa. This one-of-a-kind property offers the flexibility that family-run businesses, tradespeople, hobbyists, investors, and forward-thinking buyers have been searching for. At the heart of the property is a warm and inviting 3-bed, 3-bath detached home designed for both everyday living and entertaining. Outside, discover an incredible backyard retreat built to impress. The in-ground saltwater pool & Hot Tub with a surrounding outdoor entertaining area create the ultimate private oasis for hosting family gatherings, client events, or simply enjoying summer evenings at home. What truly sets this property apart is the exceptional collection of outbuildings and mixed-use potential. The detached dome shed measures approximately 42' x 60' and features a large 16' x 12' door along with 100-amp service, making it ideal for equipment storage, contractors, recreational vehicles, or workshop use. In addition, the detached 33' x 60' shop includes propane heat, air conditioning, plumbing, and its own 100-amp service. Currently rented to a commercial business, the shop presents an excellent opportunity for supplemental income, multi-generational business operations, or future expansion. With over three acres, excellent frontage, and a unique layout, buyers may wish to explore future severance or alternate-use possibilities with the appropriate authorities and approvals. Whether you envision operating a home-based business, expanding your investment portfolio, creating a live-work setup, or securing land with long-term upside development potential, 912 Eadie Road offers flexibility rarely found in today's market. Properties like this don't come along often: a private country setting with room to live, work, grow, and dream big.
Property Information
Property Type
Residential
Sub-Type
Single Family Residence
Style
2-Storey
Stories
2
Lot Dimensions
331.79x442.91
Parking Spaces
11
MLS® Listing#
X13240274
Property Features
- Interior:
- Storage
- Cooling:
- Central Air
- Heating:
- Propane, Forced Air
- Basement:
- Full, Finished
- Pool:
- In Ground
- Parking:
- Attached
- Patio:
- Deck, Patio
- Construction:
- Vinyl Siding
- Roof:
- Asphalt
- Other Structures:
- Shed(s), Gazebo, Storage
- Utilities:
- Cable Available
- Sewer:
- Septic Tank
Rooms
- 3.7 x 6.35Basement
- 3.54 x 3.38Main
- Bedroom 23.71 x 3.38Second
- Bedroom 33.71 x 3.38Main
- Dining Room3.51 x 2.19Main
- Exercise Room3.51 x 3.71Basement
- Kitchen3.51 x 4.79Main
- Laundry4.44 x 5.64Basement
- Living Room3.58 x 4.77Main
- Master Bedroom3.51 x 3.11Second
HOA & Tax
- Annual Tax:
- CA$3,908 (2026)
- Parcel #:
- 690720385
Directions
Head east on Hwy 417. Take exit 88 for Rockdale Rd. Turn right onto St Guillaume Rd.At the roundabout, take the 2nd exit and stay on St Guillaume Rd. Turn right onto Rte 200. Turn left onto Eadie Rd.
Affordability Calculator
$259,800
Estimated monthly payment
$6,914/mo
Principal $1,039,200 · Est. interest $1,449,776 over 30 yrs
Neighborhood Market Statistics
How this home compares to active listings in Russell, ON
- CA$668,367
- Median Listing Price
- 43
- Median Days on Market
- 1,750
- Median Sq Ft
- CA$378
- Median Price / Sq Ft
- 264
- Active Listings
- This home’s price is 94% above the area median.
Market statistics compiled from active EXIT Realty® and MLS listings in Russell, ON.
Location
- 912 Eadie Road, Russell, ON K4R 1E5
Walk Score
Nearby Schools
Russell High School
Secondary · 1.3 km away
Ecole St-Joseph
School · 1.4 km away
Mother Teresa Catholic School
Elementary · 1.5 km away
Bhakta Prahlad Montessori School
Elementary · 2.0 km away
Early Learning Kindercare
School · 2.2 km away
Russell Public School
Elementary · 2.2 km away
St Thomas Aquinas Catholic High School
Secondary · 2.7 km away
Ecole Elementaire Publique de la Riviere Castor
School · 4.9 km away
Ecole Secondaire Catholique Embrun
Secondary · 6.0 km away
Conseil Scolaire de District Catholique de L'Est Ontarien
School · 6.0 km away
La Garderie des Amis
School · 6.4 km away
Ecole Ste-Therese-D'Avilla
School · 10.3 km away
Metcalfe Public School
School · 10.4 km away
Cambridge Public School
Elementary · 10.5 km away
St Catherine Elementary School
Elementary · 10.5 km away
Ecole Elementaire Catholique Saint-Viateur
Elementary · 10.6 km away
Osgoode Township High School
Secondary · 10.7 km away
Conseil Scolaire de District Catholique de L'Est Ontarien
School · 10.8 km away
Metcalfe Co-Operative Nursery School
School · 10.9 km away
Community Christian School
School · 10.9 km away
Commute Calculator
Nearby Homes




Similar Homes Nearby


Moving Cost Estimate
EXIT Agents in Russell


Listing Courtesy: EXIT REALTY MATRIX - 6134434300
Presented by: Justin Wrigley