

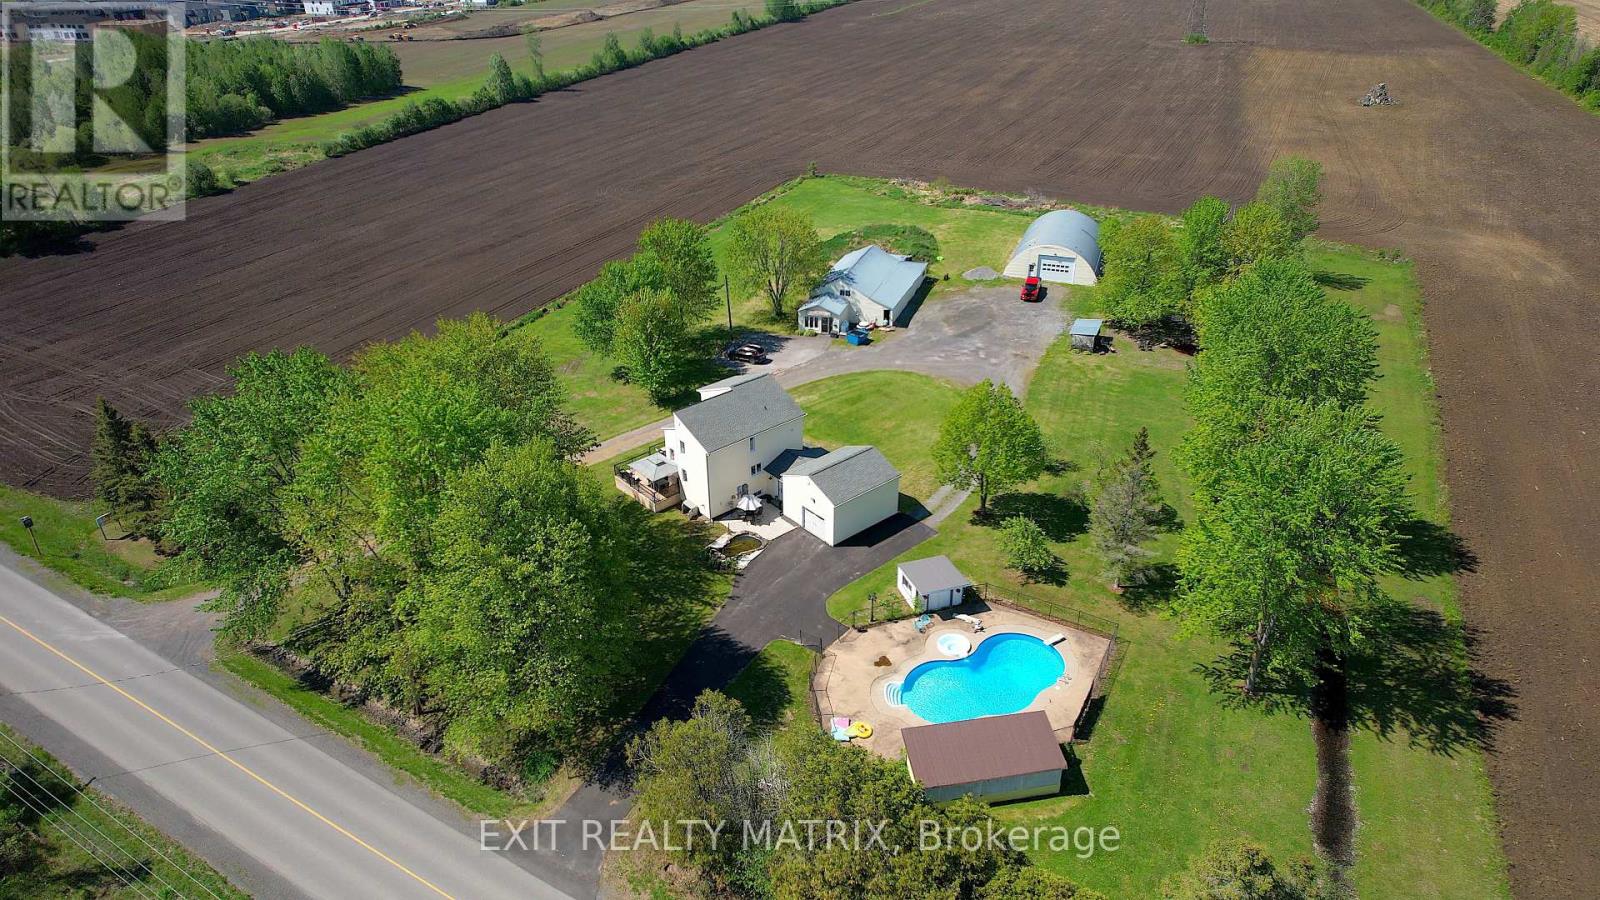
912 EADIE ROAD, Russell, ON K4R1E5
603 - Russell Twp
Key Facts
Description
Welcome to 912 Eadie Road in Russell, a truly rare opportunity where lifestyle, business potential, and future possibilities converge on approximately 3.39 acres, just minutes from the village and an easy commute to Ottawa. This one-of-a-kind property offers the flexibility that family-run businesses, tradespeople, hobbyists, investors, and forward-thinking buyers have been searching for. At the heart of the property is a warm and inviting 3-bed, 3-bath detached home designed for both everyday living and entertaining. Outside, discover an incredible backyard retreat built to impress. The in-ground saltwater pool & Hot Tub with a surrounding outdoor entertaining area create the ultimate private oasis for hosting family gatherings, client events, or simply enjoying summer evenings at home. What truly sets this property apart is the exceptional collection of outbuildings and mixed-use potential. The detached dome shed measures approximately 42' x 60' and features a large 16' x 12' door along with 100-amp service, making it ideal for equipment storage, contractors, recreational vehicles, or workshop use. In addition, the detached 33' x 60' shop includes propane heat, air conditioning, plumbing, and its own 100-amp service. Currently rented to a commercial business, the shop presents an excellent opportunity for supplemental income, multi-generational business operations, or future expansion. With over three acres, excellent frontage, and a unique layout, buyers may wish to explore future severance or alternate-use possibilities with the appropriate authorities and approvals. Whether you envision operating a home-based business, expanding your investment portfolio, creating a live-work setup, or securing land with long-term upside development potential, 912 Eadie Road offers flexibility rarely found in today's market. Properties like this don't come along often: a private country setting with room to live, work, grow, and dream big. (id:31684)
Property Information
Property Type
Residential
Sub-Type
Single Family Residence
Parking Spaces
11
Ownership
Freehold
Listing #
X13240274
Property Features
- Cooling:
- Central Air
- Heating:
- Forced Air, Propane
- Parking:
- Attached
- Fencing:
- Partial
- Sewer:
- Septic Tank
Rooms
- 3.54 m X 3.38 mMain
- Bedroom 23.71 m X 3.38 mSecond
- Bedroom 33.71 m X 3.38 mMain
- Dining Room3.51 m X 2.19 mMain
- Exercise Room3.51 m X 3.71 mBasement
- Game Room3.7 m X 6.35 mBasement
- Kitchen3.51 m X 4.79 mMain
- Laundry4.44 m X 5.64 mBasement
- Living Room3.58 m X 4.77 mMain
- Master Bedroom3.51 m X 3.11 mSecond
Affordability Calculator
$259,800
Estimated monthly payment
$6,914/mo
Principal $1,039,200 · Est. interest $1,449,776 over 30 yrs
Location
- 912 EADIE ROAD, Russell, ON K4R1E5
Walk Score
Nearby Schools
Russell High School
Secondary · 1.3 km away
Ecole St-Joseph
School · 1.4 km away
Mother Teresa Catholic School
Elementary · 1.5 km away
Bhakta Prahlad Montessori School
Elementary · 2.0 km away
Early Learning Kindercare
School · 2.2 km away
Russell Public School
Elementary · 2.2 km away
St Thomas Aquinas Catholic High School
Secondary · 2.7 km away
Ecole Elementaire Publique de la Riviere Castor
School · 4.9 km away
Ecole Secondaire Catholique Embrun
Secondary · 6.0 km away
Conseil Scolaire de District Catholique de L'Est Ontarien
School · 6.0 km away
La Garderie des Amis
School · 6.4 km away
Ecole Ste-Therese-D'Avilla
School · 10.3 km away
Metcalfe Public School
School · 10.4 km away
Cambridge Public School
Elementary · 10.5 km away
St Catherine Elementary School
Elementary · 10.5 km away
Ecole Elementaire Catholique Saint-Viateur
Elementary · 10.6 km away
Osgoode Township High School
Secondary · 10.7 km away
Conseil Scolaire de District Catholique de L'Est Ontarien
School · 10.8 km away
Metcalfe Co-Operative Nursery School
School · 10.9 km away
Community Christian School
School · 10.9 km away
Commute Calculator
Nearby Homes




Similar Homes Nearby


Moving Cost Estimate
EXIT Agents in Russell



Listing Courtesy: EXIT REALTY MATRIX
Data Terms of Use
This website is operated by EXIT REALTY MATRIX, a brokerage who is a member of The Canadian Real Estate Association (CREA). The content on this website is owned or controlled by CREA. By accessing this website, the user agrees to be bound by these terms of use as amended from time to time, and agrees that these terms of use constitute a binding contract between the user, EXIT REALTY MATRIX, and CREA.
Copyright
The content on this website is protected by copyright and other laws, and is intended solely for the private, non-commercial use by individuals. Any other reproduction, distribution or use of the content, in whole or in part, is specifically prohibited. Prohibited uses include commercial use, “screen scraping”, “database scraping”, and any other activity intended to collect, store, reorganize or manipulate the content of this website.
Trademarks
REALTOR®, REALTORS®, and the REALTOR® logo are certification marks that are owned by REALTOR® Canada Inc. and licensed exclusively to The Canadian Real Estate Association (CREA). These certification marks identify real estate professionals who are members of CREA and who must abide by CREA’s By-Laws, Rules, and the REALTOR® Code. The MLS® trademark and the MLS® logo are owned by CREA and identify the professional real estate services provided by members of CREA.
Liability and Warranty Disclaimer
The information contained on this website is based in whole or in part on information that is provided by members of CREA, who are responsible for its accuracy. CREA reproduces and distributes this information as a service for its members, and assumes no responsibility for its completeness or accuracy.
Amendments
EXIT REALTY MATRIX may at any time amend these Terms of Use by updating this posting. All users of this site are bound by these amendments should they wish to continue accessing the website, and should therefore periodically visit this page to review any and all such amendments.