

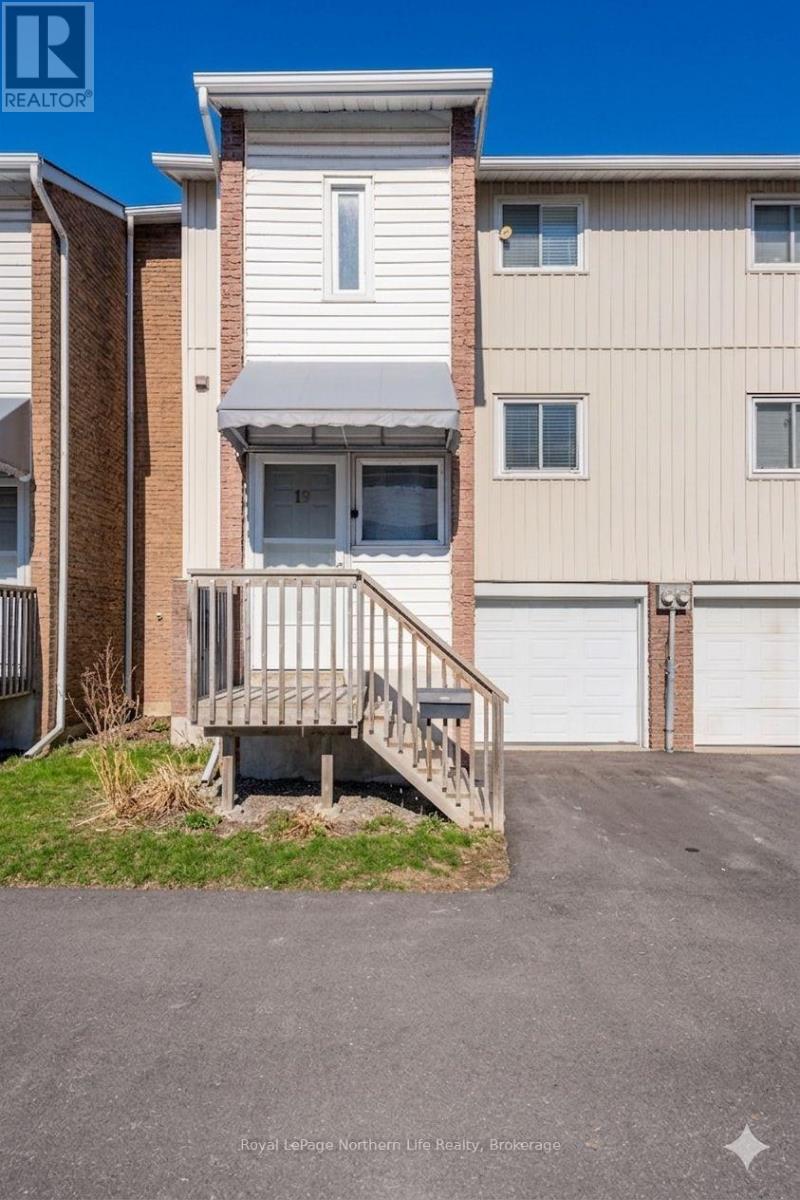
19 - 850 LAKESHORE DRIVE Unit 19, North Bay (Ferris), ON P1A2G8
Ferris
Key Facts
Description
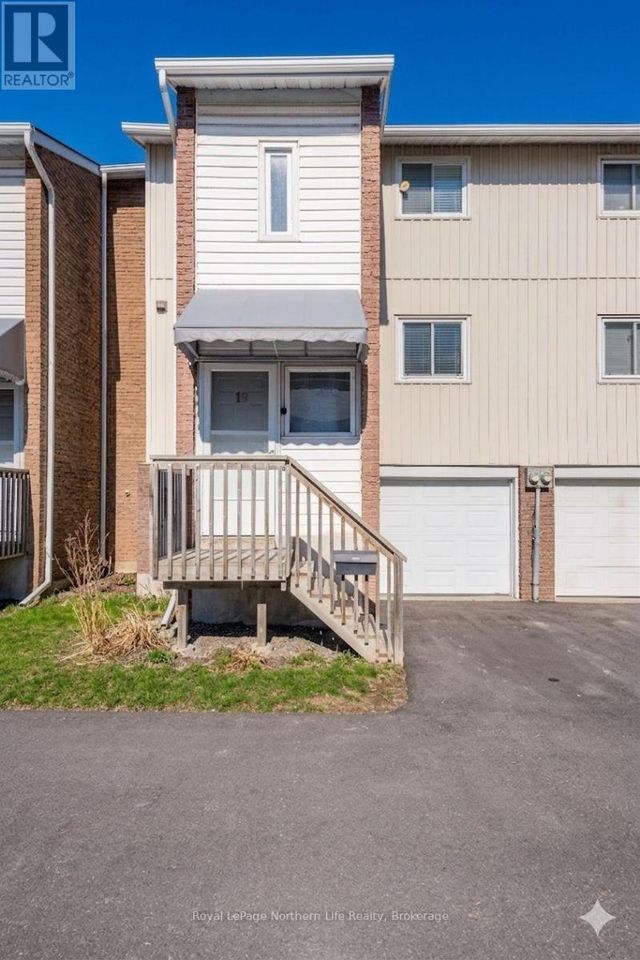
Welcome to this updated 3-bedroom townhouse condo in the family-friendly Ferris area of North Bay, just steps from the beautiful shores of Lake Nipissing!This move-in-ready home features a bright and spacious living and dining area with a gas stove for efficient heating. The renovated kitchen offers a stainless steel appliance package, while the second floor includes three bedrooms and an updated 4-piece bathroom.The finished lower level provides a versatile bonus space perfect for a family room, home office, or gym, complete with a gas space heater and direct access to the attached garage.The condo complex is currently undergoing exterior upgrades, adding even more curb appeal and value. Whether you're a first-time buyer, downsizing, or looking for a low-maintenance lifestyle, this home is a fantastic opportunity. Don't miss your chance to live just steps from Lake Nipissing! (id:31684)
Property Information
Property Type
Residential
Sub-Type
Condominium
Parking Spaces
2
Ownership
Condominium/Strata
Listing #
X13543248
Property Features
Cooling
Heating
Parking
Financial Details
HOA
CA$563 / Monthly
Affordability Calculator
$50,000
Estimated monthly payment
$1,331/mo
Principal $199,999 · Est. interest $279,017 over 30 yrs
Neighborhood Market Statistics
How this home compares to active listings in North Bay, ON
- CA$683,371
- Median Listing Price
- 45
- Median Days on Market
- 1,430
- Median Sq Ft
- CA$477
- Median Price / Sq Ft
- 5,032
- Active Listings
- This home’s price is 63% below the area median.
Market statistics compiled from active EXIT Realty® and MLS listings in North Bay, ON.
Location
- 19 - 850 LAKESHORE DRIVE Unit 19, North Bay (Ferris), ON P1A2G8
Points of Interest in North Bay (Ferris), ON
Showing the North Bay (Ferris) area map.
Nearby Schools
Conseil Scolaire Public du Nord-Estde L'Ontariosiege Social Head Office
School · 0.1 km away
West Ferris Day Nursery
Secondary · 1.8 km away
West Ferris Secondary School
Secondary · 1.8 km away
Sunset Park Public School
Elementary · 1.9 km away
Silver Birches Senior School
School · 2.4 km away
Our Lady of Fatima School
School · 2.5 km away
Montessori Learning Centre
Elementary · 2.7 km away
Ecole St.-Raymond
Elementary · 3.3 km away
St. Francis Catholic Elementary School North Bay
Elementary · 3.5 km away
St Theresa School
School · 5.0 km away
Nbisiing Secondary School
Secondary · 5.5 km away
Ecole St-Vincent
School · 6.1 km away
Mother St Bride School
School · 6.7 km away
Ew Norman Public School
Elementary · 7.0 km away
Holy Cross Catholic Elementary School
Elementary · 7.0 km away
Chippewa Secondary School
Secondary · 7.0 km away
Ecole Secondaire Catholique Algonquin
Secondary · 7.0 km away
NNDSB Laurentian Learning Centre
School · 7.0 km away
Alliance French Immersion Public School
Elementary · 7.2 km away
Nipissing-Parry Sound Student Transportation Services
Elementary · 7.4 km away
Commute Calculator
Nearby Homes


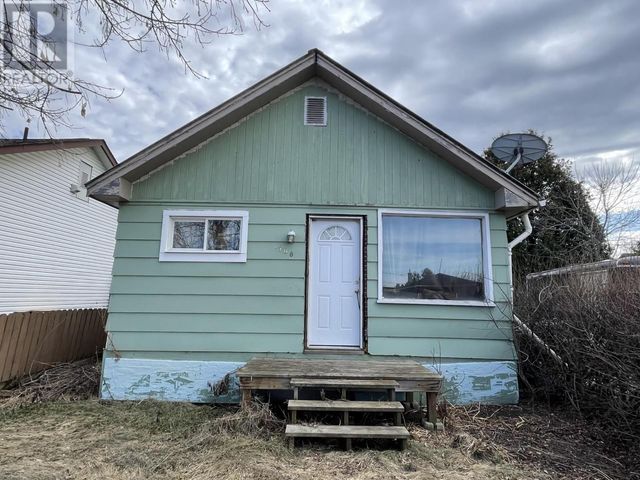
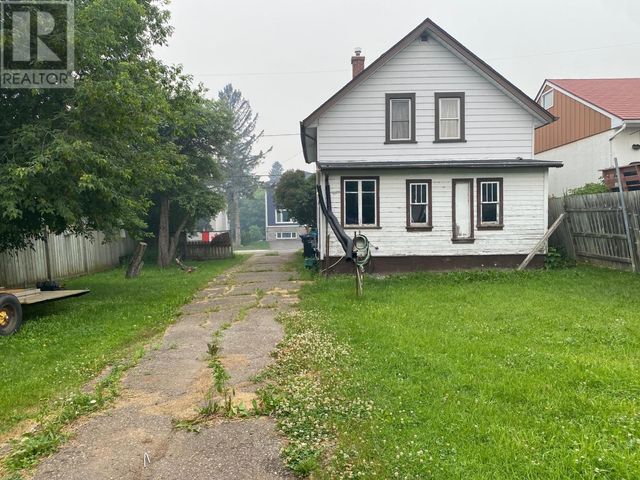
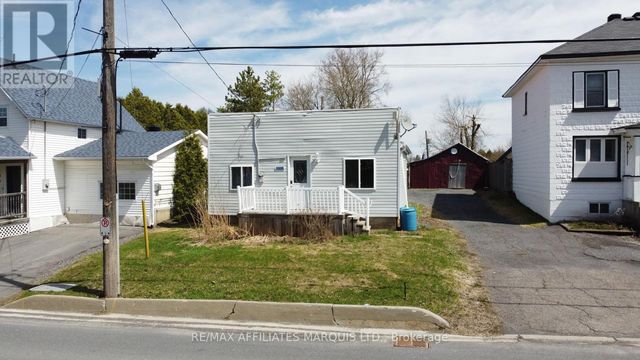
Similar Homes Nearby



Similar Home Values
Comparable nearby listings and their asking prices.
| Address | Price | Beds | Baths | Sq Ft |
|---|---|---|---|---|
| 1308 Francis ST, Thunder Bay, ON | CA$175,000 | 2 | 1 | 528 |
| 244 Fitzgerald ST, Thunder Bay, ON | CA$175,000 | 3 | 1 | 1,114 |
| 337 Heron ST, Thunder Bay, ON | CA$179,900 | 2 | 1 | 863 |
| 3753 OLD ORCHARD STREET, North Glengarry, ON | CA$184,900 | 2 | 1 | — |
| 326 Heron Street, Thunder Bay, ON | CA$184,900 | 3 | 1 | 742 |
| 3753 Old Orchard Street, North Glengarry, ON | CA$184,900 | 2 | 1 | — |
Moving Cost Estimate
EXIT Agents in North Bay (Ferris)



Listing Courtesy: Royal LePage Northern Life Realty, Brokerage
Data Terms of Use
This website is operated by Royal LePage Northern Life Realty, Brokerage, a brokerage who is a member of The Canadian Real Estate Association (CREA). The content on this website is owned or controlled by CREA. By accessing this website, the user agrees to be bound by these terms of use as amended from time to time, and agrees that these terms of use constitute a binding contract between the user, Royal LePage Northern Life Realty, Brokerage, and CREA.
Copyright
The content on this website is protected by copyright and other laws, and is intended solely for the private, non-commercial use by individuals. Any other reproduction, distribution or use of the content, in whole or in part, is specifically prohibited. Prohibited uses include commercial use, “screen scraping”, “database scraping”, and any other activity intended to collect, store, reorganize or manipulate the content of this website.
Trademarks
REALTOR®, REALTORS®, and the REALTOR® logo are certification marks that are owned by REALTOR® Canada Inc. and licensed exclusively to The Canadian Real Estate Association (CREA). These certification marks identify real estate professionals who are members of CREA and who must abide by CREA’s By-Laws, Rules, and the REALTOR® Code. The MLS® trademark and the MLS® logo are owned by CREA and identify the professional real estate services provided by members of CREA.
Liability and Warranty Disclaimer
The information contained on this website is based in whole or in part on information that is provided by members of CREA, who are responsible for its accuracy. CREA reproduces and distributes this information as a service for its members, and assumes no responsibility for its completeness or accuracy.
Amendments
Royal LePage Northern Life Realty, Brokerage may at any time amend these Terms of Use by updating this posting. All users of this site are bound by these amendments should they wish to continue accessing the website, and should therefore periodically visit this page to review any and all such amendments.