

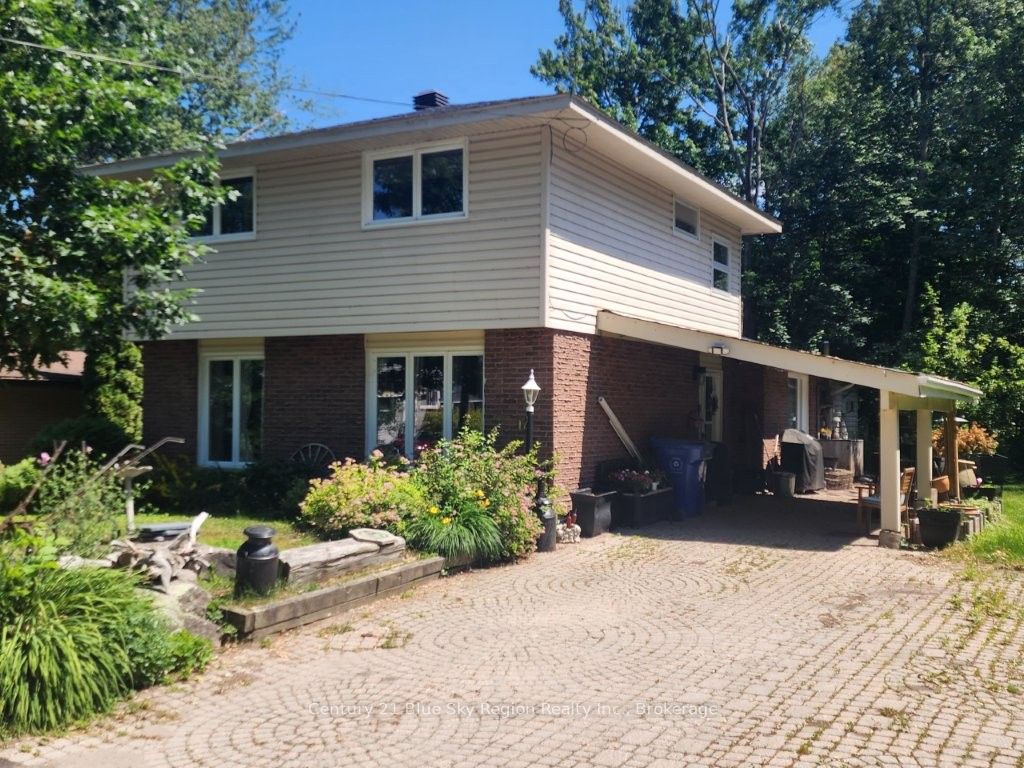
14 Birch Street, North Bay, ON P1A 1R8
Nipissing County
Key Facts
Description
"Home of Distinction" is tastefully decorated. This exquisite 1,400 sq. f. three-bedroom, 1.5-bath home has had extensive upgrades T/O. Situated on a private lot & is located close to the shores of Lake Nipissing. We have an open-concept living room and dining room & kitchen combination, with a gorgeous kitchen featuring soft-close cupboards, a centre island, and tile flooring, plus four stainless steel appliances. Gleaming hardwood floors in the living room and dining room with inset pot lighting. Main floor: family room with hardwood floors and gas fireplace, main floor laundry area plus a two-piece powder room and an all-season sunroom at the back with a second gas fireplace. Upstairs features three spacious bedrooms with a beautiful four-piece common bath with in-floor heating. The outdoor features a gardener's paradise, deck with gazebo and storage shed plus carport and interlocking brick driveway for 4 to 5 vehicles. "Shows Pride of Ownership".
Property Information
Property Type
Residential
Sub-Type
Single Family Residence
Style
2-Storey
Stories
2
Lot Dimensions
65.67x96.9
Parking Spaces
5
MLS® Listing#
X13533626
Property Features
Appliances
Cooling
Heating
Fireplace
Basement
Pool
Patio
Lot Features
Construction
Foundation
Roof
Security
Utilities
Rooms
- 0.0 x 0.0Main
- 2.96 x 7.64Main
- Bathroom0.0 x 0.0Second
- Bedroom 23.3 x 3.63Second
- Bedroom 33.35 x 3.05Second
- Dining Room3.04 x 3.3Main
- Family Room4.83 x 4.14Main
- Kitchen4.28 x 3.17Main
- Laundry2.84 x 3.2Main
- Living Room5.3 x 3.56Main
- Master Bedroom4.69 x 3.35Second
Financial Details
Annual Taxes
CA$3,947
Tax year 2026
Assessed Value
CA$218,000
Parcel Number
491780059
Directions
PREMIER ROAD TO BIRCH STREET (R)
Affordability Calculator
$99,980
Estimated monthly payment
$2,661/mo
Principal $399,920 · Est. interest $557,924 over 30 yrs
Location

Points of Interest in North Bay, ON
Showing the North Bay area map.
Nearby Schools
Conseil Scolaire Public du Nord-Estde L'Ontariosiege Social Head Office
School · 0.4 km away
Sunset Park Public School
Elementary · 1.8 km away
West Ferris Day Nursery
Secondary · 2.1 km away
West Ferris Secondary School
Secondary · 2.1 km away
Silver Birches Senior School
School · 2.7 km away
Our Lady of Fatima School
School · 2.7 km away
Montessori Learning Centre
Elementary · 2.9 km away
Ecole St.-Raymond
Elementary · 3.6 km away
St. Francis Catholic Elementary School North Bay
Elementary · 3.7 km away
St Theresa School
School · 4.8 km away
Nbisiing Secondary School
Secondary · 5.7 km away
Ecole St-Vincent
School · 6.4 km away
Mother St Bride School
School · 7.0 km away
Ew Norman Public School
Elementary · 7.2 km away
Holy Cross Catholic Elementary School
Elementary · 7.2 km away
Chippewa Secondary School
Secondary · 7.3 km away
Ecole Secondaire Catholique Algonquin
Secondary · 7.3 km away
NNDSB Laurentian Learning Centre
School · 7.3 km away
Alliance French Immersion Public School
Elementary · 7.4 km away
Nipissing-Parry Sound Student Transportation Services
Elementary · 7.7 km away
Commute Calculator
Nearby Homes


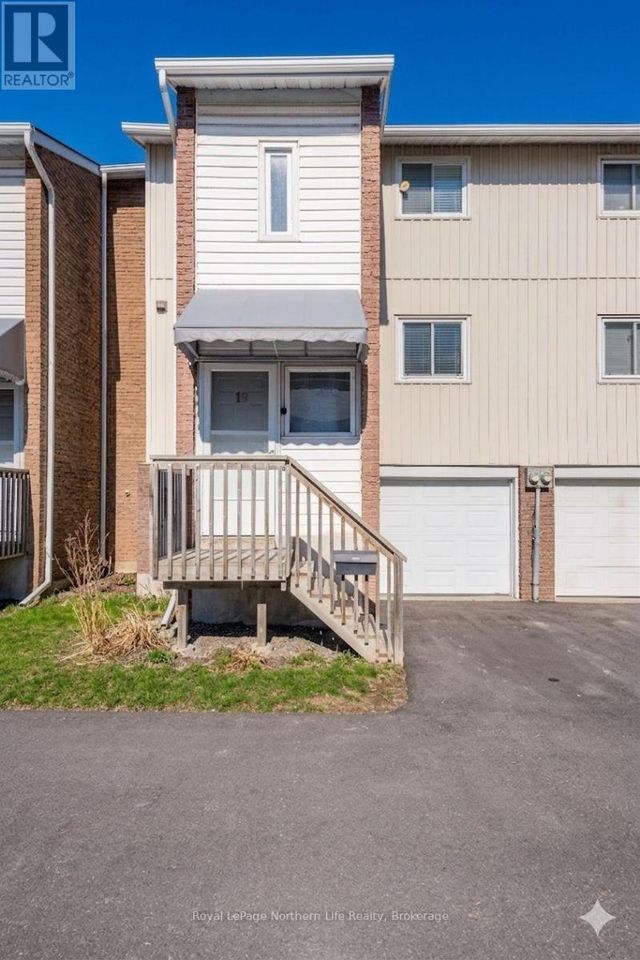
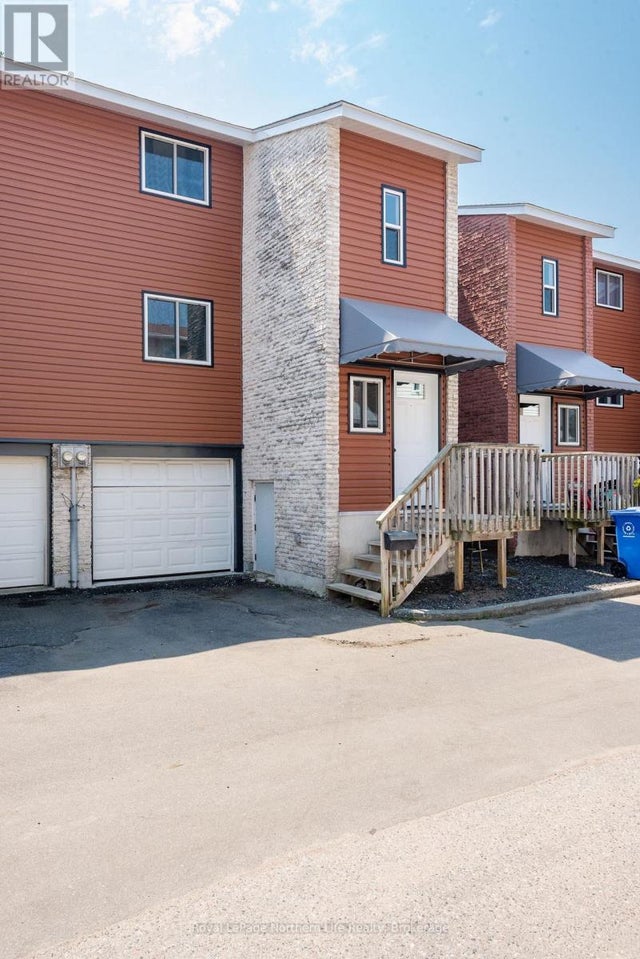

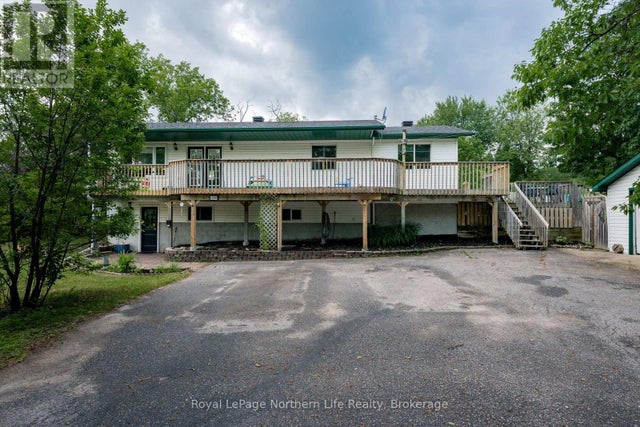
Similar Homes Nearby

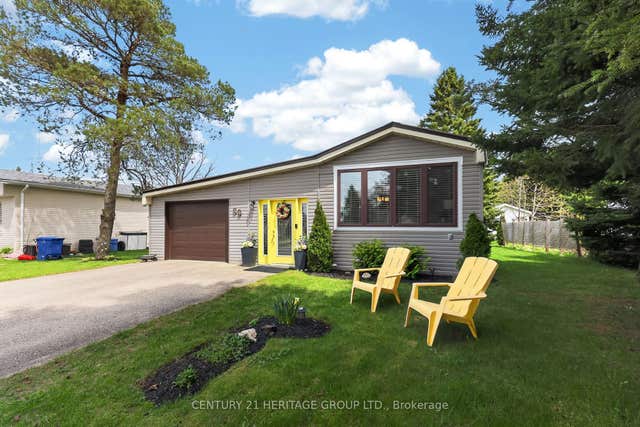

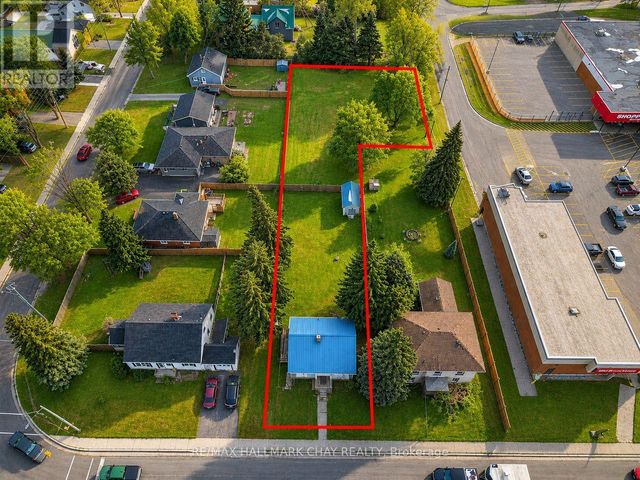

Similar Home Values
Comparable nearby listings and their asking prices.
| Address | Price | Beds | Baths | Sq Ft |
|---|---|---|---|---|
| 463 WELLINGTON STREET N, Hamilton (North End), ON | CA$349,990 | 2 | 1 | — |
| 35 Fourth Avenue, Wellington North, ON | CA$349,999 | 2 | 1 | — |
| 415 MAIN STREET N, Wellington North (Mount Forest), ON | CA$349,999 | 4 | 1 | 1,980 |
| 415 MAIN STREET N, Wellington North (Mount Forest), ON | CA$349,999 | 4 | 2 | — |
| 415 Main Street N, Wellington North, ON | CA$349,999 | 4 | 2 | — |
| 415 Main Street N, Wellington North, ON | CA$349,999 | 4 | 1 | 1,980 |


