

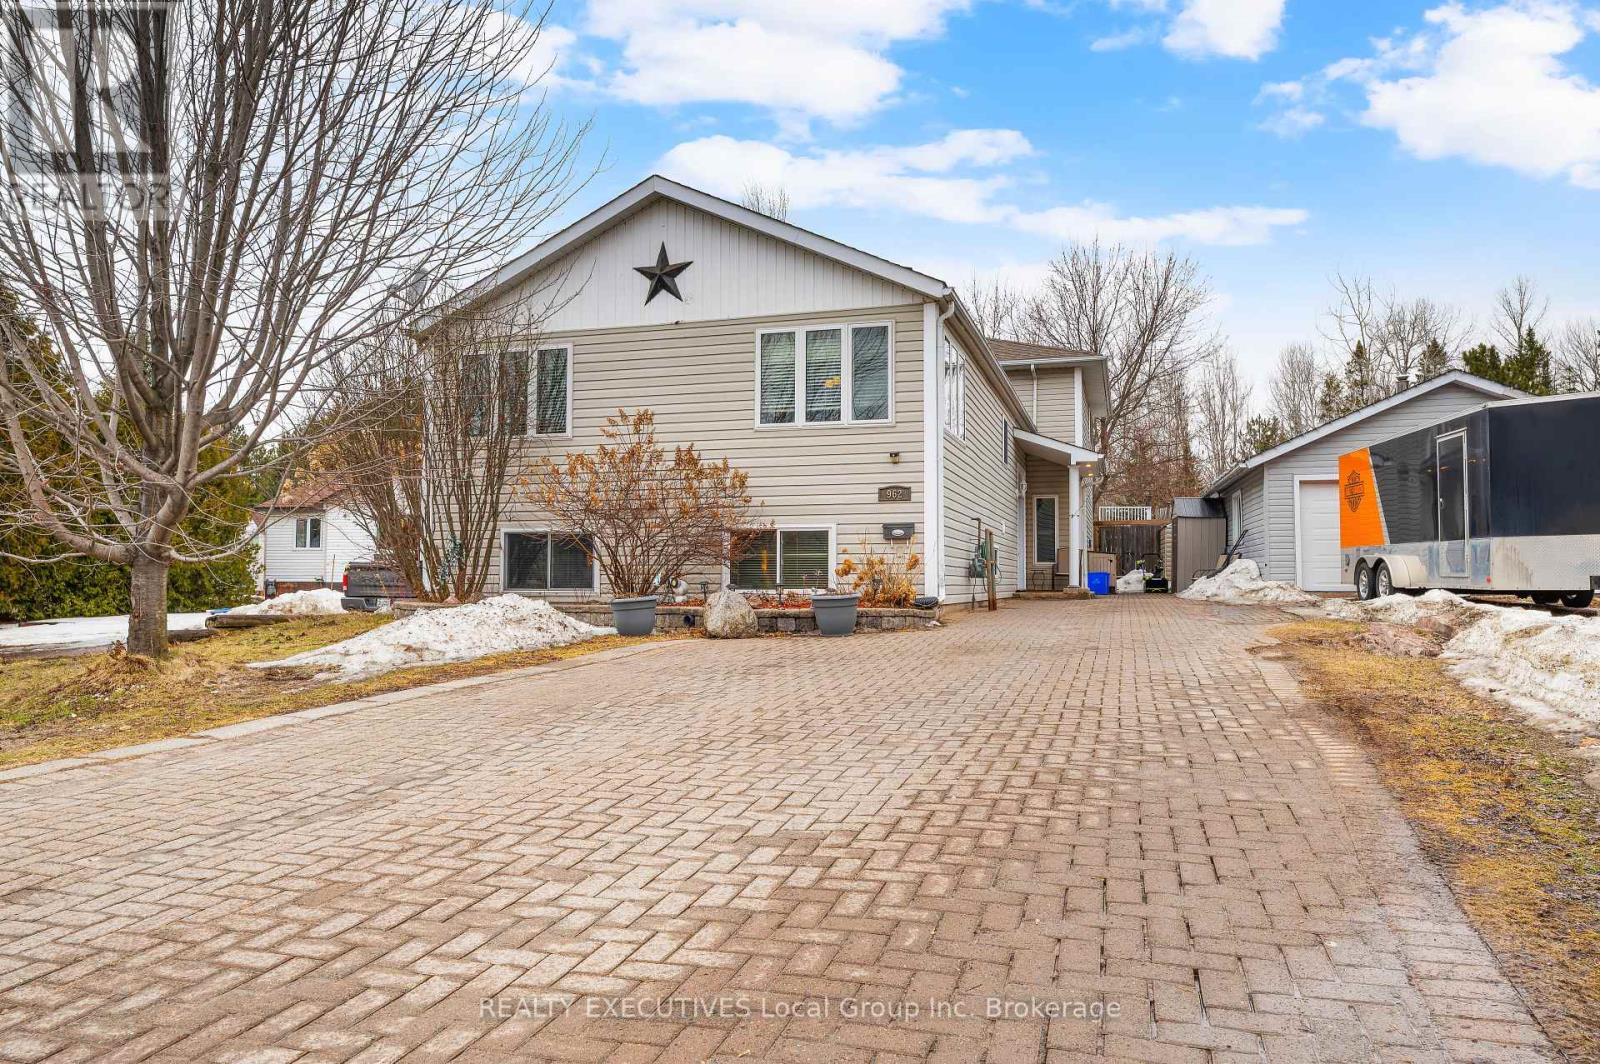
962 LAKESHORE DRIVE, North Bay (Ferris), ON P1A2G9
Ferris
Key Facts
Description
962 Lakeshore Drive - North Bay, 7 bedrooms, 2.5 bathrooms, backsplit , above-ground pool, no rear, neighbours, parking for 7, West Ferris. Room to spread out, gather, and enjoy both inside and out. Located in North Bay's West Ferris neighbourhood, you're close to the Steve Omischl Sports Complex, schools, parks, and just minutes to Lake Nipissing. The backyard is set up for everyday living and summer get-togethers. Fully fenced with no rear neighbours, it features an above-ground pool, surrounding deck areas, a gazebo with gas fireplace, and a bunkie with hydro that works well as a hangout, hobby space, or quiet retreat. Add in the portable sauna and you've got a space that's easy to enjoy year-round. Inside, the layout gives everyone their own space while still feeling connected. The lower level rec room with gas fireplace and wet bar is a natural spot for movie nights or watching the game, with patio doors leading straight out to the yard. The kitchen is designed for gathering, with a built-in side-by-side fridge and freezer, room at the island, and easy flow into the dining and living areas. The multi-level layout creates natural separation between spaces. On the upper level, the primary bedroom sits alongside a second bedroom and the main five-piece bathroom. Additional bedrooms are spread across other levels, along with multiple bathrooms and flexible living spaces - well-suited for extended family, shared living, or supplementary income. The finished basement adds more usable space with additional bedrooms, a full bathroom, and laundry. Out front, the interlock driveway provides parking for up to seven vehicles, with room for trailers or recreational equipment. Gas forced air heating and air conditioning keep things comfortable year-round. Groceries, restaurants, the LCBO, and Galaxy Cinemas are all about five minutes away, with public transit nearby. A flexible home with space, function, and a backyard built to be enjoyed. (id:31684)
Property Information
Property Type
Residential
Sub-Type
Single Family Residence
Parking Spaces
7
Ownership
Freehold
Listing #
X13000826
Property Features
Cooling
Heating
Fencing
Rooms
- 3.33 m X 3.99 mMain
- 3.39 m X 2.87 mMain
- Bedroom 23.81 m X 3.89 mSecond
- Bedroom 33.17 m X 4.19 mBasement
- Bedroom 43.13 m X 3.04 mBasement
- Bedroom 53.17 m X 4.69 mBasement
- Dining Room3.54 m X 3.32 mMain
- Great Room7.51 m X 6.92 mMain
- Kitchen3.4 m X 3.87 mMain
- Living Room3.47 m X 5.23 mMain
- Master Bedroom3.53 m X 5.06 mSecond
- Utility Room2.98 m X 5.01 mBasement
Affordability Calculator
$113,980
Estimated monthly payment
$3,033/mo
Principal $455,920 · Est. interest $636,049 over 30 yrs
Neighborhood Market Statistics
How this home compares to active listings in North Bay, ON
- CA$683,371
- Median Listing Price
- 45
- Median Days on Market
- 1,430
- Median Sq Ft
- CA$477
- Median Price / Sq Ft
- 5,032
- Active Listings
- This home’s price is 17% below the area median.
Market statistics compiled from active EXIT Realty® and MLS listings in North Bay, ON.
Location
- 962 LAKESHORE DRIVE, North Bay (Ferris), ON P1A2G9
Points of Interest in North Bay (Ferris), ON
Showing the North Bay (Ferris) area map.
Nearby Schools
Conseil Scolaire Public du Nord-Estde L'Ontariosiege Social Head Office
School · 0.7 km away
Sunset Park Public School
Elementary · 1.2 km away
West Ferris Day Nursery
Secondary · 2.3 km away
West Ferris Secondary School
Secondary · 2.3 km away
Silver Birches Senior School
School · 2.9 km away
Our Lady of Fatima School
School · 3.0 km away
Montessori Learning Centre
Elementary · 3.2 km away
Ecole St.-Raymond
Elementary · 3.8 km away
St. Francis Catholic Elementary School North Bay
Elementary · 4.0 km away
St Theresa School
School · 4.3 km away
Nbisiing Secondary School
Secondary · 6.0 km away
Ecole St-Vincent
School · 6.6 km away
Holy Cross Catholic Elementary School
Elementary · 7.2 km away
Ew Norman Public School
Elementary · 7.2 km away
Mother St Bride School
School · 7.2 km away
NNDSB Laurentian Learning Centre
School · 7.4 km away
Chippewa Secondary School
Secondary · 7.5 km away
Ecole Secondaire Catholique Algonquin
Secondary · 7.5 km away
Alliance French Immersion Public School
Elementary · 7.6 km away
École Élémentaire Catholique Saints-Anges
School · 7.9 km away
Commute Calculator
Nearby Homes

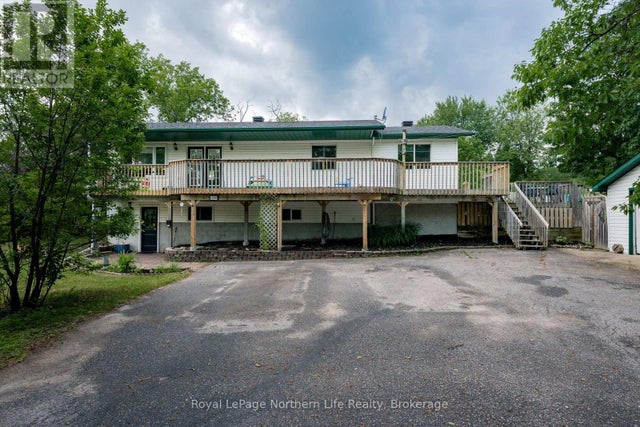


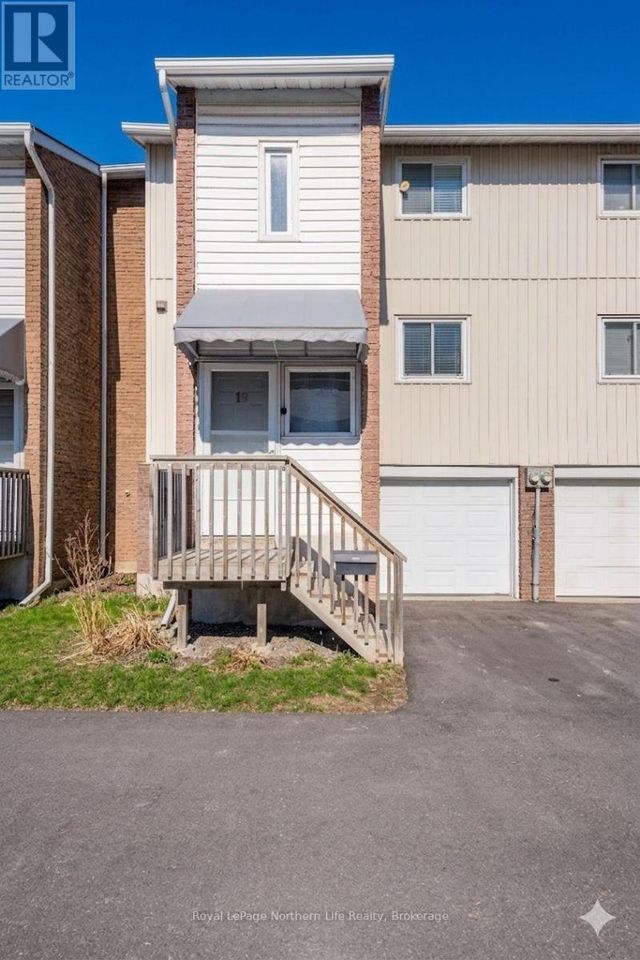
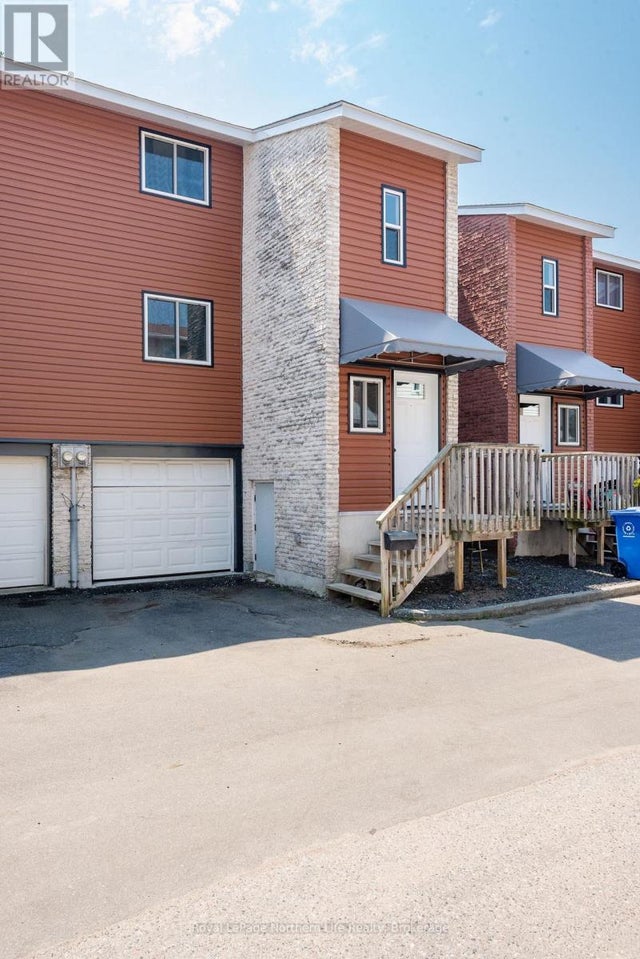
Similar Homes Nearby



Similar Home Values
Comparable nearby listings and their asking prices.
| Address | Price | Beds | Baths | Sq Ft |
|---|---|---|---|---|
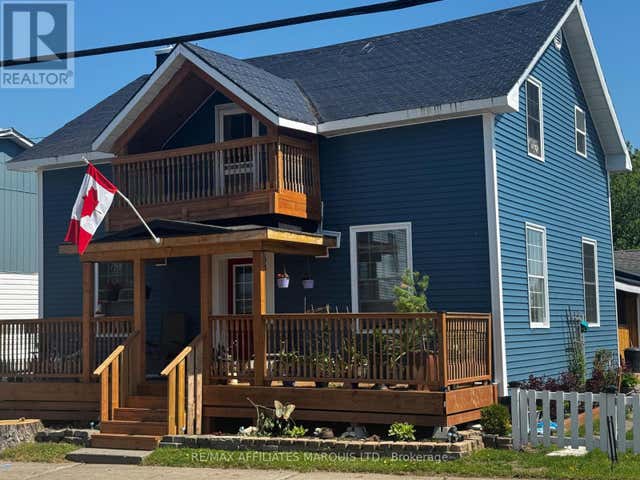
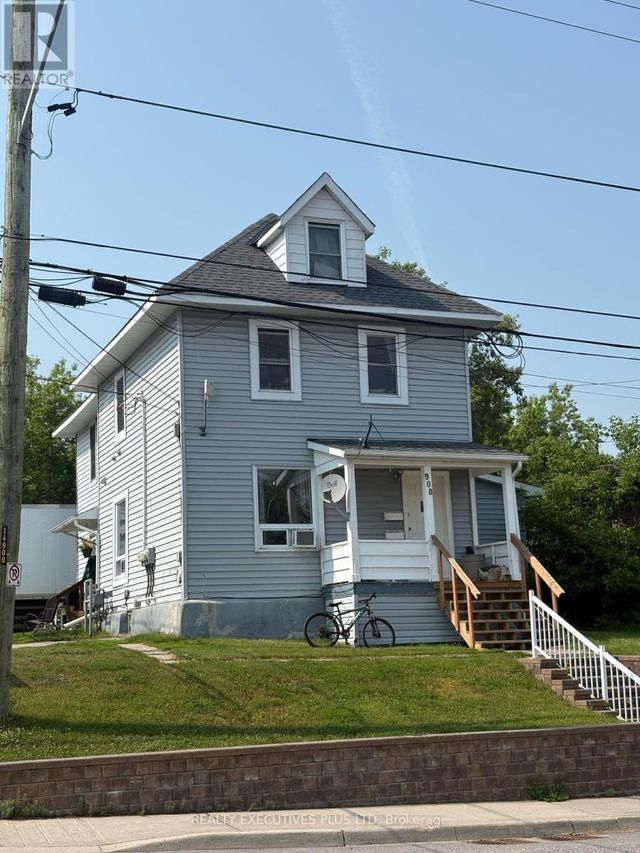
| 474 Mary St. E., Thunder Bay, ON | CA$399,900 | 6 | 2 | 1,245 |
| 279 Frederica Street W, Thunder Bay, ON | CA$399,900 | 6 | 3 | 1,234 |
| 58 Kenyon Street W, North Glengarry, ON | CA$425,000 | 6 | 3 | — |
| 58 KENYON STREET W, North Glengarry, ON | CA$425,000 | 6 | 3 | — |
| LT 2 TP 744, Mcgregor Bay, ON | CA$430,000 | 6 | 2 | — |
| 106 FOURTH AVENUE W, North Bay (Central), ON | CA$449,900 | 7 | 4 | — |
Moving Cost Estimate
EXIT Agents in North Bay (Ferris)



Listing Courtesy: REALTY EXECUTIVES Local Group Inc. Brokerage
Data Terms of Use
This website is operated by REALTY EXECUTIVES Local Group Inc. Brokerage, a brokerage who is a member of The Canadian Real Estate Association (CREA). The content on this website is owned or controlled by CREA. By accessing this website, the user agrees to be bound by these terms of use as amended from time to time, and agrees that these terms of use constitute a binding contract between the user, REALTY EXECUTIVES Local Group Inc. Brokerage, and CREA.
Copyright
The content on this website is protected by copyright and other laws, and is intended solely for the private, non-commercial use by individuals. Any other reproduction, distribution or use of the content, in whole or in part, is specifically prohibited. Prohibited uses include commercial use, “screen scraping”, “database scraping”, and any other activity intended to collect, store, reorganize or manipulate the content of this website.
Trademarks
REALTOR®, REALTORS®, and the REALTOR® logo are certification marks that are owned by REALTOR® Canada Inc. and licensed exclusively to The Canadian Real Estate Association (CREA). These certification marks identify real estate professionals who are members of CREA and who must abide by CREA’s By-Laws, Rules, and the REALTOR® Code. The MLS® trademark and the MLS® logo are owned by CREA and identify the professional real estate services provided by members of CREA.
Liability and Warranty Disclaimer
The information contained on this website is based in whole or in part on information that is provided by members of CREA, who are responsible for its accuracy. CREA reproduces and distributes this information as a service for its members, and assumes no responsibility for its completeness or accuracy.
Amendments
REALTY EXECUTIVES Local Group Inc. Brokerage may at any time amend these Terms of Use by updating this posting. All users of this site are bound by these amendments should they wish to continue accessing the website, and should therefore periodically visit this page to review any and all such amendments.