

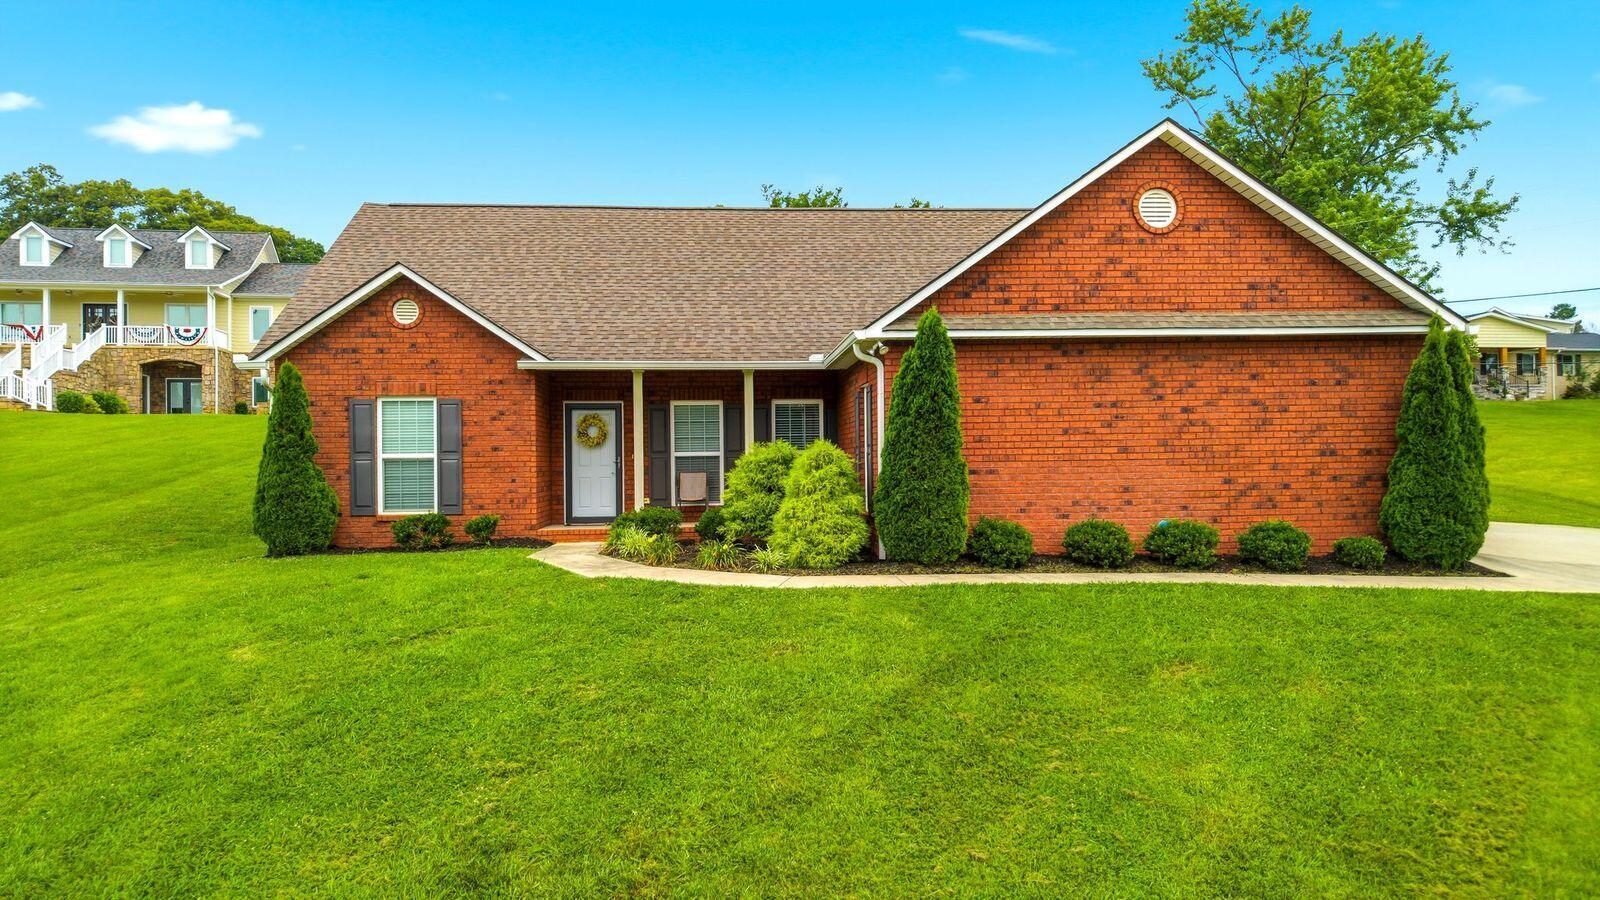
852 Isabell Drive, Dandridge, TN 37725
Jefferson County
Key Facts
Description
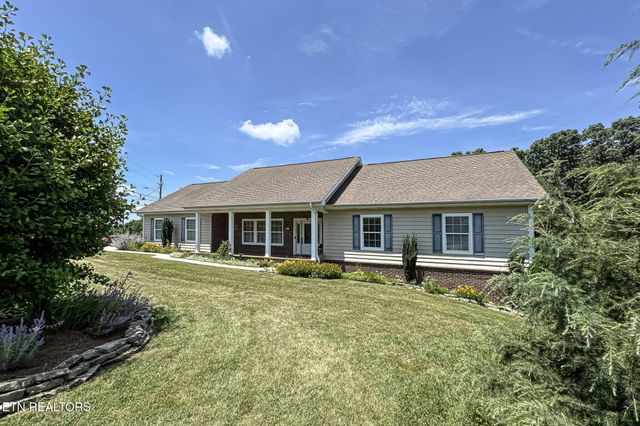
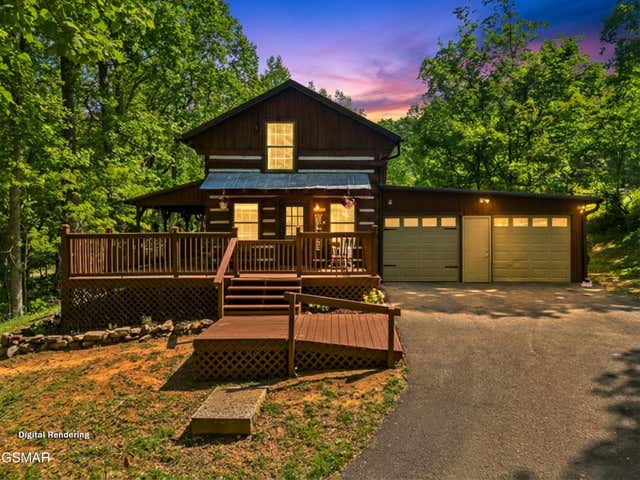
Well-maintained one-level, 3-bedroom, 2-bath home offering 1,471 square feet of living space and situated on 0.79 acres in a convenient Dandridge location. This property features 9-foot ceilings throughout, hardwood and tile flooring, an open floor plan, and a primary suite with a walk-in tiled shower. The fully equipped kitchen offers ample cabinet and storage space, providing both functionality and efficiency for daily living. Additional features include a screened-in back porch, a large two-car garage, and an ADT security system. Best of all, there is no HOA, giving you added flexibility and fewer restrictions. The one-level layout makes this home well suited for families, retirees, or anyone seeking the convenience of single-level living. Located just 1.5 miles from downtown Dandridge and Douglas Lake, the property offers easy access to local shopping, dining, community events, and outdoor recreation. Enjoy the benefits of small-town living while remaining close to grocery stores, medical offices, restaurants, and the Dandridge Farmers Market. With I-40 Exit 417 only 2 miles away, commuting is convenient, and both Sevierville and Knoxville are approximately 25 minutes from the property. Schedule your showing today as it won't last long! Owner/Agent
Property Information
Property Type
Residential
Sub-Type
Single Family Residence
Structure Type
House
Year Built
2021
Stories
1
Living Area
1,471 sq ft
Lot Size
0.79 acres
Lot Dimensions
110x326x110x327
Garage Spaces
2
Days on Market
3
MLS® Listing#
711892
Property Features
- Interior:
- Cathedral Ceiling(s), Ceiling Fan(s), Double Vanity, His and Hers Closets, Open Floorplan, Recessed Lighting
- Exterior:
- Rain Gutters
- Appliances:
- Dishwasher, Disposal, Electric Range, Electric Water Heater, Microwave, Refrigerator
- Cooling:
- Ceiling Fan(s), Central Air
- Heating:
- Central
- Flooring:
- Hardwood, Tile
- Fireplace:
- Electric
- Pool:
- None
- Parking:
- Attached
- Laundry:
- Laundry Room, Main Level
- Patio:
- Covered, Front Porch, Porch, Rear Porch, Screened
- Fencing:
- None
- Lot Features:
- Sloped, City Lot, Gentle Sloping
- Construction:
- Board & Batten Siding, Brick
- Foundation:
- Slab
- Roof:
- Shingle
- Windows:
- Blinds, Double Pane Windows
- Other Structures:
- None
- Utilities:
- Electricity Connected, Sewer Connected, Water Connected
- Sewer:
- Public Sewer
- Water Source:
- Public
HOA & Tax
- HOA:
- None
- Annual Tax:
- $1,959 (2025)
- Parcel #:
- 068I B 043.04
Directions
From Knoxville, travel I-40 East and take Exit 417. Turn right towards Dandridge. Turn right onto Isabell Drive. Home will be on the right. From Morristown, take I-81 South, merge onto I-40 West to Exit 417 and turn left towards Dandridge. Turn right onto Isabell Drive. Home will be on the right.
Affordability Calculator
$77,800
Estimated monthly payment
$2,070/mo
Principal $311,200 · Est. interest $434,152 over 30 yrs
Neighborhood Market Statistics
How this home compares to active listings in Dandridge, TN
- $630,000
- Median Listing Price
- 77
- Median Days on Market
- 2,188
- Median Sq Ft
- $284
- Median Price / Sq Ft
- 295
- Active Listings
- This home’s price is 38% below the area median.
- Its price per sq ft is 7% below the area median.
Market statistics compiled from active EXIT Realty® and MLS listings in Dandridge, TN.
Location
- 852 Isabell Drive, Dandridge, TN 37725
Nearby Schools
Dandridge Elementary School
Elementary · 0.7 mi away
Maury Middle School
Secondary · 1.6 mi away
Jefferson County High School
Secondary · 2.8 mi away
Lonnie Bird
School · 3.0 mi away
Mount Horeb Elementary School
Elementary · 3.7 mi away
Piedmont Elementary School
Elementary · 4.8 mi away
Jefferson Elementary School
Elementary · 7.4 mi away
Jefferson Academy
School · 7.5 mi away
Jefferson Middle School
Secondary · 7.5 mi away
Community Christian Academy
School · 7.9 mi away
Talbott Elementary School
Elementary · 7.9 mi away
White Pine Elementary
Elementary · 9.3 mi away
New Center Elementary
Elementary · 9.7 mi away
New Vision Christian School
School · 10.0 mi away
New Market Elementary School
Elementary · 10.0 mi away
Jefferson Montessori School
Elementary · 10.1 mi away
Edgemont Elementary
Elementary · 10.8 mi away
Alpha Elementary
Elementary · 11.0 mi away
Alpha Primary School
Elementary · 11.1 mi away
Catlettsburg Elementary School
Elementary · 11.2 mi away
Commute Calculator
Nearby Homes


Similar Homes Nearby

Moving Cost Estimate
EXIT Agents in Dandridge


Listing Courtesy: EXIT Realty of the Smokies - 8654658361