

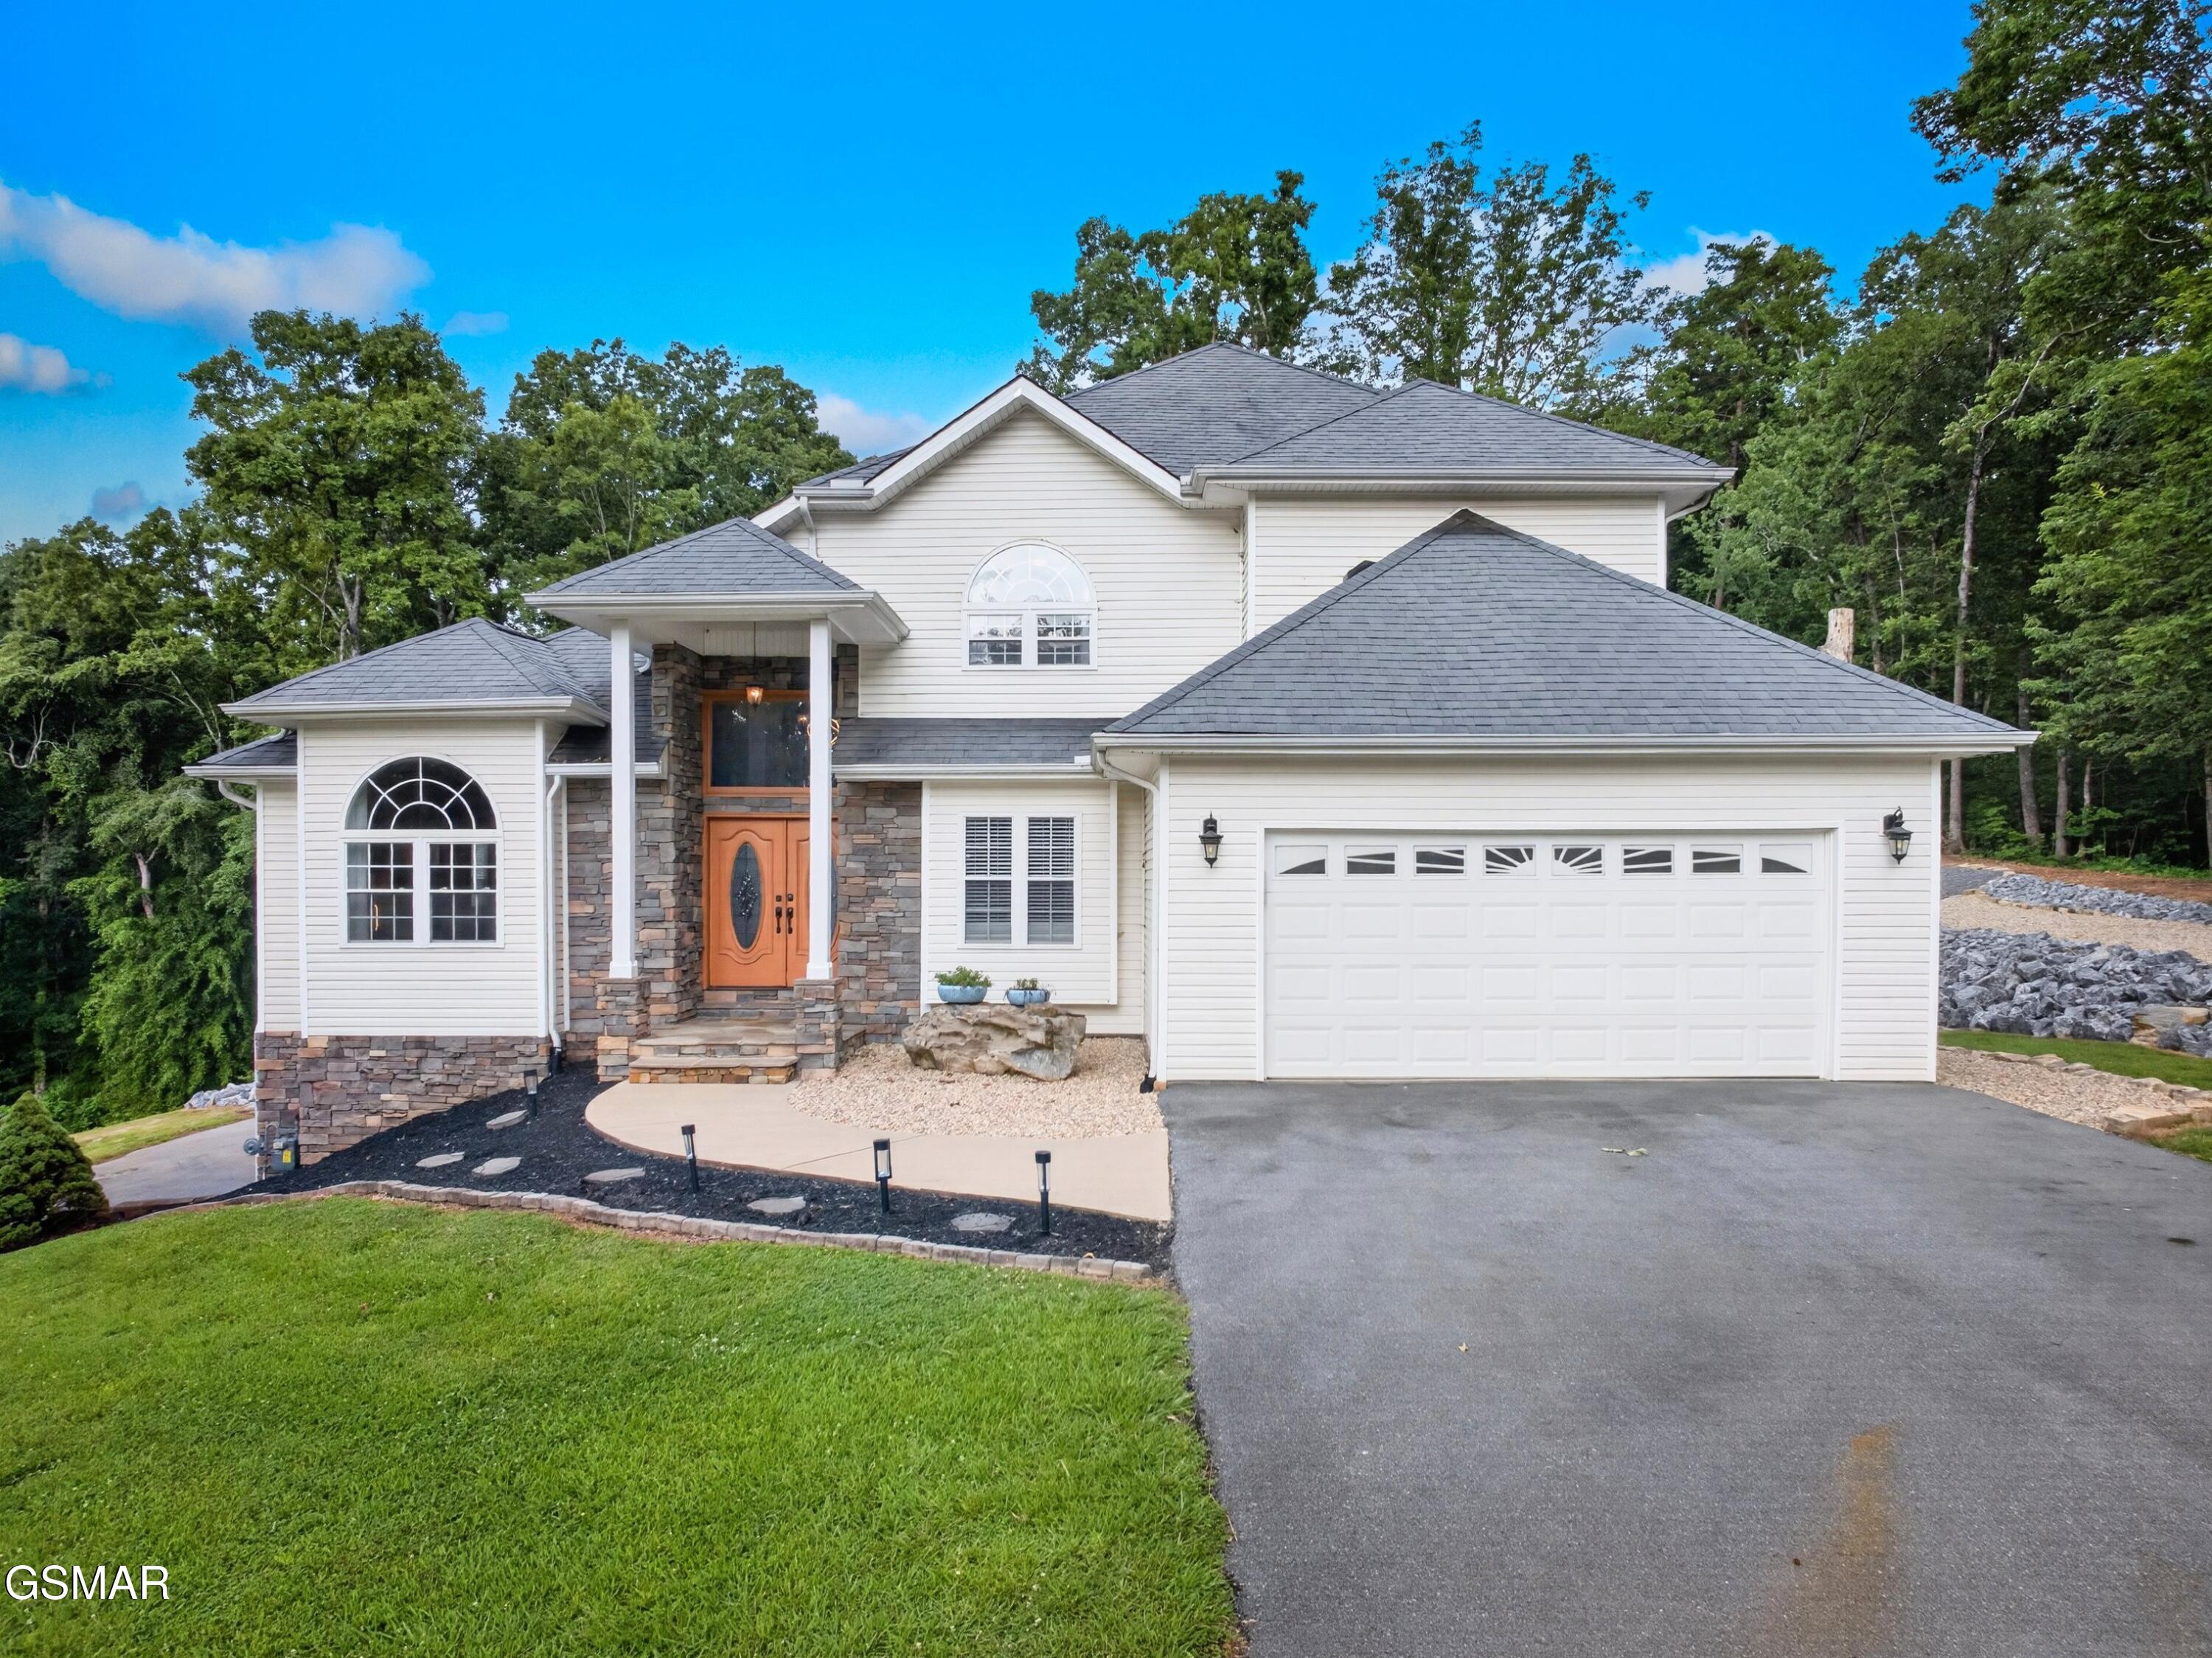
917 Crickett Drive, Dandridge, TN 37725
Other · Jefferson County
Key Facts
Description
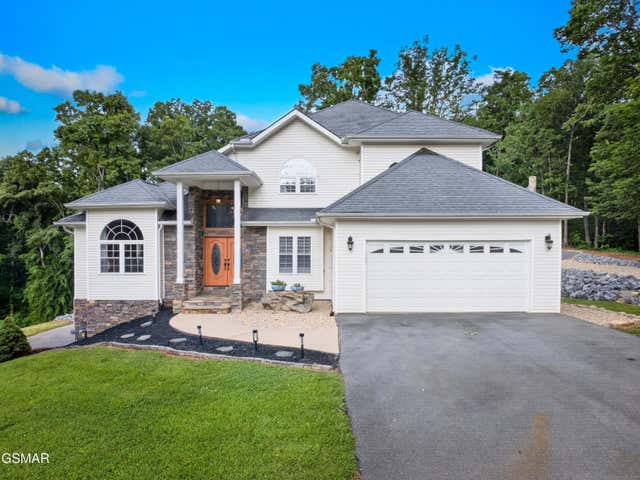
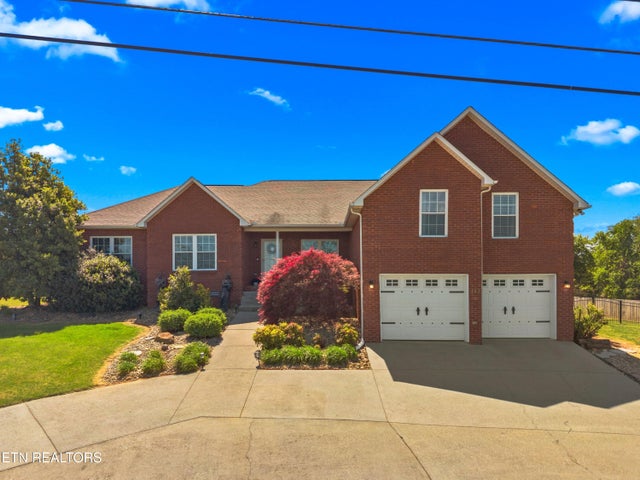
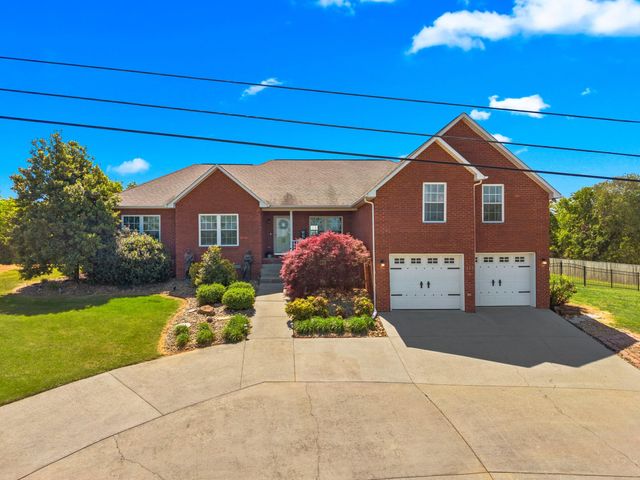
Over $300,000 in Improvements. Unbeatable Location. Endless Possibilities. Welcome to 917 Crickett Drive in Dandridge, Tennessee a move-in-ready home offering 3,173 finished sqft, 3 bedrooms, 2.5 bathrooms, plus a newly completed approximately 750 sqft basement bedroom, along with an additional 638 sqft unfinished basement ready for storage, a workshop, or future expansion. Situated at the end of a quiet cul-de-sac on 1.78 beautifully improved acres, this exceptional property offers the perfect balance of convenience and outdoor living. Walk to Food City, restaurants, banking, and everyday essentials while being less than one mile from Douglas Lake and just minutes from Interstate 40, Sevierville, Pigeon Forge, Gatlinburg, the Great Smoky Mountains, and Knoxville. With over $300,000 in documented improvements, this home has been thoughtfully updated from top to bottom. Recent investments include a complete interior repaint, updated lighting and ceiling fans, new plumbing fixtures, a new garbage disposal, professionally serviced HVAC systems, serviced garage doors, updated exterior water faucets, septic access cleanouts, professional grading around the home, extensive landscaping, and the purchase and improvement of the adjoining lower acre lot allowing the next owner to simply move in and enjoy. Designed for both everyday living and entertaining, the main level features a spacious living room, separate den, dedicated craft room or home office with elegant glass doors, and a well-appointed kitchen with abundant cabinetry and generous prep space. A gas log fireplace creates a warm focal point, while the spacious primary suite offers a private balcony overlooking the backyard along with a luxurious ensuite featuring a garden tub and oversized walk-in shower. The finished oversized two-car garage on the main level provides exceptional everyday convenience, while the 638 sqft unfinished basement features a dedicated one-car garage with direct exterior access, abundant storage and workshop space, and beautiful custom hardwood basement stairs designed to seamlessly complement the home's interior showcasing the quality craftsmanship found throughout. Outdoor living is where this property truly shines. Relax in the above-ground swimming pool, gather around the fire pit, enjoy evening games on the lighted basketball court, or simply take in the beautifully landscaped grounds. Professional grading has expanded the property's usability, while the improved adjoining lower acre adds even more flexibility and long-term value. A fully equipped RV pad with 50-amp and 30-amp electrical service and septic hookup provides outstanding versatility for recreational vehicles, guests, or extended family. Properties offering this combination of over $300,000 in documented improvements, 1.78 acres, 3,173 finished sqft, flexible living space, an oversized two-car garage, lower-level garage, RV hookups, outstanding recreational amenities, and an unbeatable location just minutes from Douglas Lake are exceptionally rare. If you've been searching for a home where the major investments have already been made and every detail has been thoughtfully considered, 917 Crickett Drive deserves a place at the top of your list. Schedule your private showing today! Information is taken from tax records and is deemed reliable but not guaranteed. Buyer to verify all details to their satisfaction.
Property Information
Property Type
Residential
Sub-Type
Single Family Residence
Style
Traditional
Year Built
2007
Stories
2
Living Area
3,173 sq ft
Lot Size
1.78 acres
Lot Dimensions
1.78
Garage Spaces
3
Zoning
Residential
MLS® Listing#
312615
Property Features
- Interior:
- Breakfast Bar, Ceiling Fan(s), Granite Counters, High Speed Internet, Kitchen Island, Pantry, Walk-In Closet(s)
- Exterior:
- Other, Rain Gutters, Lighting
- Appliances:
- Disposal, Double Oven, Dishwasher, Gas Cooktop, Microwave, Range Hood
- Cooling:
- Central Air, Electric
- Heating:
- Central, Electric, Natural Gas
- Flooring:
- Bamboo, Hardwood, Tile
- Fireplace:
- Gas Log
- Basement:
- Exterior Entry, Partially Finished, Storage Space, Walk-Out Access
- Pool:
- Above Ground
- Parking:
- Driveway, Garage, RV Access/Parking
- Laundry:
- Inside, Laundry Room, Main Level
- Patio:
- Covered, Deck, Porch
- Lot Features:
- Back Yard, Front Yard, Landscaped, Level, Sloped, Views, Wooded
- Construction:
- Vinyl Siding
- Roof:
- Composition
- Other Structures:
- See Remarks
- Utilities:
- Electricity Connected, Natural Gas Connected, Water Connected
- Sewer:
- Septic Tank
- Water Source:
- Public
Financial Details
HOA
None
Annual Taxes
$2,358
Tax year 2025
Parcel Number
068J A 03500 000
Directions
From Dandridge Food City; 1/10 mile Right on Crickett Drive; House will be on the Left.
Affordability Calculator
$165,000
Estimated monthly payment
$4,391/mo
Principal $660,000 · Est. interest $920,759 over 30 yrs
Neighborhood Market Statistics
How this home compares to active listings in Dandridge, TN
- $630,000
- Median Listing Price
- 77
- Median Days on Market
- 2,188
- Median Sq Ft
- $284
- Median Price / Sq Ft
- 295
- Active Listings
- This home’s price is 31% above the area median.
- Its price per sq ft is 9% below the area median.
Market statistics compiled from active EXIT Realty® and MLS listings in Dandridge, TN.
Location
- 917 Crickett Drive, Dandridge, TN 37725
Points of Interest in Dandridge, TN
Showing the Dandridge area map.
Nearby Schools
Dandridge Elementary School
Elementary · 0.8 mi away
Maury Middle School
Secondary · 1.4 mi away
Lonnie Bird
School · 3.0 mi away
Jefferson County High School
Secondary · 3.0 mi away
Mount Horeb Elementary School
Elementary · 3.9 mi away
Piedmont Elementary School
Elementary · 5.0 mi away
Jefferson Elementary School
Elementary · 7.7 mi away
Jefferson Academy
School · 7.7 mi away
Jefferson Middle School
Secondary · 7.8 mi away
Talbott Elementary School
Elementary · 8.0 mi away
Community Christian Academy
School · 8.1 mi away
White Pine Elementary
Elementary · 9.2 mi away
New Center Elementary
Elementary · 9.6 mi away
New Vision Christian School
School · 10.0 mi away
New Market Elementary School
Elementary · 10.3 mi away
Jefferson Montessori School
Elementary · 10.3 mi away
Edgemont Elementary
Elementary · 10.6 mi away
Alpha Elementary
Elementary · 11.2 mi away
Catlettsburg Elementary School
Elementary · 11.2 mi away
Alpha Primary School
Elementary · 11.2 mi away
Commute Calculator
Nearby Homes
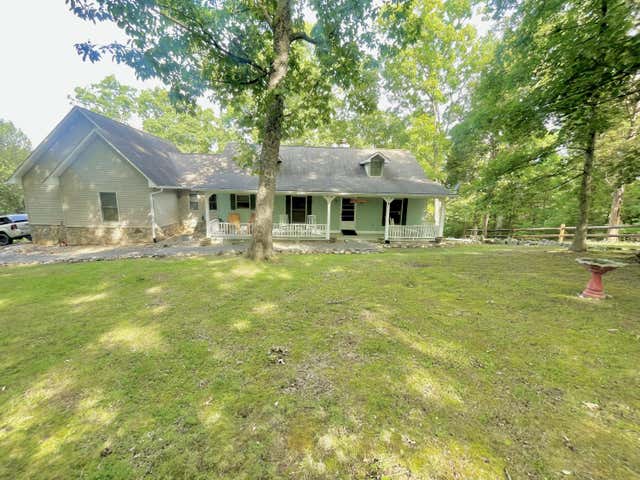

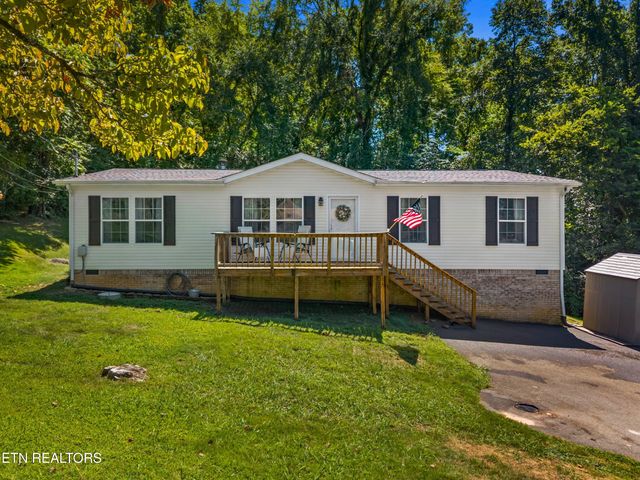

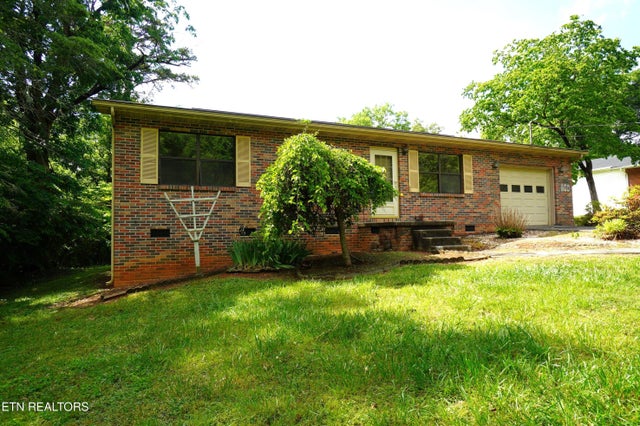
Similar Homes Nearby
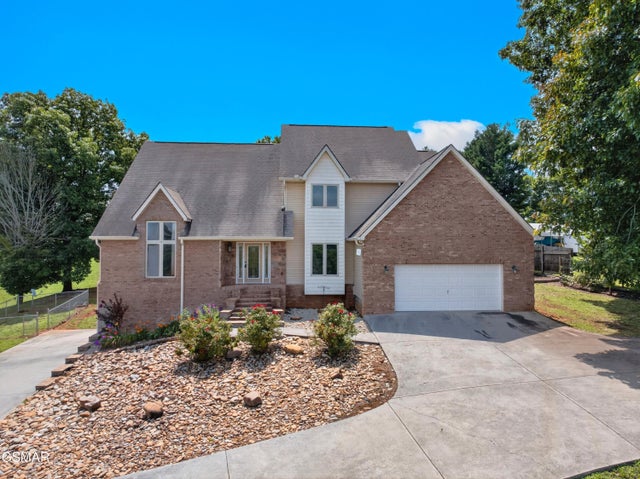
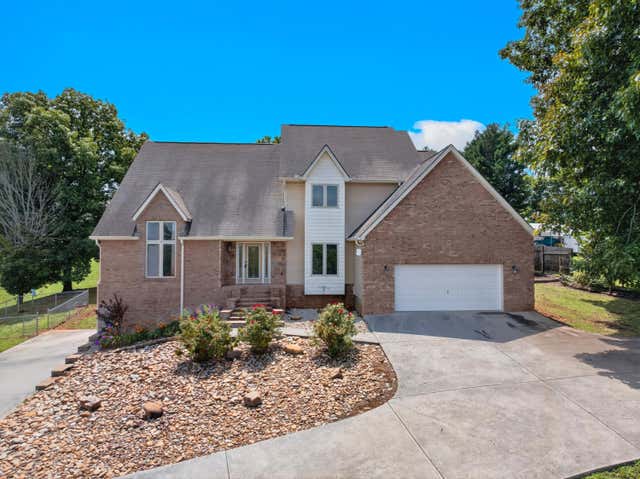
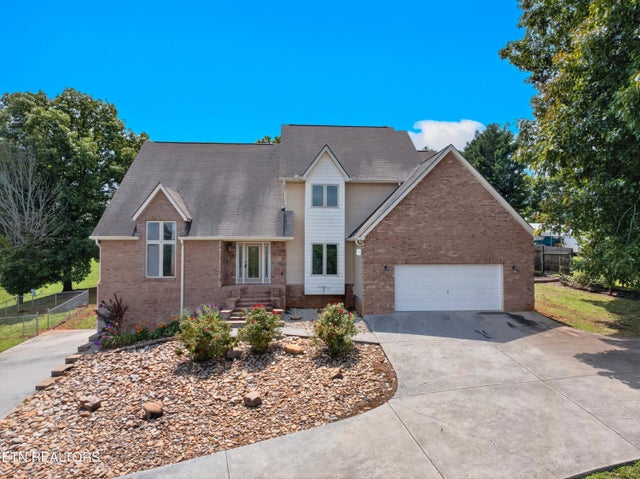

Similar Home Values
Comparable nearby listings and their asking prices.
| Address | Price | Beds | Baths | Sq Ft |
|---|---|---|---|---|
| 219 Sullivan Pointe, Dandridge, TN | $599,000 | 3 | 4 | 3,102 |
| 219 Sullivan Pointe, Dandridge, TN | $599,000 | 3 | 4 | 3,102 |
| 219 Sullivan Pointe, Dandridge, TN | $599,000 | 3 | 4 | 3,102 |
| 618 Laurie Leigh Drive, Dandridge, TN | $599,900 | 5 | 4 | 4,062 |
| 683 Privet Drive, Dandridge, TN | $599,900 | 3 | 3 | 3,423 |
| 683 Privet Drive, Dandridge, TN | $599,900 | 3 | 3 | 3,423 |
Moving Cost Estimate
EXIT Agents in Dandridge


Listing Courtesy: Century 21 Legacy GP - 8654367121