

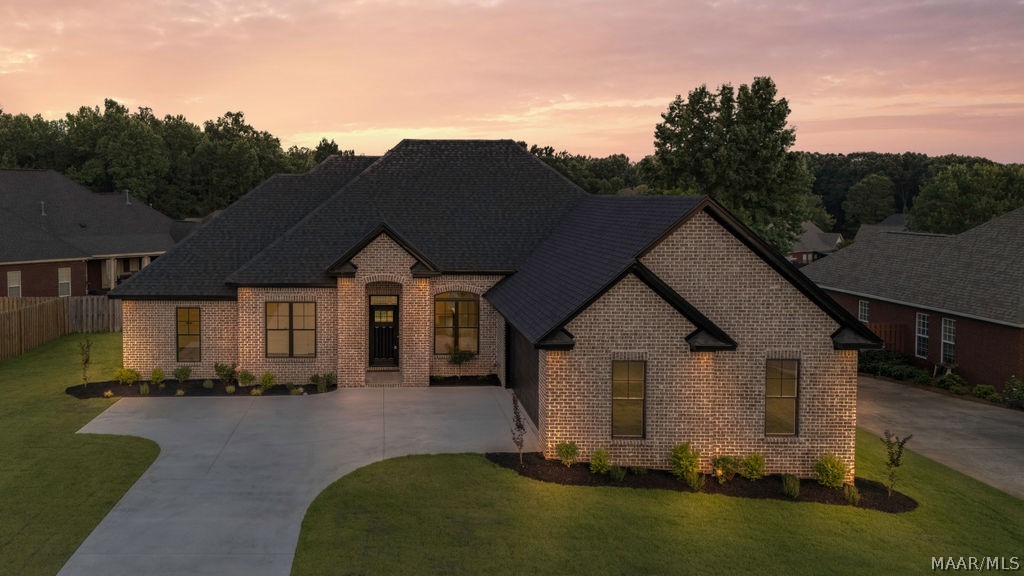
103 Andiron Court, Prattville, AL 36067
Hearthstone · Autauga County
Key Facts
Description
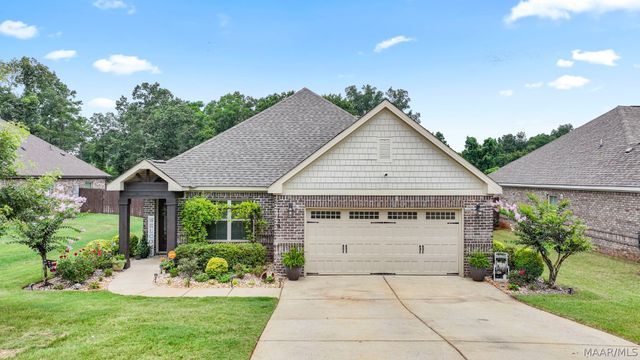
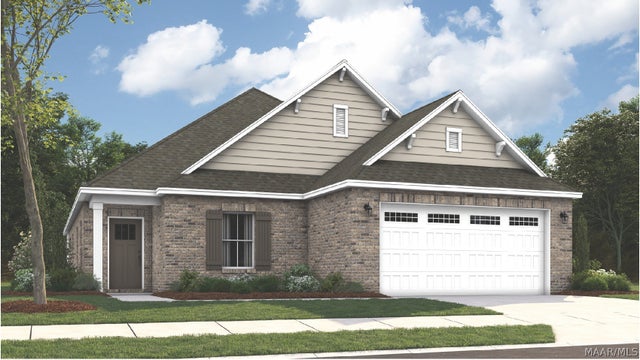
Experience luxury living in this stunning NEW CONSTRUCTION home located in the highly desirable Hearthstone neighborhood! This beautifully crafted 4-bedroom, 3-bath home offers an open, functional floor plan with upscale finishes throughout. The spacious eat-in kitchen is perfect for everyday living and entertaining, while the formal dining room provides the ideal space for hosting family and friends. The walk-in pantry is a standout feature with beautiful walnut-stained doors and custom wood shelving. Relax in the private primary suite featuring a spa-like bath with a freestanding soaking tub. You’ll also love the laundry room with built-in cabinetry for added storage and convenience. Step outside to the covered back patio complete with a wood-burning fireplace, creating the perfect outdoor living space for every season. Quality craftsmanship, thoughtful design, and timeless finishes make this home a must-see. Don’t miss your opportunity to own a brand-new home in one of Prattville’s most sought-after neighborhoods!
Property Information
Property Type
Residential
Sub-Type
Single Family Residence
Style
OneStory
Year Built
2026
Living Area
2,400 sq ft
Lot Size
0.28 acres
Lot Dimensions
.28
Garage Spaces
2
Days on Market
9
MLS® Listing#
588347
Property Features
Interior
Appliances
Cooling
Heating
Flooring
Fireplace
Pool
Parking
Laundry
Patio
Fencing
Lot Features
Construction
Foundation
Windows
Security
Utilities
Sewer
Water Source
Schools
- Elementary:
- Prattville Elementary School
- Middle:
- Prattville Intermediate School,
- High:
- Prattville High School
Financial Details
HOA
$150 / Annually
Parcel Number
19-04-17-3-000-001-034-0
Directions
From I-65 N, take Exit 179 and merge left onto US-82 W. Turn right onto Hearthstone Dr, then left on Andiron Ct. Home is on the left.
Affordability Calculator
$105,980
Estimated monthly payment
$2,820/mo
Principal $423,920 · Est. interest $591,406 over 30 yrs
Neighborhood Market Statistics
How this home compares to active listings in Prattville, AL
- $354,386
- Median Listing Price
- 48
- Median Days on Market
- 2,434
- Median Sq Ft
- $148
- Median Price / Sq Ft
- 114
- Active Listings
- This home’s price is 50% above the area median.
- Its price per sq ft is 49% above the area median.
Market statistics compiled from active EXIT Realty® and MLS listings in Prattville, AL.
Location

Points of Interest in Prattville, AL
Showing the Prattville area map.
Nearby Schools
New Hope Academy
School · 0.9 mi away
First Baptist Preschool and Kindergarten
School · 1.1 mi away
Autauga County Board of Education
School · 1.1 mi away
Prattville Primary School
Elementary · 1.2 mi away
Prattville Elementary School
Elementary · 1.5 mi away
Autauga County Alternative School
School · 1.6 mi away
Prattville Intermediate School
Secondary · 1.7 mi away
Prattville Learning Academy
School · 2.1 mi away
Autauga County Board of Education
School · 2.7 mi away
Prattville Junior High School
Secondary · 2.7 mi away
Daniel Pratt Elementary School
Elementary · 3.2 mi away
Autauga County Technology Center
Secondary · 3.4 mi away
Autauga County Board-Education
School · 3.6 mi away
Prattville High School
Secondary · 3.7 mi away
Autauga Academy
School · 4.0 mi away
Victory Baptist School
Elementary · 7.4 mi away
Stanhope Elmore High School
Secondary · 7.6 mi away
Millbrook Middle School
Secondary · 7.7 mi away
Chapman Christian Academy
School · 8.2 mi away
Coosada Elementary School
Elementary · 8.6 mi away
Commute Calculator
Nearby Homes

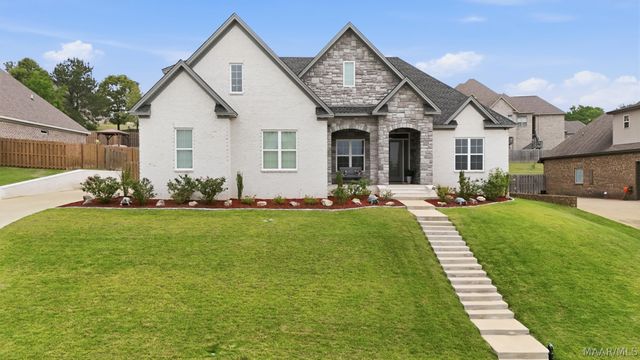

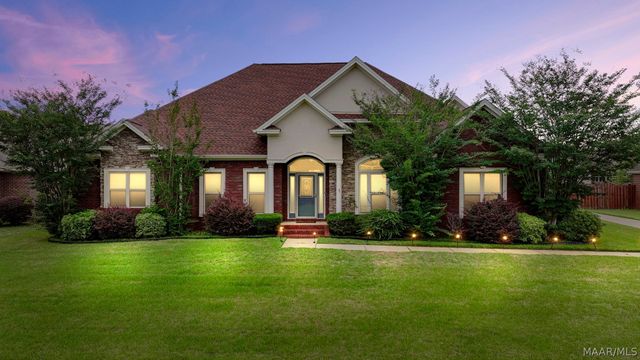
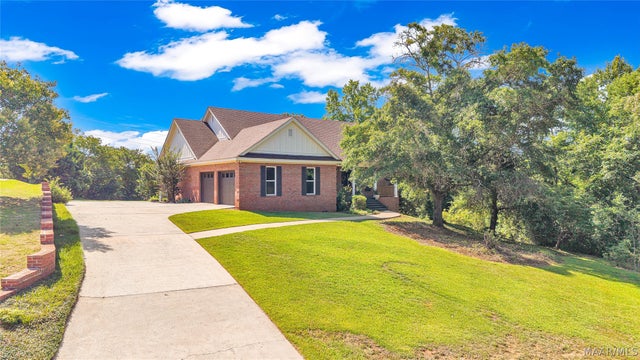

Similar Homes Nearby


Similar Home Values
Comparable nearby listings and their asking prices.
| Address | Price | Beds | Baths | Sq Ft |
|---|---|---|---|---|
| 1630 County Road 57, Prattville, AL | $379,000 | 4 | 3 | 3,024 |
| 1141 Maggie Drive, Prattville, AL | $381,900 | 4 | 2 | 2,191 |
| 1001 Pearl Drive, Prattville, AL | $382,865 | 4 | 2 | 2,191 |
| 941 Pearl Drive, Prattville, AL | $387,075 | 4 | 3 | 2,367 |
| 1129 Benjamin Way, Prattville, AL | $389,900 | 4 | 3 | 2,638 |
| 954 Pearl Drive, Prattville, AL | $391,669 | 4 | 3 | 2,371 |
Moving Cost Estimate
EXIT Agents in Prattville



Listing Courtesy: KW Montgomery - 3342778920
Last Updated: 2026-07-05