

70 WILLIAM DUNCAN ROAD, Toronto (Downsview-Roding-CFB), ON M3K0C5
Downsview-Roding-CFB
Key Facts
Description
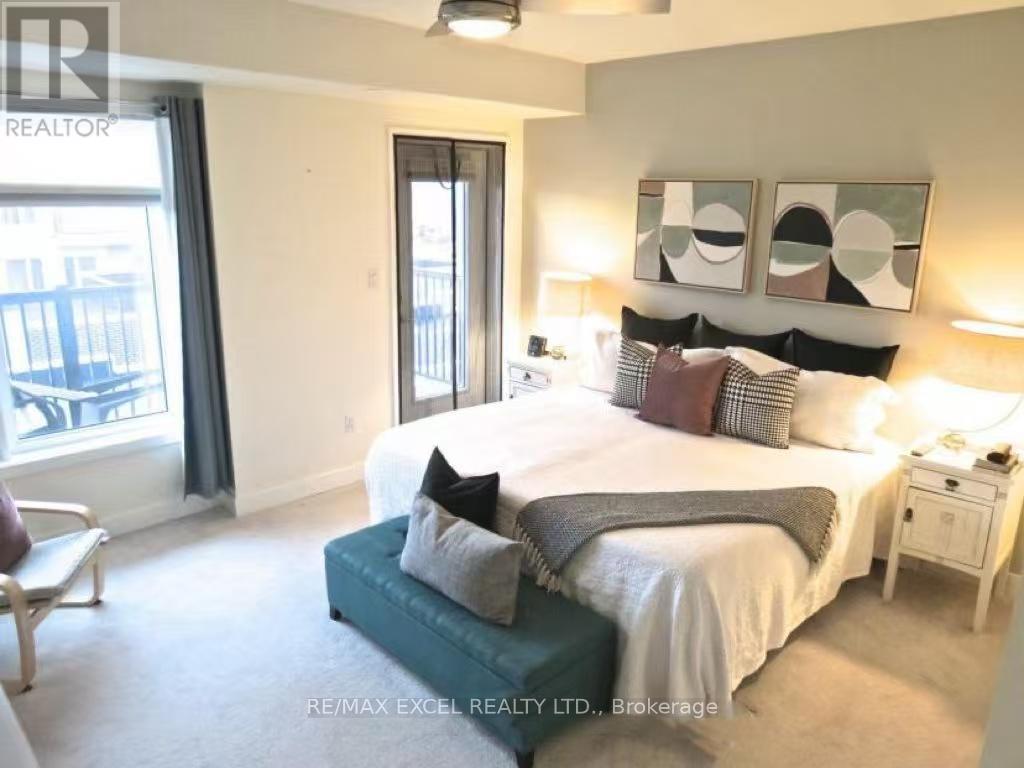
Luxury freehold townhome with a private backyard & car garage, 9ft ceilings throughout , A large master bedroom on the third floor is available for lease. This level has only the master bedroom, offering extra privacy. The room features two closets and a private ensuite bathroom.Utilities are split among occupants. Parking is available for an additional fee ($100) if needed. Conveniently located next to Downsview Park and all amenities, Super Marketing, and ect. (id:31684)
Property Information
Property Type
Residential Lease
Sub-Type
Single Family Residence
Parking Spaces
2
Ownership
Freehold
Listing #
W12783394
Property Features
- Cooling:
- Central Air
- Heating:
- Forced Air, Natural Gas
- Parking:
- Detached
Rooms
- Bedroom 2Measurements not availableSecond
- Bedroom 4Measurements not availableUpper
- Bedroom 5Measurements not availableUpper
- Dining RoomMeasurements not availableFirst
- KitchenMeasurements not availableFirst
- Living RoomMeasurements not availableFirst
- Master Bedroom15.3 m X 12.8 mThird
- Master BedroomMeasurements not availableThird
Affordability Calculator
$60,000
Estimated monthly payment
$1,597/mo
Principal $240,000 · Est. interest $334,821 over 30 yrs
Neighborhood Market Statistics
How this home compares to active listings in Toronto, ON
- CA$786,362
- Median Listing Price
- 48
- Median Days on Market
- 950
- Median Sq Ft
- CA$821
- Median Price / Sq Ft
- 19,842
- Active Listings
Market statistics compiled from active EXIT Realty® and MLS listings in Toronto, ON.
Location
- 70 WILLIAM DUNCAN ROAD, Toronto (Downsview-Roding-CFB), ON M3K0C5
Nearby Schools
Downsview SS
Secondary · 0.5 km away
Flightsafety International
School · 0.6 km away
Madonna Catholic Secondary School
Secondary · 0.6 km away
Downsview Public School
Elementary · 0.7 km away
Downsview Bakery
School · 0.8 km away
Blaydon Public School
Elementary · 0.9 km away
St Norbert Elementary School
Elementary · 0.9 km away
St Raphael Catholic School
School · 1.2 km away
Toronto School of Circus Arts
School · 1.5 km away
St Conrad Catholic School
School · 1.5 km away
Downsview Child Care Centre
School · 1.5 km away
Sheppard Public School
Elementary · 1.6 km away
Africentric Alternative School
School · 1.6 km away
Sterling Hall School
Secondary · 1.7 km away
Pierre Laporte Middle School
School · 1.7 km away
Ecole Maison Montessori
Elementary · 1.9 km away
Ecole Elementary Catholic St Noel Chabane
Elementary · 1.9 km away
North York St Jerome YMCA Child Care Centre
School · 1.9 km away
General Welding School
School · 2.0 km away
Yorkdale Secondary School
Secondary · 2.0 km away
Commute Calculator
Nearby Homes

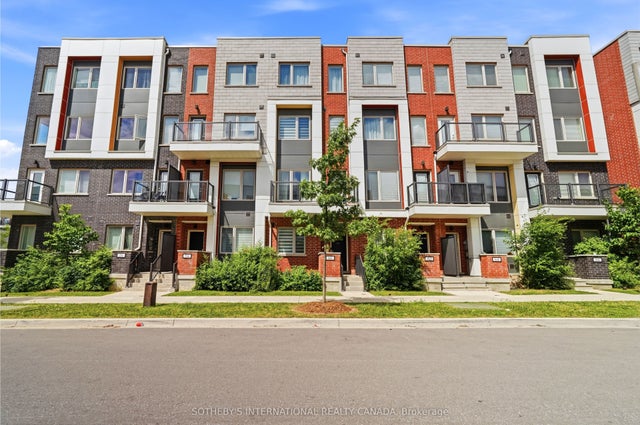

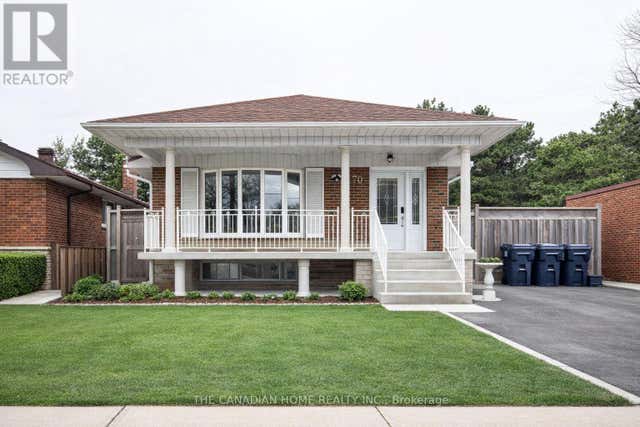
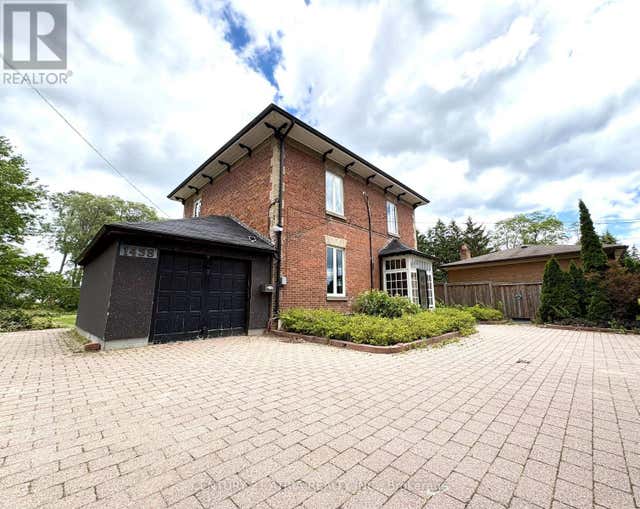
Similar Homes Nearby


Moving Cost Estimate
EXIT Agents in Toronto (Downsview-Roding-CFB)



Listing Courtesy: RE/MAX EXCEL REALTY LTD.
Data Terms of Use
This website is operated by RE/MAX EXCEL REALTY LTD., a brokerage who is a member of The Canadian Real Estate Association (CREA). The content on this website is owned or controlled by CREA. By accessing this website, the user agrees to be bound by these terms of use as amended from time to time, and agrees that these terms of use constitute a binding contract between the user, RE/MAX EXCEL REALTY LTD., and CREA.
Copyright
The content on this website is protected by copyright and other laws, and is intended solely for the private, non-commercial use by individuals. Any other reproduction, distribution or use of the content, in whole or in part, is specifically prohibited. Prohibited uses include commercial use, “screen scraping”, “database scraping”, and any other activity intended to collect, store, reorganize or manipulate the content of this website.
Trademarks
REALTOR®, REALTORS®, and the REALTOR® logo are certification marks that are owned by REALTOR® Canada Inc. and licensed exclusively to The Canadian Real Estate Association (CREA). These certification marks identify real estate professionals who are members of CREA and who must abide by CREA’s By-Laws, Rules, and the REALTOR® Code. The MLS® trademark and the MLS® logo are owned by CREA and identify the professional real estate services provided by members of CREA.
Liability and Warranty Disclaimer
The information contained on this website is based in whole or in part on information that is provided by members of CREA, who are responsible for its accuracy. CREA reproduces and distributes this information as a service for its members, and assumes no responsibility for its completeness or accuracy.
Amendments
RE/MAX EXCEL REALTY LTD. may at any time amend these Terms of Use by updating this posting. All users of this site are bound by these amendments should they wish to continue accessing the website, and should therefore periodically visit this page to review any and all such amendments.