

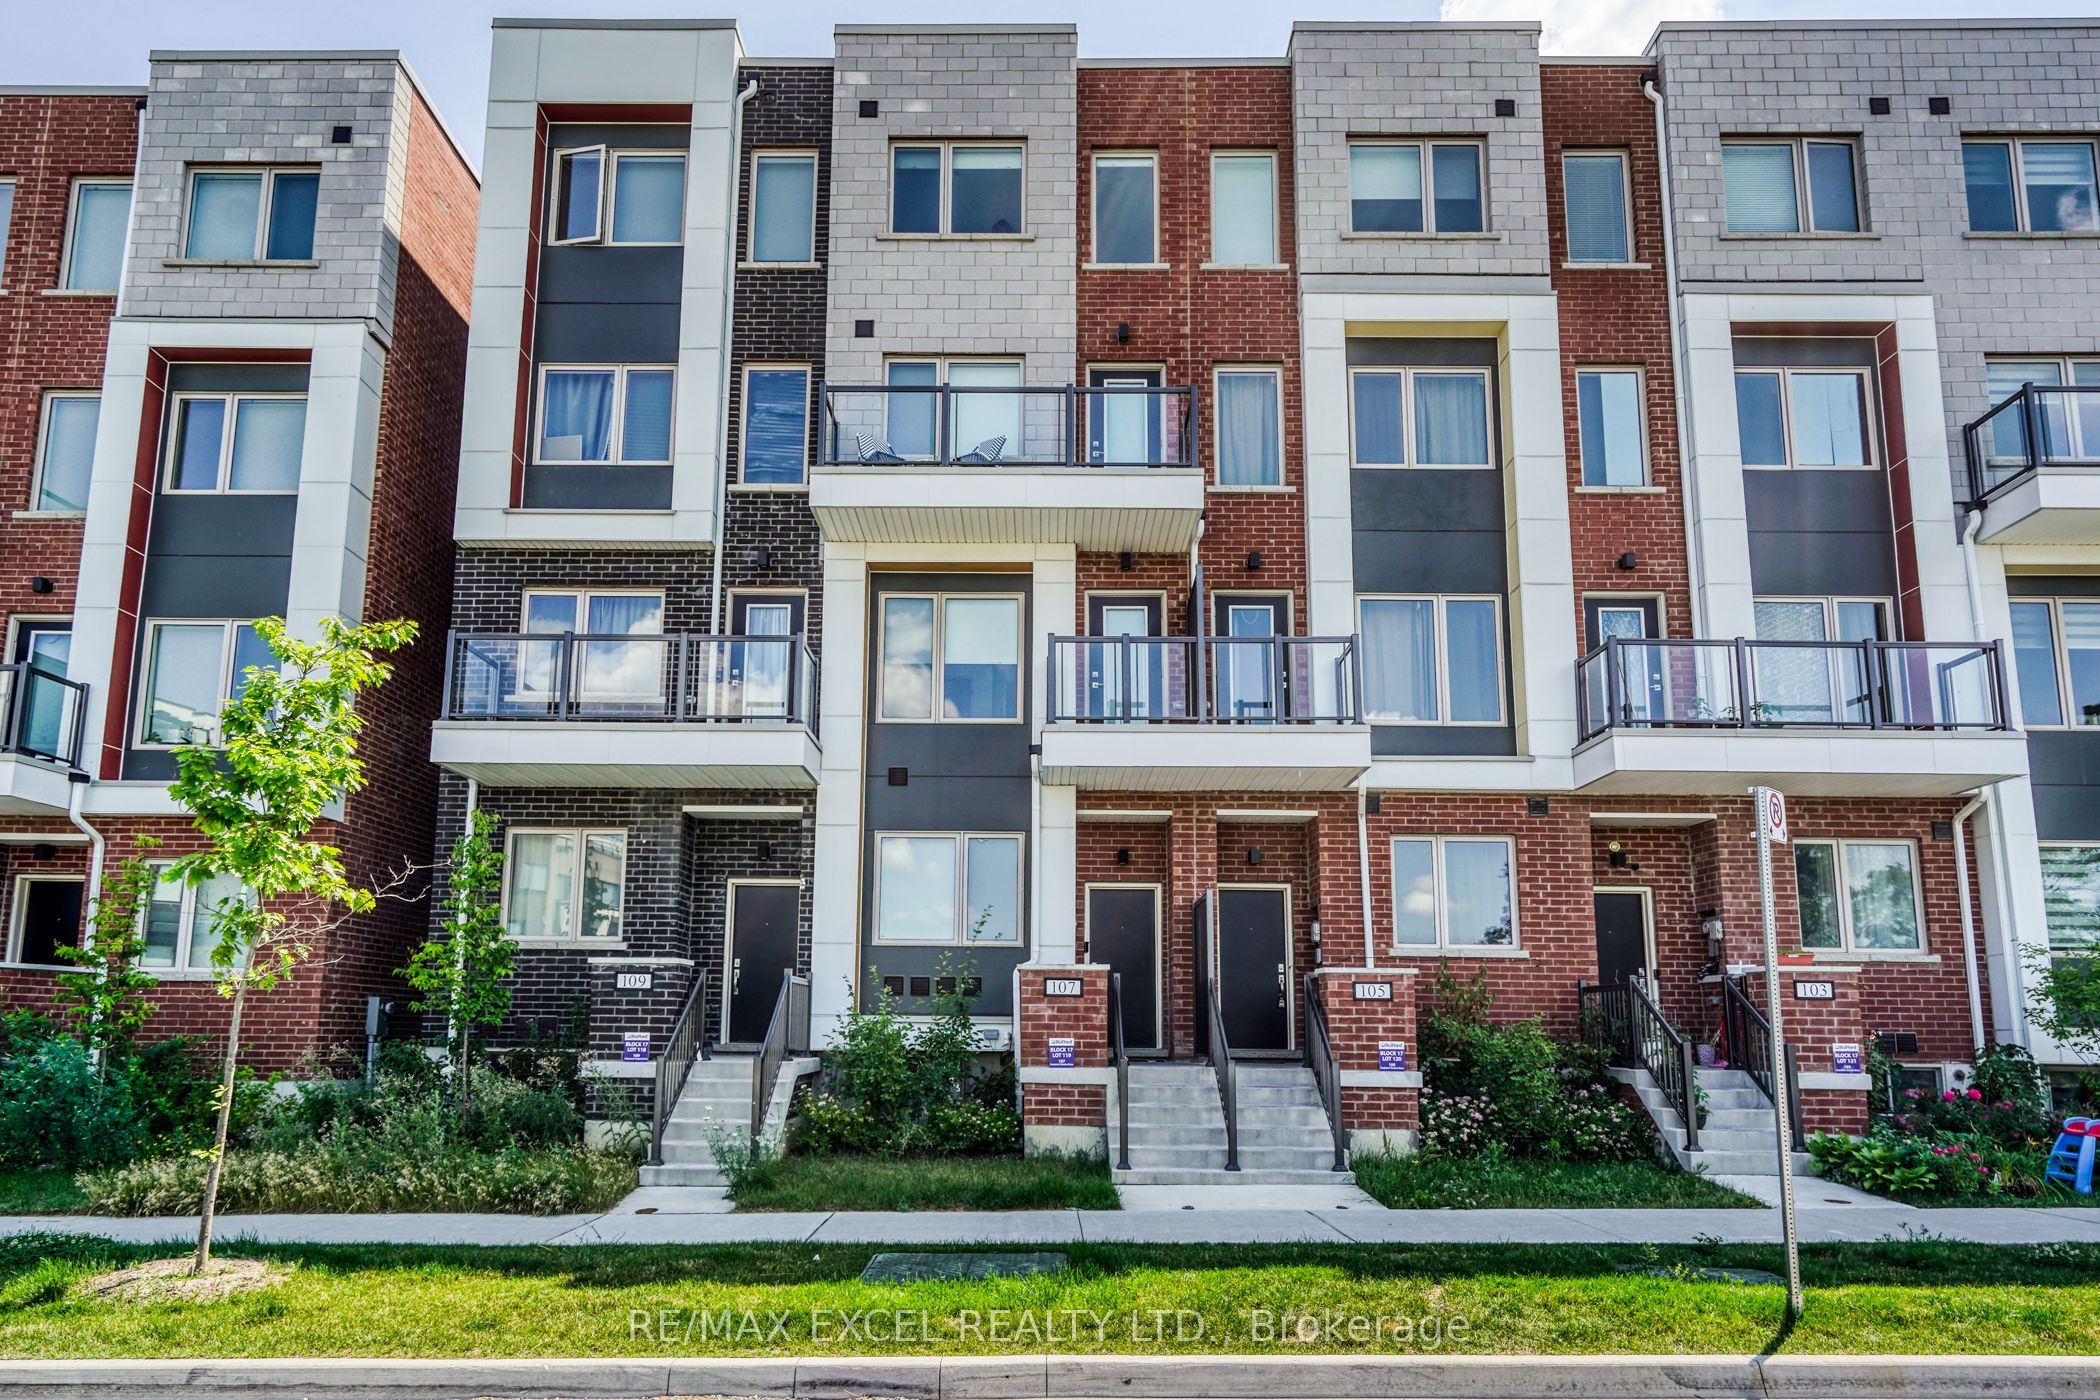
70 William Duncan Road Bsmnt, Toronto, ON M3K 0C5
Toronto County
Key Facts
Description
Fully furnished unit with separate entrance and exclusive kitchen / laundry room. Wifi and utilities are included with $100 cap, parking needs additional charge. Students/Singles/Workers are welcome, No Smoking, No Pet, Quiet Tenant only. Conveniently located next to Downsview Park and all amenities, Super Marketing, and ect.
Property Information
Property Type
Residential Lease
Sub-Type
Townhouse
Style
3-Storey
Stories
3
Garage Spaces
1
Parking Spaces
1
MLS® Listing#
W12835652
Property Features
- Cooling:
- Central Air
- Heating:
- Natural Gas, Forced Air
- Basement:
- Finished
- Pool:
- None
- Parking:
- None, Detached
- Construction:
- Brick
HOA & Tax
- Parcel #:
- 102341112
Directions
North of sheppard
Affordability Calculator
$316
Estimated monthly payment
$8/mo
Principal $1,264 · Est. interest $1,763 over 30 yrs
Neighborhood Market Statistics
How this home compares to active listings in Toronto, ON
- CA$786,362
- Median Listing Price
- 48
- Median Days on Market
- 950
- Median Sq Ft
- CA$821
- Median Price / Sq Ft
- 19,842
- Active Listings
- This home’s price is 100% below the area median.
Market statistics compiled from active EXIT Realty® and MLS listings in Toronto, ON.
Location
- 70 William Duncan Road Bsmnt, Toronto, ON M3K 0C5
Nearby Schools
Downsview SS
Secondary · 0.5 km away
Flightsafety International
School · 0.6 km away
Madonna Catholic Secondary School
Secondary · 0.6 km away
Downsview Public School
Elementary · 0.7 km away
Downsview Bakery
School · 0.8 km away
Blaydon Public School
Elementary · 0.9 km away
St Norbert Elementary School
Elementary · 0.9 km away
St Raphael Catholic School
School · 1.2 km away
Toronto School of Circus Arts
School · 1.5 km away
St Conrad Catholic School
School · 1.5 km away
Downsview Child Care Centre
School · 1.5 km away
Sheppard Public School
Elementary · 1.6 km away
Africentric Alternative School
School · 1.6 km away
Sterling Hall School
Secondary · 1.7 km away
Pierre Laporte Middle School
School · 1.7 km away
Ecole Maison Montessori
Elementary · 1.9 km away
Ecole Elementary Catholic St Noel Chabane
Elementary · 1.9 km away
North York St Jerome YMCA Child Care Centre
School · 1.9 km away
General Welding School
School · 2.0 km away
Yorkdale Secondary School
Secondary · 2.0 km away


