

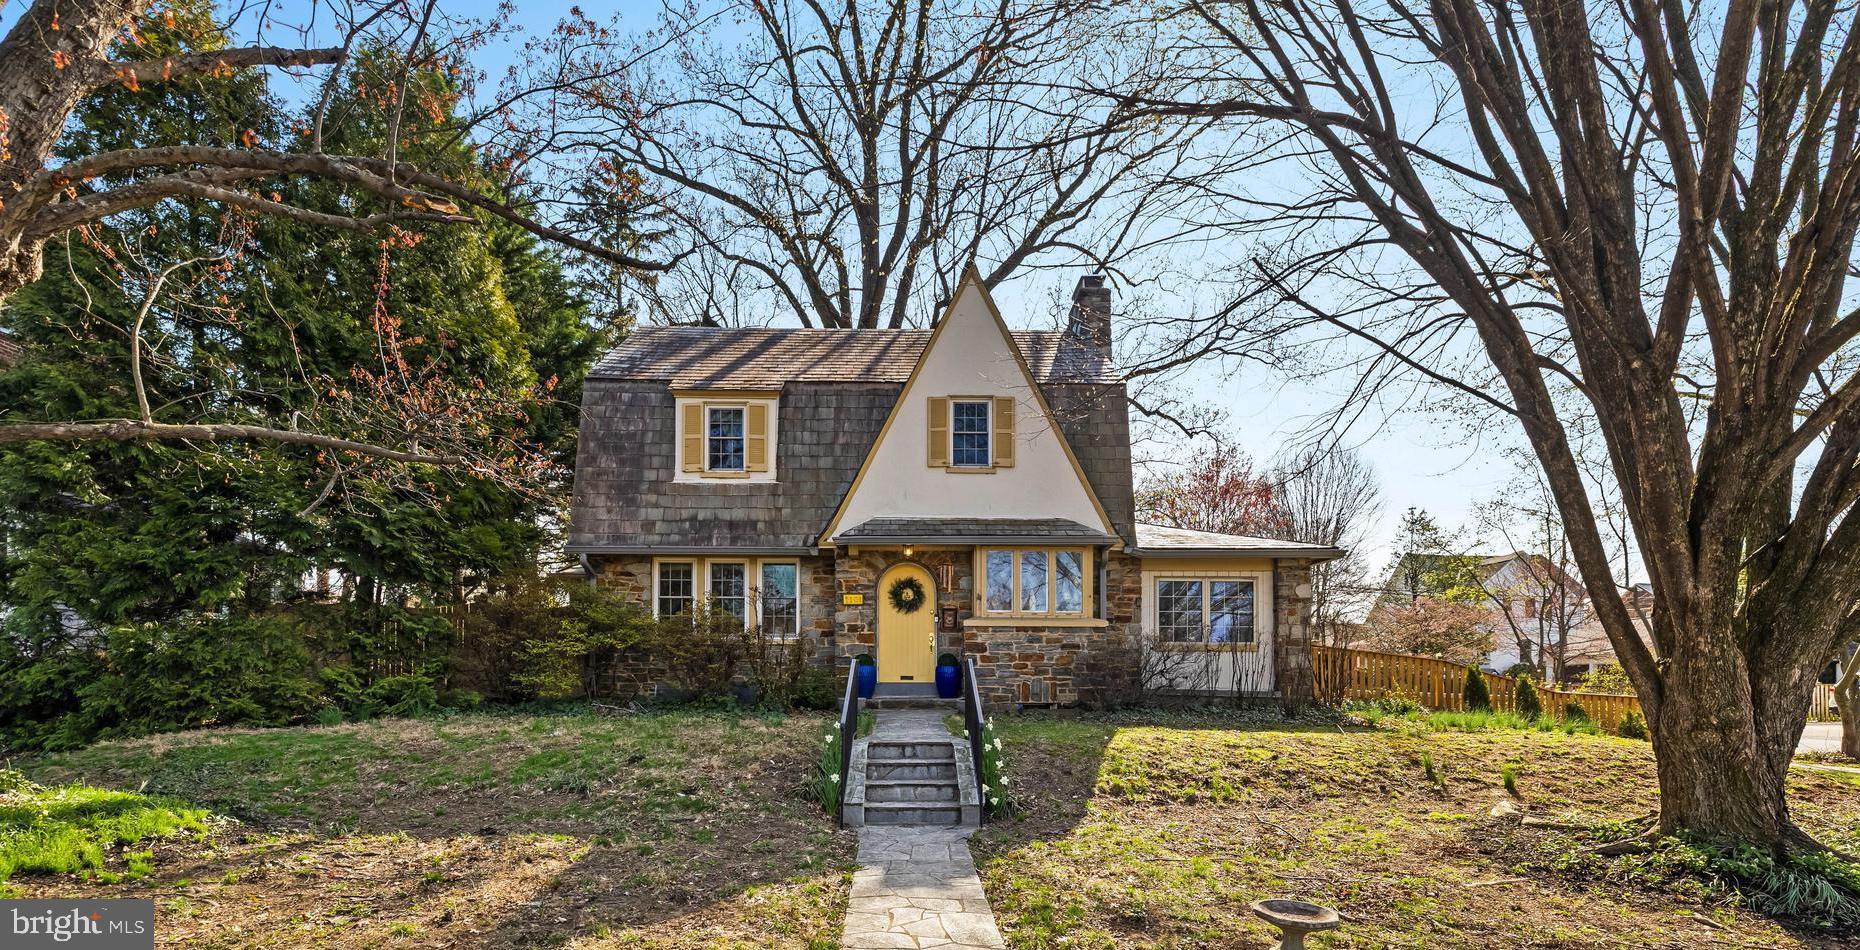
7101 YORK ROAD, BALTIMORE, MD 21212
STONELEIGH · BALTIMORE County
Key Facts
Description
Welcome to the Historic "Stoneleigh" neighborhood.....This charming Tudor-style home blends timeless character with thoughtful updates. Inside, you’ll find a cozy living room complete with a fireplace, built-ins and classic leaded glass windows—true hallmarks of Tudor design. The dining room continues this character-rich aesthetic, while the sunroom offers a bright and relaxing space to unwind. The beautifully renovated kitchen has stainless steel appliances, quartz counter tops, the space is both functional and inviting. The kitchen has field stone exposed walls. 42" cabinetry in gray adds warmth and personality, perfectly complementing the home’s unique style. Upstairs includes three comfortable bedrooms, a full bath and large hall linen closet. The lower level provides additional versatility with a small recreation room, powder room, and laundry area. Outside, enjoy a picturesque backyard with mature landscaping and a brick patio create the perfect setting for outdoor entertaining or quiet relaxation. There is detached two-car garage and extra parking. Updates include Windows(2022), Garage Door(2023), Fence (2025) Sewerline (2026) Garage Roof (2026) Repaired Slates on Main House (2026) Basement Waterproofing (2026) Located in a highly desirable area with access to great schools, a community pool, and within walking distance to the Charmery, Starbucks, Restaurants and your neighborhood hardware store. This home offers both charm and convenience. There is an annual voluntary fee of $50 for the Stoneleigh Community Association.
Property Information
Property Type
Residential
Sub-Type
Single Family Residence
Structure Type
House
Year Built
1933
Living Area
2,804 sq ft
Lot Size
0.25 acres
Garage Spaces
2
Parking Spaces
2
Zoning
RESIDENTIAL
Days on Market
62
MLS® Listing#
MDBC2157572
Property Features
Interior
Appliances
Cooling
Heating
Flooring
Fireplace
Basement
Pool
Parking
Laundry
Patio
Fencing
Lot Features
Construction
Foundation
Roof
Windows
Community
Sewer
Water Source
Rooms
- Main
- Bedroom 2
- Bedroom 3
- Dining RoomMain
- KitchenMain
- Laundry
- Living RoomMain
- Utility Room
Schools
- Elementary:
- STONELEIGH
- Middle:
- DUMBARTON
- High:
- TOWSON
- District:
- BALTIMORE COUNTY PUBLIC SCHOOLS
Financial Details
HOA
None
Annual Taxes
$6,282
Tax year 2026
Assessed Value
$2,026
Parcel Number
04090910450311
Directions
GPS
Affordability Calculator
$113,000
Estimated monthly payment
$3,007/mo
Principal $452,000 · Est. interest $630,580 over 30 yrs
Neighborhood Market Statistics
How this home compares to active listings in BALTIMORE, MD
- $226,932
- Median Listing Price
- 57
- Median Days on Market
- 1,500
- Median Sq Ft
- $159
- Median Price / Sq Ft
- 3,314
- Active Listings
- This home’s price is 149% above the area median.
- Its price per sq ft is 27% above the area median.
Market statistics compiled from active EXIT Realty® and MLS listings in BALTIMORE, MD.
Location
Map is currently unavailable for this location.
Points of Interest in BALTIMORE, MD
Showing the BALTIMORE area map.
Commute Calculator
Nearby Homes
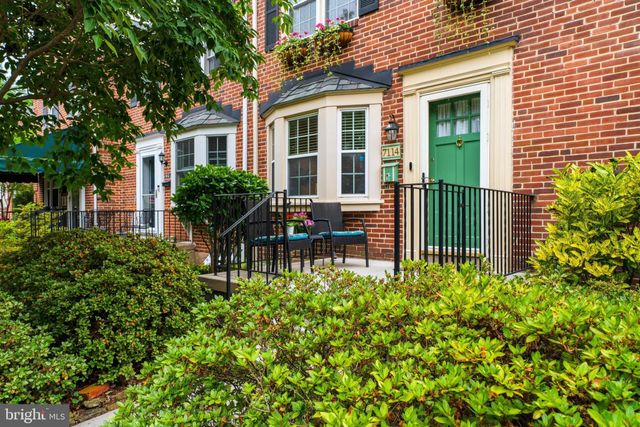
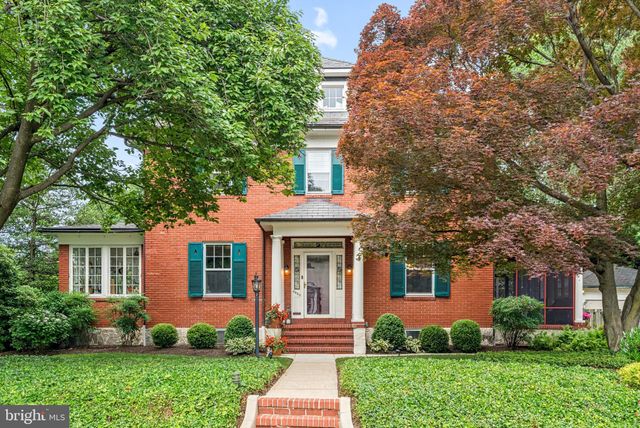
Similar Homes Nearby



Similar Home Values
Comparable nearby listings and their asking prices.
| Address | Price | Beds | Baths | Sq Ft |
|---|---|---|---|---|
| 606 MEADOW ROAD, BALTIMORE, MD | $396,500 | 4 | 4 | 1,734 |
| 5733 NICKEN COURT, BALTIMORE, MD | $397,000 | 3 | 4 | 2,200 |
| 7019 PLYMOUTH ROAD, BALTIMORE, MD | $398,000 | 5 | 4 | 2,545 |
| 1608 HOWARD, BALTIMORE, MD | $399,000 | 5 | 2 | 1,899 |
| 9453 SEVEN COURTS DRIVE, BALTIMORE, MD | $399,000 | 4 | 2 | 1,875 |
| 4118 KATHLAND AVENUE, BALTIMORE, MD | $399,000 | 4 | 3 | 2,201 |
Moving Cost Estimate
EXIT Agents in BALTIMORE


Listing Courtesy: O'Conor, Mooney & Fitzgerald - 4103218800