

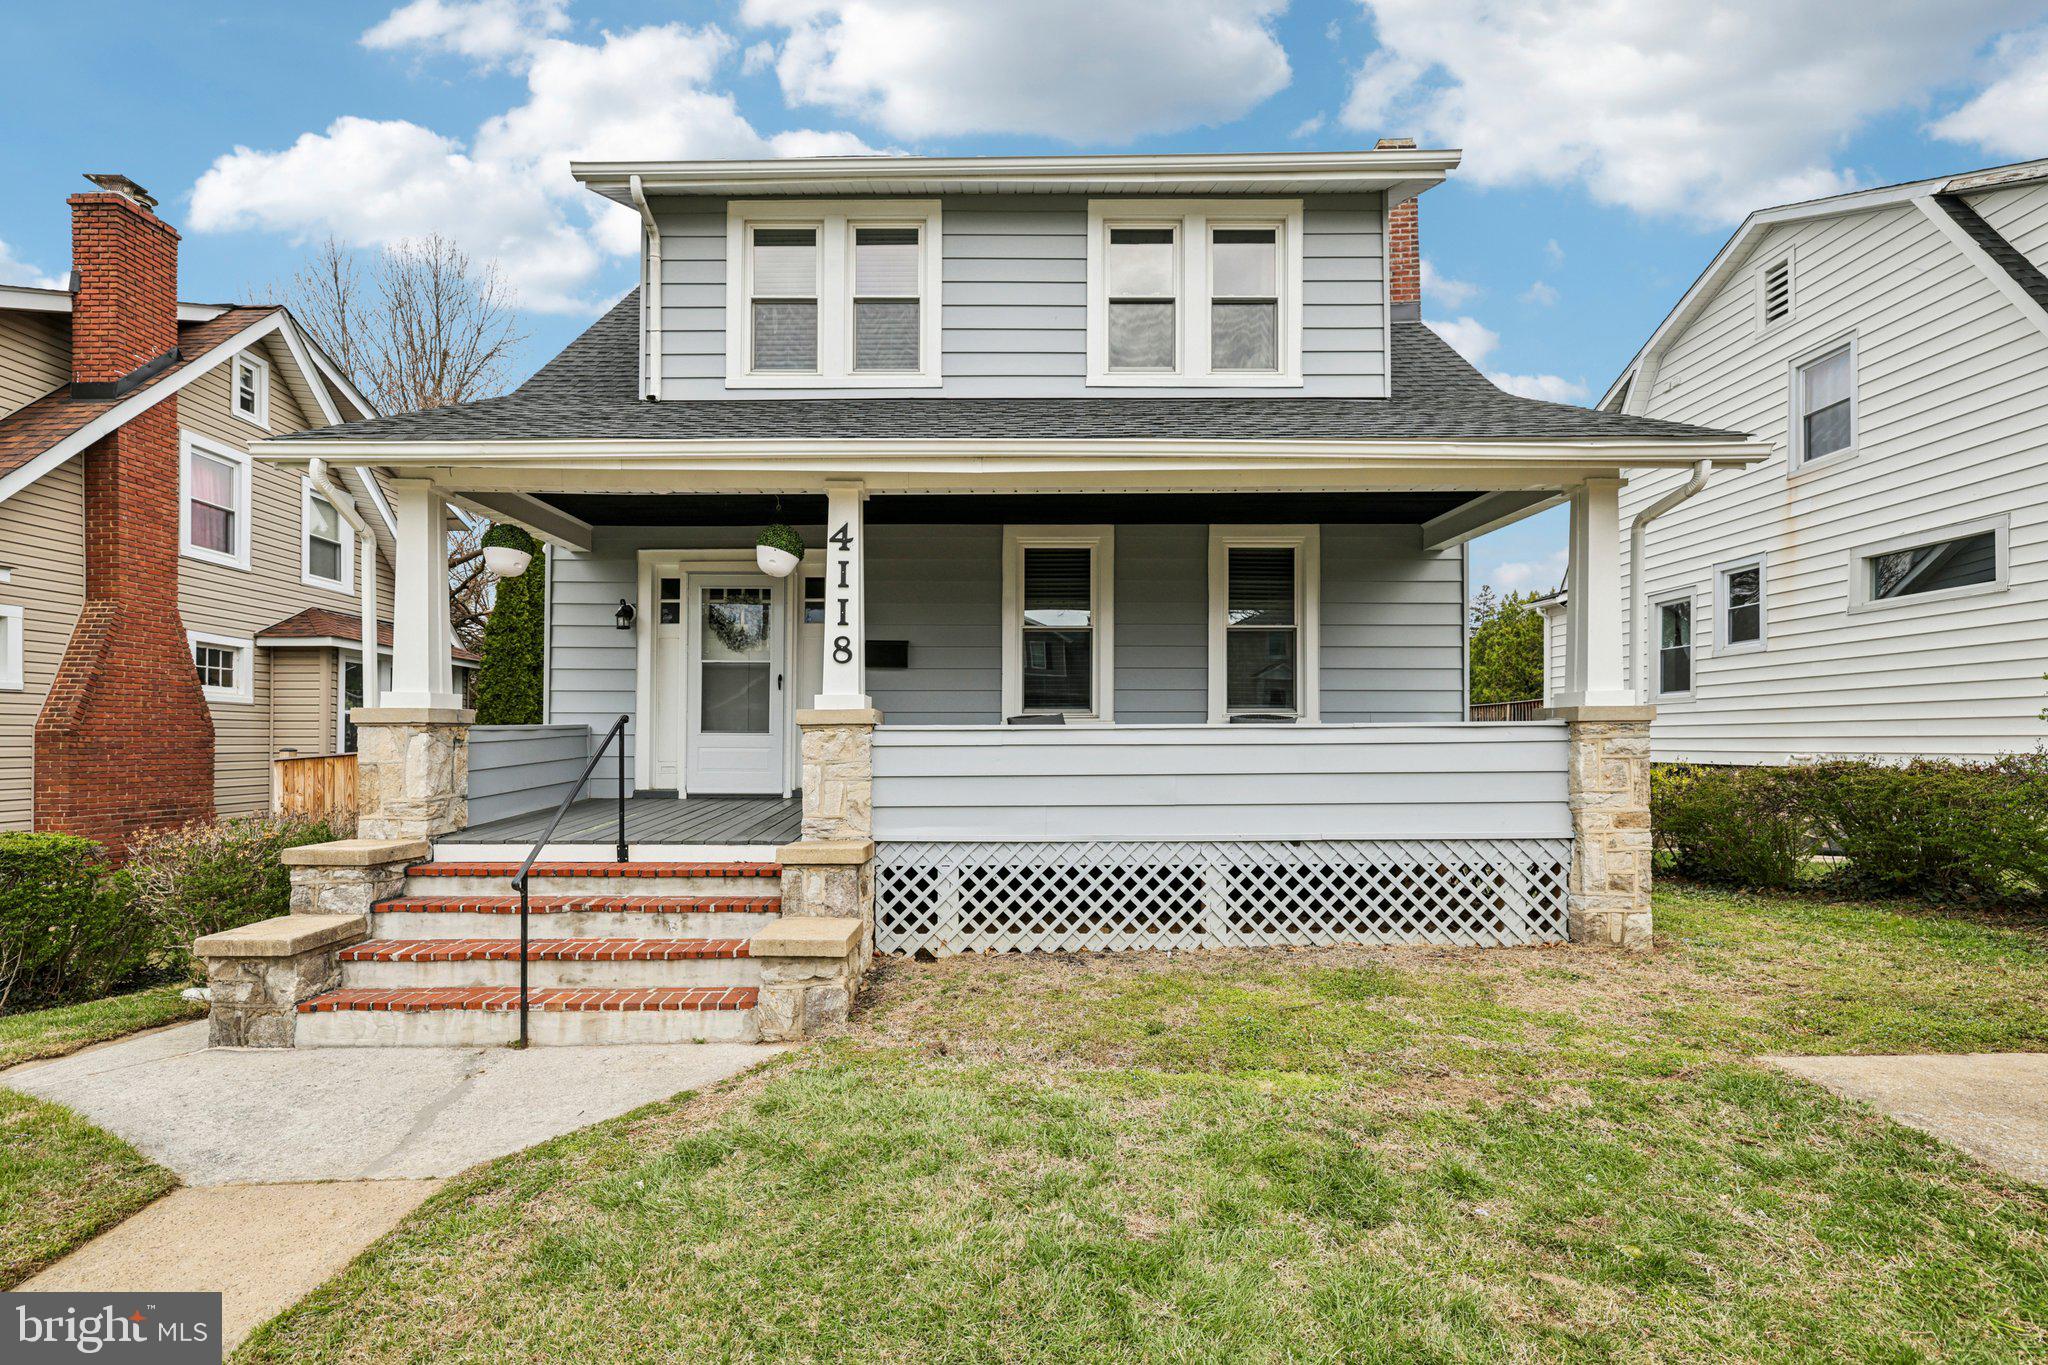
4118 KATHLAND AVENUE, BALTIMORE, MD 21207
GWYNN OAK · BALTIMORE CITY County
Key Facts
Description
VA ASSUMABLE LOAN FOR VA BUYER!!! Welcome to this beautifully renovated Craftsman-style home, completely transformed in 2024 with thoughtful upgrades and modern finishes throughout. This move-in ready home offers 4 spacious bedrooms and 3 full bathrooms, providing flexibility for guests, a home office, or multi-generational living. Peace of mind! NEW ROOF, NEW FENCE, & NEW SEWAGE LINES Outside, enjoy a large, fenced yard—ideal for gatherings, pets, or simply relaxing in your own private outdoor space. Off-street parking adds to the home’s appeal.
Property Information
Property Type
Residential
Sub-Type
Single Family Residence
Structure Type
House
Year Built
1925
Living Area
2,201 sq ft
Lot Size
0.22 acres
Zoning
R-1
Days on Market
92
MLS® Listing#
MDBA2207762
Property Features
Interior
Appliances
Cooling
Heating
Flooring
Basement
Pool
Parking
Patio
Construction
Foundation
Roof
Sewer
Water Source
Schools
- District:
- BALTIMORE CITY PUBLIC SCHOOLS
Financial Details
HOA
None
Annual Taxes
$3,877
Tax year 2026
Assessed Value
$368,300
Parcel Number
0328038358 018
Directions
Follow GPS
Affordability Calculator
$79,800
Estimated monthly payment
$2,124/mo
Principal $319,200 · Est. interest $445,312 over 30 yrs
Neighborhood Market Statistics
How this home compares to active listings in BALTIMORE, MD
- $229,072
- Median Listing Price
- 57
- Median Days on Market
- 1,500
- Median Sq Ft
- $159
- Median Price / Sq Ft
- 3,306
- Active Listings
- This home’s price is 74% above the area median.
- Its price per sq ft is 14% above the area median.
Market statistics compiled from active EXIT Realty® and MLS listings in BALTIMORE, MD.
Location

Points of Interest in BALTIMORE, MD
Showing the BALTIMORE area map.
Nearby Schools
Calvin M Rodwell Elementary School
Elementary · 0.3 mi away
Liberty Elementary School
Elementary · 0.4 mi away
Forest Park High School
Secondary · 0.4 mi away
Garrison Middle
School · 0.5 mi away
Nsoroma Academy
School · 0.7 mi away
Windsor Hills Elementary School
Elementary · 0.8 mi away
Gods Little Cherubs Elementary School
Elementary · 0.8 mi away
George W F McMechen
School · 0.9 mi away
Callaway Elementary School
Elementary · 1.0 mi away
Hilton Elementary School
Elementary · 1.0 mi away
Grove Park Elementary School
Elementary · 1.2 mi away
Dickey Hill Elementary/Middle
Elementary · 1.2 mi away
Langston Hughes Elementary School
Elementary · 1.3 mi away
Dr. Nathan A. Pitts-Ashburton Elementary Middle School
Elementary · 1.3 mi away
Baltimore Junior Academy
Elementary · 1.3 mi away
Walbrook High School
Secondary · 1.3 mi away
Edgewood Elementary School
Elementary · 1.4 mi away
Creative City Public Charter School
Elementary · 1.5 mi away
Bard High School Early College Baltimore
Secondary School · 1.5 mi away
St Ambrose Catholic School
Secondary · 1.6 mi away
Commute Calculator
Nearby Homes


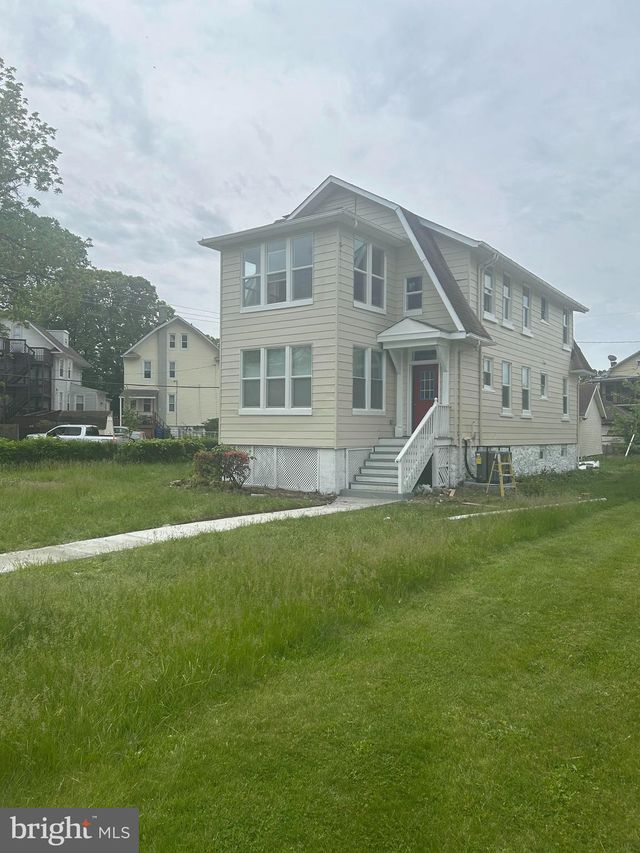
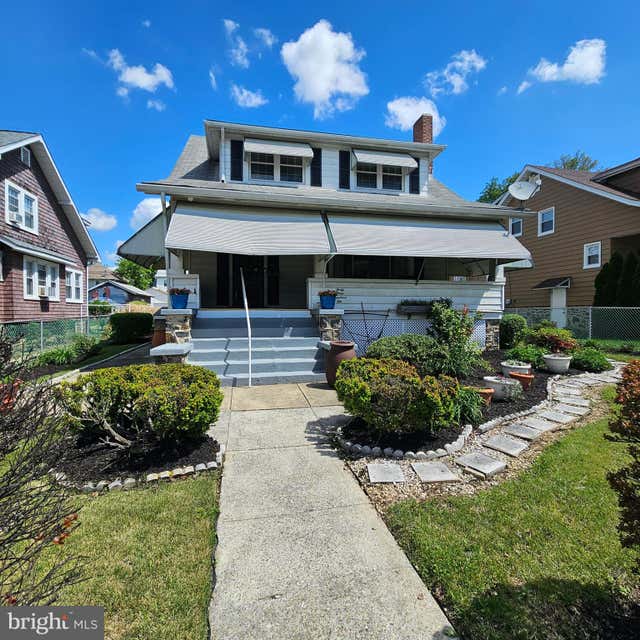

Similar Homes Nearby

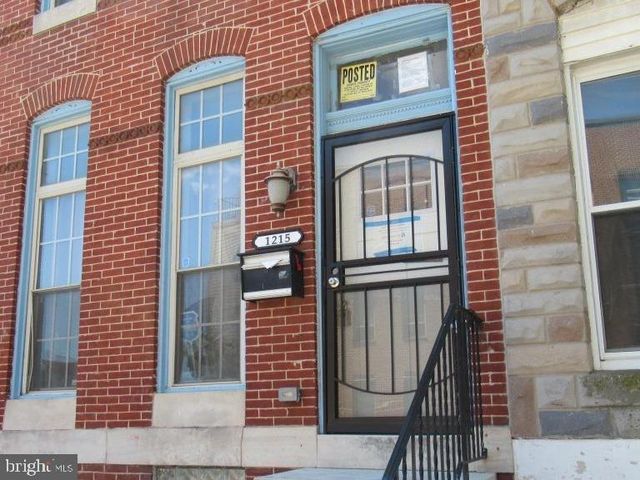
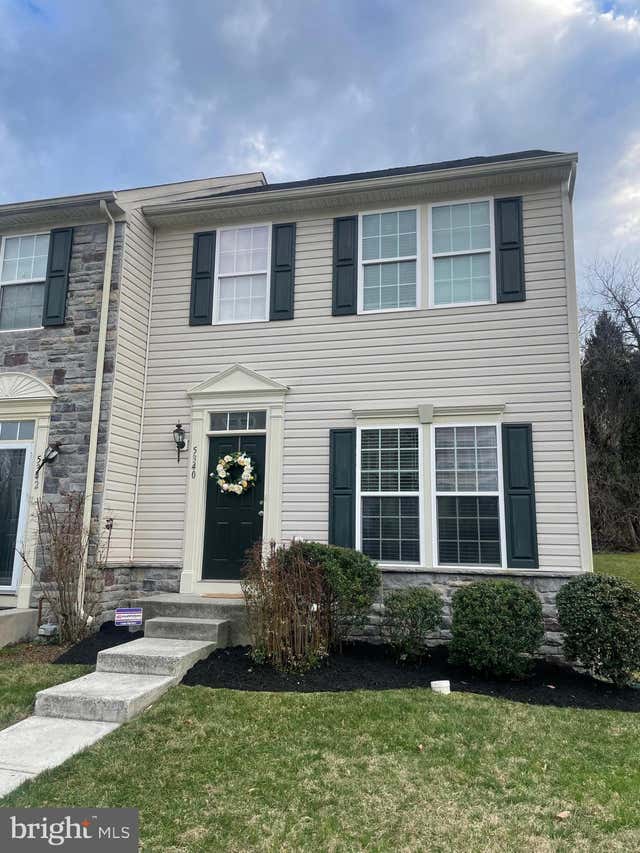


Similar Home Values
Comparable nearby listings and their asking prices.
| Address | Price | Beds | Baths | Sq Ft |
|---|---|---|---|---|
| 1118 S CAREY STREET, BALTIMORE, MD | $279,900 | 3 | 4 | 2,440 |
| 1215 E PRESTON STREET, BALTIMORE, MD | $279,900 | 4 | 3 | 2,884 |
| 5340 WYNDHOLME CIRCLE 109, BALTIMORE, MD | $279,900 | 3 | 3 | 2,326 |
| 402 N CHAPEL STREET, BALTIMORE, MD | $279,900 | 3 | 3 | 1,024 |
| 5528 BUCKNELL ROAD, BALTIMORE, MD | $279,900 | 5 | 2 | 1,406 |
| 1922 W BALTIMORE STREET, BALTIMORE, MD | $279,900 | 5 | 3 | — |
Moving Cost Estimate
EXIT Agents in BALTIMORE


Listing Courtesy: Real Broker, LLC - 8554500442