

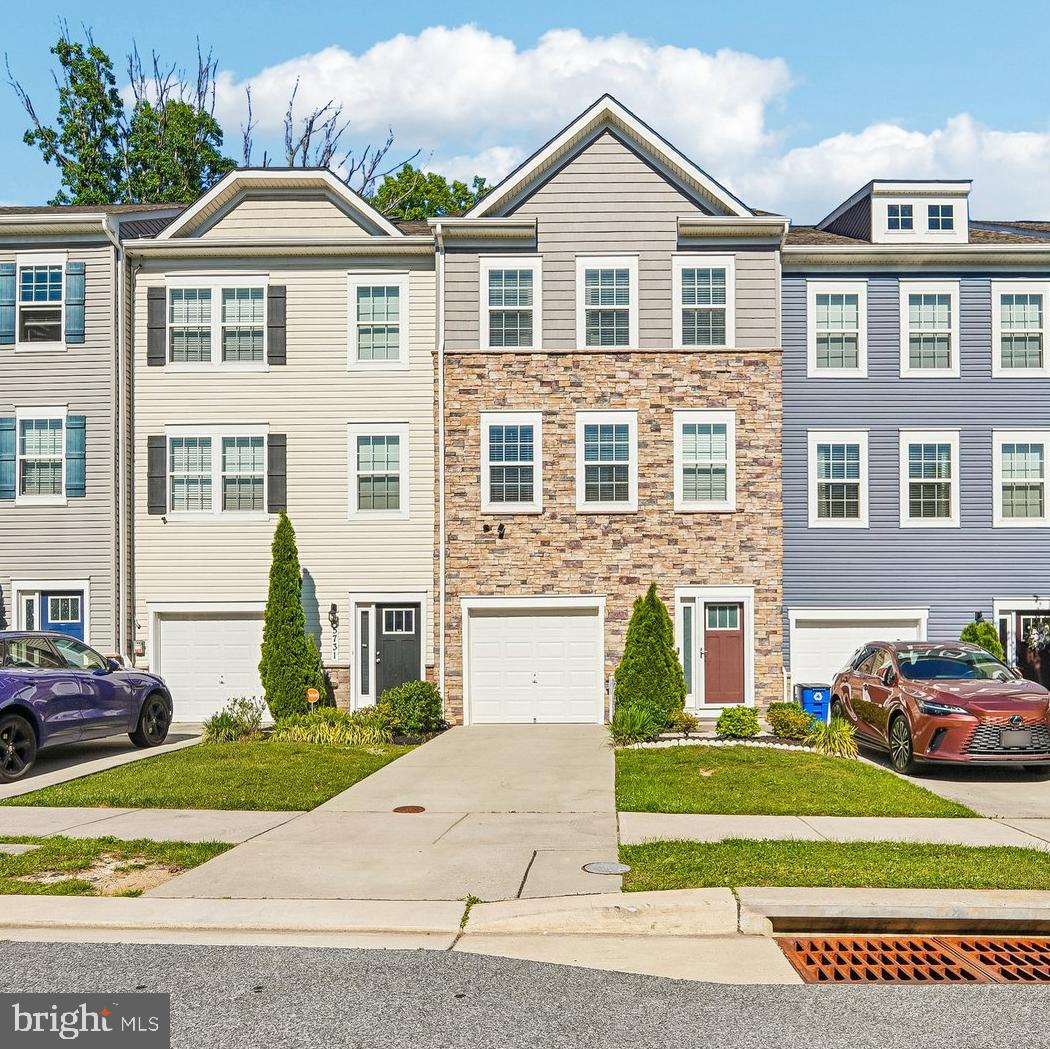
5733 NICKEN COURT, BALTIMORE, MD 21206
HIDDEN MEADOWS · BALTIMORE County
Key Facts
Description
Seller is offering $3,500 toward the buyer's closing costs or interest rate buy-down with an acceptable offer! Welcome to this impeccably maintained 3-level townhome that offers the style, comfort, and peace of mind of newer construction. Featuring 3 spacious bedrooms, 3 full bathrooms, and 1 half bath, this move-in ready home boasts a thoughtfully designed floor plan perfect for today's lifestyle. The entry level offers exceptional flexibility with a spacious bonus room and a full bathroom, making it ideal for a recreation room, home office, guest suite, gym, or potential in-law space. Upstairs, the bright and open main living area is filled with natural light and seamlessly connects the living, dining, and kitchen spaces, creating the perfect setting for everyday living and entertaining. At the heart of the home is the gourmet kitchen, featuring a large center island with pendant lighting, abundant cabinetry, and plenty of prep and gathering space. Just off the kitchen, step onto the private deck—perfect for enjoying your morning coffee, unwinding after a long day, or entertaining guests. The upper level features a spacious primary suite with a private en-suite bath, two additional generously sized bedrooms, another full bathroom, and the convenience of upper-level laundry. With modern finishes, flexible living spaces, and meticulous care throughout, this home is truly move-in ready. Conveniently located near shopping, dining, parks, and major commuter routes, it offers both comfort and convenience. Take advantage of the seller's $3,500 concession and make this beautiful home yours today!
Property Information
Property Type
Residential
Sub-Type
Townhouse
Structure Type
Townhouse
Year Built
2018
Living Area
2,200 sq ft
Lot Size
0.04 acres
Garage Spaces
1
Parking Spaces
2
Zoning
RES
Days on Market
20
MLS® Listing#
MDBC2168132
Property Features
Interior
Appliances
Cooling
Heating
Flooring
Basement
Pool
Parking
Laundry
Patio
Construction
Foundation
Roof
Utilities
Sewer
Water Source
Schools
- District:
- BALTIMORE COUNTY PUBLIC SCHOOLS
Financial Details
HOA
$75 / Monthly
Annual Taxes
$4,011
Tax year 2026
Assessed Value
$360,900
Parcel Number
04142500011174
Directions
Kenwood to Nicken
Affordability Calculator
$79,400
Estimated monthly payment
$2,113/mo
Principal $317,600 · Est. interest $443,080 over 30 yrs
Neighborhood Market Statistics
How this home compares to active listings in BALTIMORE, MD
- $229,072
- Median Listing Price
- 57
- Median Days on Market
- 1,500
- Median Sq Ft
- $159
- Median Price / Sq Ft
- 3,306
- Active Listings
- This home’s price is 73% above the area median.
- Its price per sq ft is 13% above the area median.
Market statistics compiled from active EXIT Realty® and MLS listings in BALTIMORE, MD.
Location

Points of Interest in BALTIMORE, MD
Showing the BALTIMORE area map.
Nearby Schools
Overlea High School
Secondary · 0.2 mi away
Building Youth
School · 0.3 mi away
Shady Spring Elementary School
Elementary · 0.5 mi away
Elmwood Elementary School
Elementary · 0.6 mi away
McCormick Elementary School
Elementary · 0.7 mi away
Red House Run Elementary School
Elementary · 0.8 mi away
Fullerton Elementary School
Elementary · 1.1 mi away
Baltimore County Police Department
School · 1.1 mi away
St Michael St Clement School
School · 1.2 mi away
Magic Moments Early Learning Center
School · 1.3 mi away
Rosedale Center
Secondary · 1.3 mi away
City Neighbors Charter School
Elementary · 1.3 mi away
Maranatha Christian School
Elementary · 1.4 mi away
A World of Friends
School · 1.4 mi away
Baltimore White Marsh Adventist School
School · 1.4 mi away
Little Sprouts
School · 1.5 mi away
Mt Pleasant Christian School
School · 1.5 mi away
Bethlehem Christian Day School
School · 1.6 mi away
County Government Baltimore County Public Schools
School · 1.6 mi away
Rosedale Center
School · 1.6 mi away
Commute Calculator
Nearby Homes

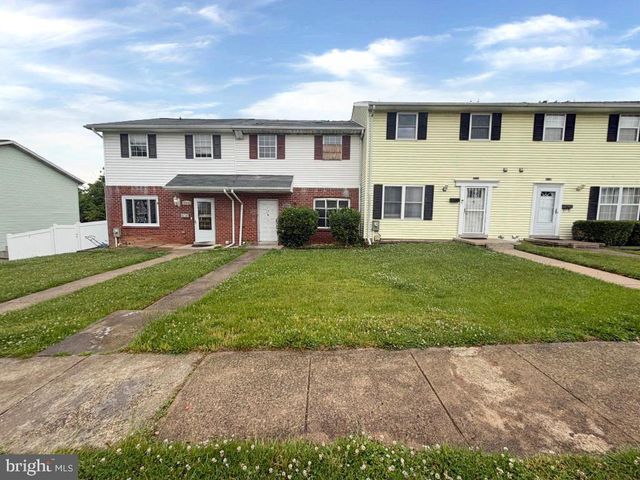


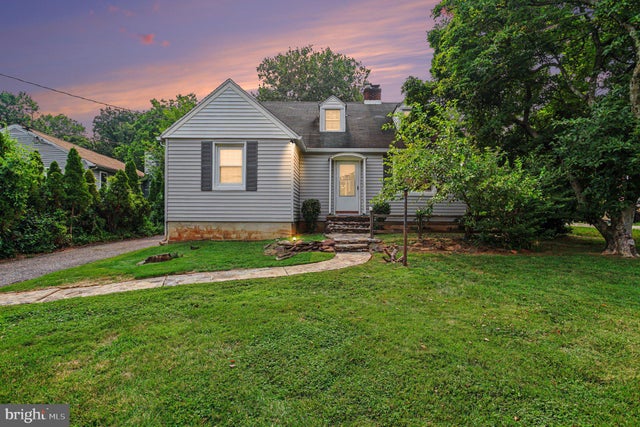

Similar Homes Nearby
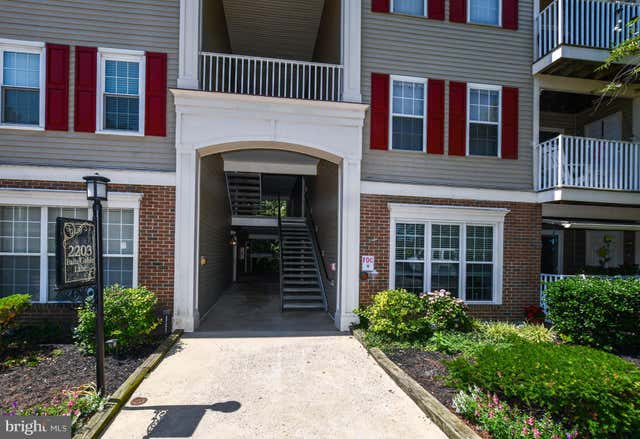

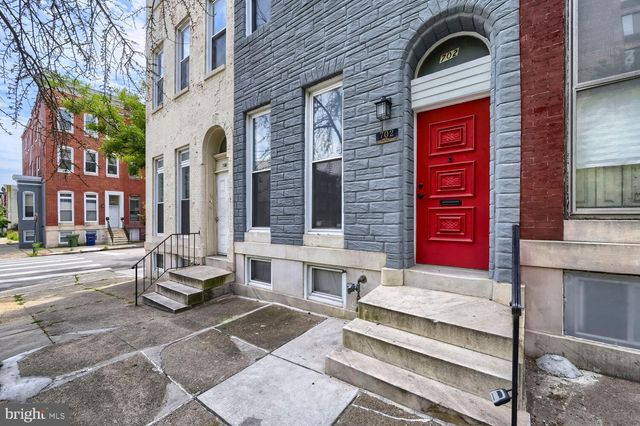
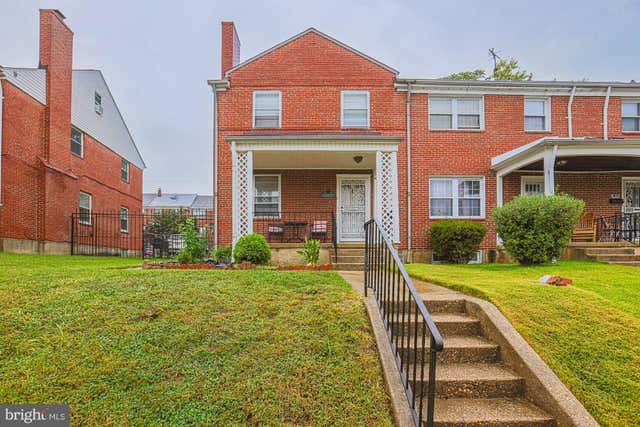
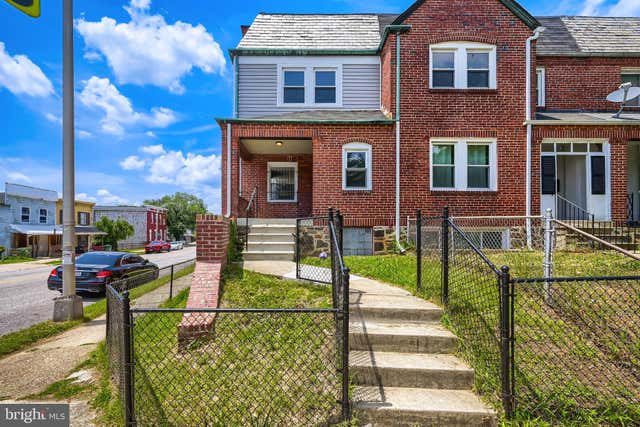

Similar Home Values
Comparable nearby listings and their asking prices.
| Address | Price | Beds | Baths | Sq Ft |
|---|---|---|---|---|
| 2203 FALLS GABLE LANE B B, BALTIMORE, MD | $278,000 | 2 | 2 | 1,430 |
| 5019 WETHEREDSVILLE ROAD, BALTIMORE, MD | $279,000 | 2 | 1 | 1,252 |
| 702 N ARLINGTON AVENUE, BALTIMORE, MD | $279,000 | 5 | 4 | 2,250 |
| 1800 BURNWOOD ROAD, BALTIMORE, MD | $279,000 | 3 | 2 | 1,600 |
| 3200 LOCH RAVEN BOULEVARD, BALTIMORE, MD | $279,000 | 4 | 2 | 2,158 |
| 3810 N ROGERS AVENUE, BALTIMORE, MD | $279,000 | 3 | 2 | 1,618 |
Moving Cost Estimate
EXIT Agents in BALTIMORE


Listing Courtesy: Cummings & Co. Realtors - 4108230033