

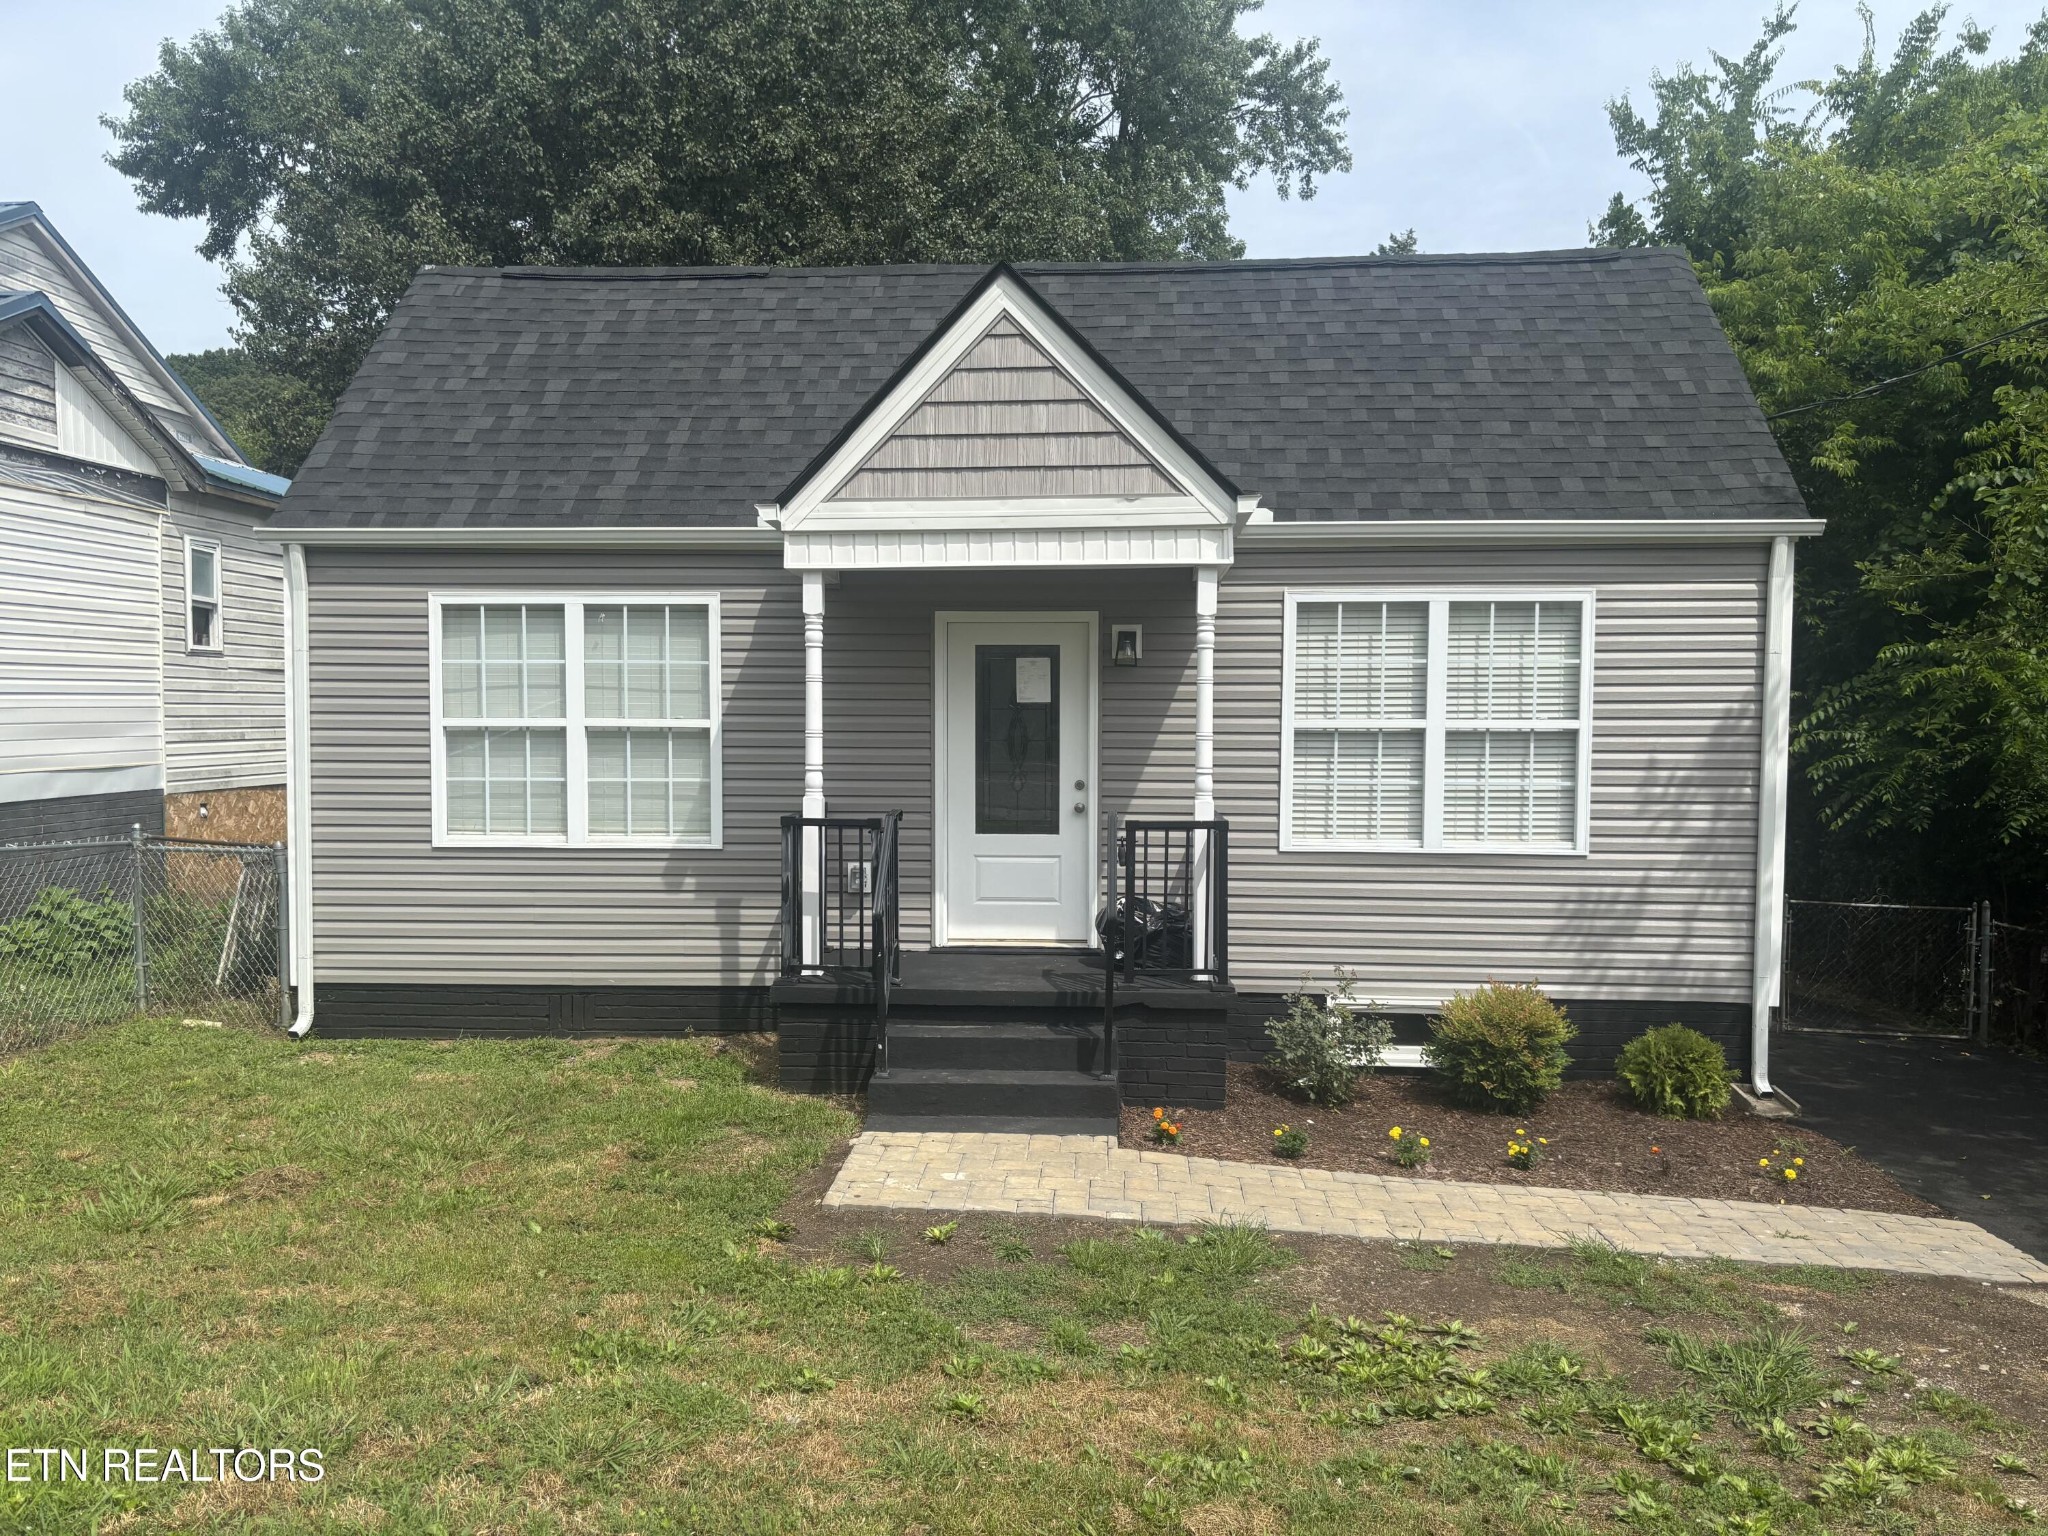
2549 Keith Ave, Knoxville, TN 37921
Overbrook · Knox County
Key Facts
Description
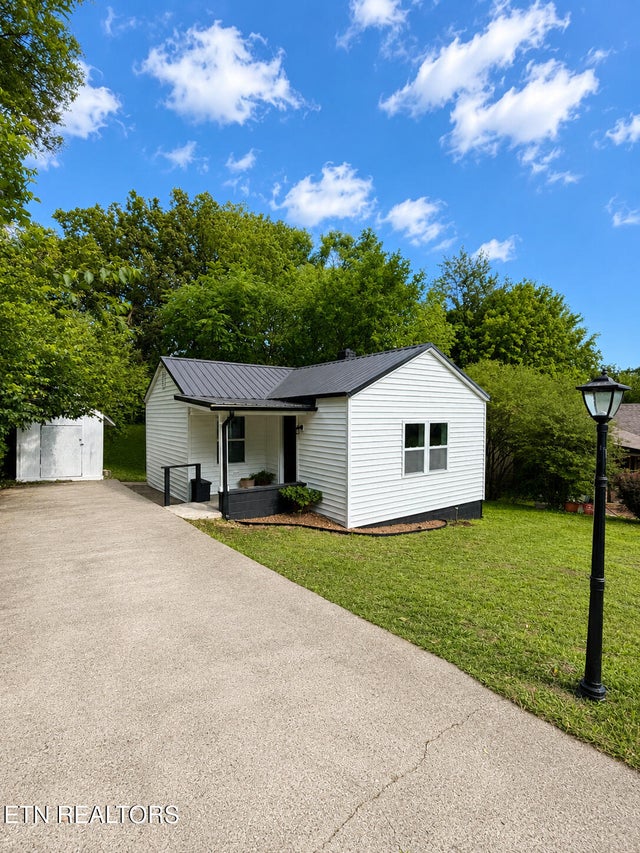
Completely renovated and move-in ready, this 3-bedroom, 2-bath home offers peace of mind with extensive updates throughout. Recent improvements include a new roof, new HVAC system and ductwork, new water heater, updated plumbing and electrical, new insulation, new flooring, and all-new appliances. A brand-new asphalt driveway adds to the home's curb appeal and functionality. The level lot features a fully fenced backyard, providing a great space for pets, play, gardening, or entertaining. Conveniently located just minutes from Downtown Knoxville, the University of Tennessee, and Knoxville Zoo, this home offers modern comfort with easy access to shopping, dining, and entertainment. Don't miss this opportunity to own a beautifully updated home with all the major upgrades already completed.
Property Information
Property Type
Residential
Sub-Type
Single Family Residence
Style
Traditional
Year Built
1945
Stories
1
Living Area
1,080 sq ft
Lot Size
0.16 acres
Lot Dimensions
50x140
Days on Market
28
MLS® Listing#
3244329
Property Features
- Interior:
- Ceiling Fan(s)
- Appliances:
- Dishwasher, Microwave, Range, Refrigerator
- Cooling:
- Ceiling Fan(s), Central Air
- Heating:
- Central, Electric
- Flooring:
- Carpet
- Fireplace:
- Electric
- Basement:
- Unfinished
- Laundry:
- Washer Hookup, Electric Dryer Hookup
- Patio:
- Deck, Porch, Covered
- Lot Features:
- Level
- Construction:
- Frame, Vinyl Siding
- Utilities:
- Electricity Available, Water Available
- Sewer:
- Public Sewer
- Water Source:
- Public
Rooms
Schools
- Elementary:
- West View Elementary
- Middle:
- Bearden Middle School
- High:
- West High School
HOA & Tax
- Annual Tax:
- $965
- Parcel #:
- 094HL022
Directions
From Middlebrooke Pike, turn right onto Glenn Ave. Turn right onto Keith Ave. House on left. SOP.
Affordability Calculator
$54,980
Estimated monthly payment
$1,463/mo
Principal $219,920 · Est. interest $306,808 over 30 yrs
Neighborhood Market Statistics
How this home compares to active listings in Knoxville, TN
- $443,056
- Median Listing Price
- 57
- Median Days on Market
- 1,930
- Median Sq Ft
- $230
- Median Price / Sq Ft
- 1,931
- Active Listings
- This home’s price is 38% below the area median.
- Its price per sq ft is 11% above the area median.
Market statistics compiled from active EXIT Realty® and MLS listings in Knoxville, TN.
Location
- 2549 Keith Ave, Knoxville, TN 37921
Nearby Schools
West View Elementary School
Elementary · 0.1 mi away
Claxton-West Head Start
School · 0.6 mi away
University Seventh Day Adventist School
School · 0.7 mi away
Sam E Hill School
Elementary · 0.9 mi away
Alcopro
School · 1.0 mi away
Lonsdale Elementary School
Elementary · 1.0 mi away
Maynard Elementary School
Elementary · 1.1 mi away
Beaumont Magnet Academy
Elementary · 1.1 mi away
Fort Sanders Educational Dvlp't Ctr
School · 1.4 mi away
Emerald Academy
School · 1.4 mi away
Knoxville Adventist School
School · 1.5 mi away
West High School
Secondary · 1.6 mi away
West Haven Elementary School
Elementary · 1.6 mi away
Institute of Religion - the Church of Jesus Christ of Latter-Day Saints
School · 1.7 mi away
Pond Gap Elementary School
Elementary · 1.8 mi away
N4 Physics
School · 1.9 mi away
L&N Stem Academy
School · 1.9 mi away
UT Early Learning Center
School · 1.9 mi away
Knox County Schools Printing Department
School · 2.0 mi away
Knoxville Montessori School
Elementary · 2.1 mi away
Commute Calculator
Nearby Homes
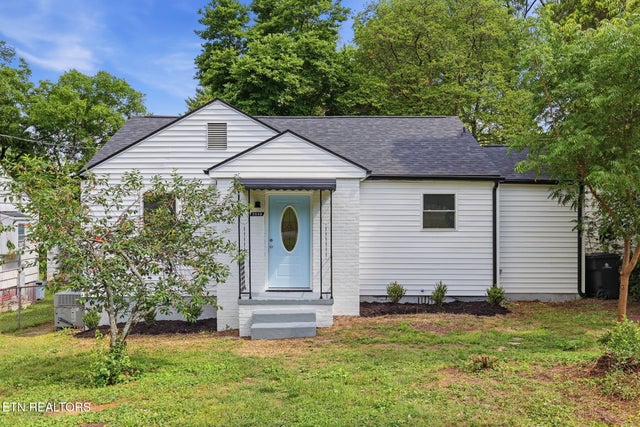

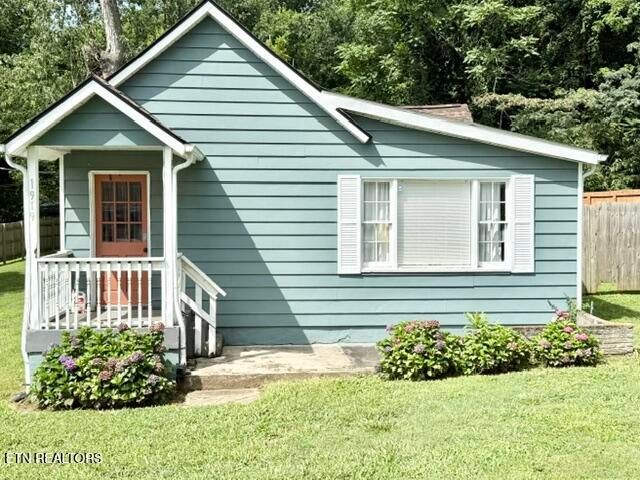
Similar Homes Nearby


Moving Cost Estimate
EXIT Agents in Knoxville



Listing Courtesy: Realty Executives Associates - 8655562350
Last Updated: 2026-06-16