

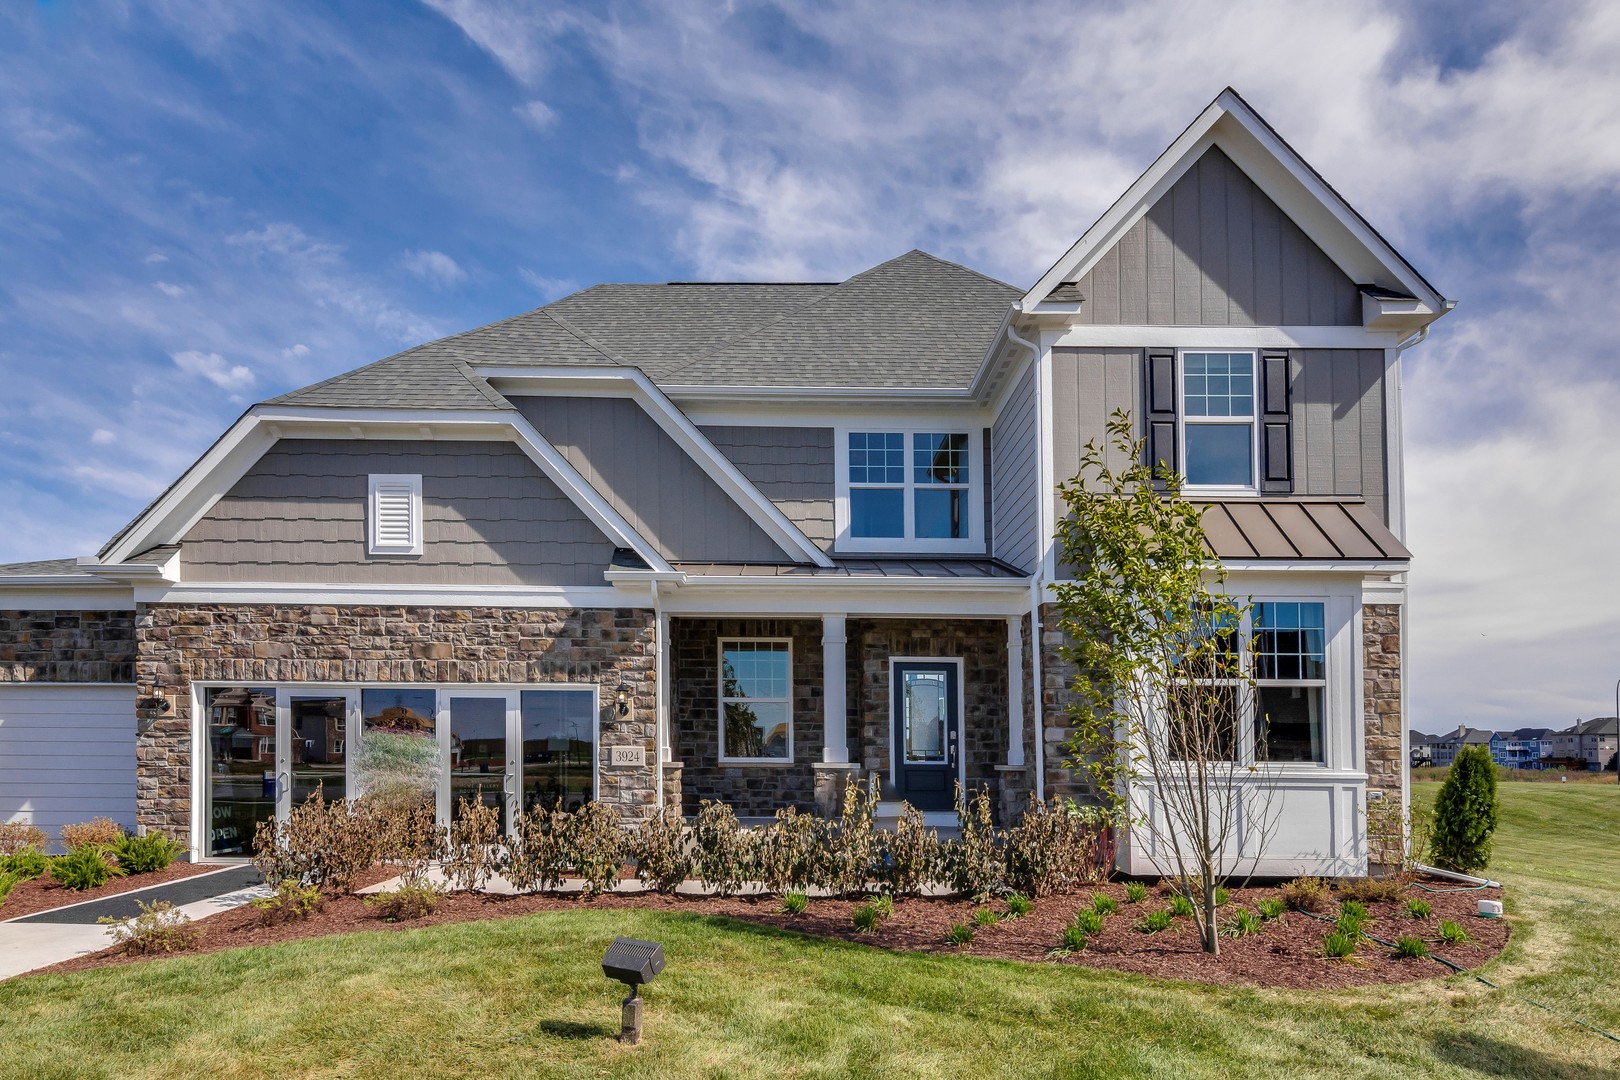
16215 Massimo Drive, Orland Park, IL 60467
Estates at Ravinia Meadow · Cook County
Key Facts
Description
Now open! This beautiful unique community features extra wide lots all over 1/4 acre with most lots backing up to open or green space, or grasslands - more privacy for you. Spacious new homes with Hardie Board siding with masonry and brick-wrapped sides and back. Tucked away, yet minutes from Route 45 and shopping and restaurants, plus top-notch schools. Easy access to I80 and 5 Metro stations with two lines. Amenities include a community park, a lit walking path, adjacency to Orland Grassland Forest Preserve and nearby Centennial Park. THIS HOME IS TO BE BUILT. The Castleton is a gracious family home with an open layout, perfect for families and friends to gather. The foyer leads to the stunning two-story gathering room, the casual eating area and gourmet kitchen. You have a formal dining room for those special occasions and a flex room to use as you need, office, den. There is an office near the kitchen that is perfect for homework or shopping lists. Your chef-inspired kitchen has a large island, walk-in pantry, built-in SS appliances and more. Relax in your spacious primary bedroom suite or in your private spa-like bath. You have a double bowl vanity with Quartz counters and a large walk-in closet. You will enjoy having a 2nd floor laundry. Three additional bedrooms and a second full bath complete the second floor. Homesite 11. This price includes the optional sunroom. Photos of similar home showing some options and finishes not available in this home at this price. You can select your own options and finishes.
Property Information
Property Type
Residential
Sub-Type
Single Family Residence
Year Built
2026
Living Area
3,363 sq ft
Lot Dimensions
10938
Garage Spaces
3
Parking Spaces
3
Ownership
Fee Simple w/ HO Assn.
Days on Market
16
MLS® Listing#
12693452
Property Features
- Interior:
- Vaulted Ceiling(s), High Ceilings
- Appliances:
- Microwave, Dishwasher, Disposal, Stainless Steel Appliance(s), Cooktop, Oven
- Cooling:
- Central Air
- Heating:
- Natural Gas, Forced Air
- Basement:
- Unfinished, Bath/Stubbed, Full
- Parking:
- Concrete, Attached, Garage
- Laundry:
- Upper Level, Gas Dryer Hookup
- Construction:
- Other
- Foundation:
- Concrete Perimeter
- Roof:
- Asphalt
- Sewer:
- Public Sewer
- Water Source:
- Public
Rooms
- 17X8Main
- Bedroom 213X11Second
- Bedroom 316X12Main
- Bedroom 415X11Second
- Den13X12Main
- Dining Room15X12Main
- Family Room
- Great Room17X17Main
- Kitchen15X12Main
- Laundry7X7Second
- Living Room
- Master Bedroom19X16Second
- Office6X6Main
Schools
- Elementary:
- High Point Elementary School
- Middle:
- Orland Junior High School
- High:
- Carl Sandburg High School
- District:
- Carl Sandburg High School
HOA & Tax
- HOA:
- $83/Monthly
- Parcel #:
- 27212000100000
Directions
West 159th Street to S. Ravinia Ave. and go south to community.
Affordability Calculator
$170,766
Estimated monthly payment
$4,544/mo
Principal $683,064 · Est. interest $952,935 over 30 yrs
Neighborhood Market Statistics
How this home compares to active listings in Orland Park, IL
- $350,718
- Median Listing Price
- 31
- Median Days on Market
- 1,680
- Median Sq Ft
- $210
- Median Price / Sq Ft
- 1,031
- Active Listings
- This home’s price is 143% above the area median.
- Its price per sq ft is 21% above the area median.
Market statistics compiled from active EXIT Realty® and MLS listings in Orland Park, IL.
Location
- 16215 Massimo Drive, Orland Park, IL 60467
Walk Score
Nearby Schools
Cardinal Joseph Bernardin Catholic School
Elementary · 0.9 mi away
Christian Hills School
Elementary · 1.1 mi away
Century Junior High School
Secondary · 1.3 mi away
Fernway Park Elementary School
Elementary · 1.4 mi away
Meadow Ridge School
Elementary · 1.4 mi away
Orland Park Public School
School · 1.4 mi away
Sandbox Learning Center
School · 1.4 mi away
Orland Center School
Elementary · 1.5 mi away
Consolidated High School
Secondary · 1.5 mi away
Orland School District 135
School · 1.5 mi away
Victor J. Andrew High School
Secondary · 1.5 mi away
Orland Junior High School
Secondary · 1.7 mi away
High Point School
Elementary · 1.8 mi away
Liberty School
Elementary · 1.8 mi away
Christa McAuliffe School
Elementary · 1.8 mi away
Jerling Junior High School
Secondary · 1.9 mi away
Clews Preschool
School · 2.0 mi away
Transition
School · 2.1 mi away
Prairie View Middle School
Secondary · 2.3 mi away
Chicago Christian Schools
Secondary · 2.3 mi away
Commute Calculator
Nearby Homes


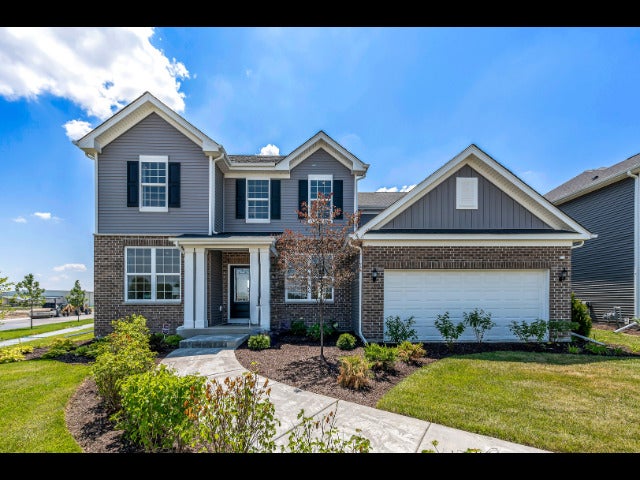
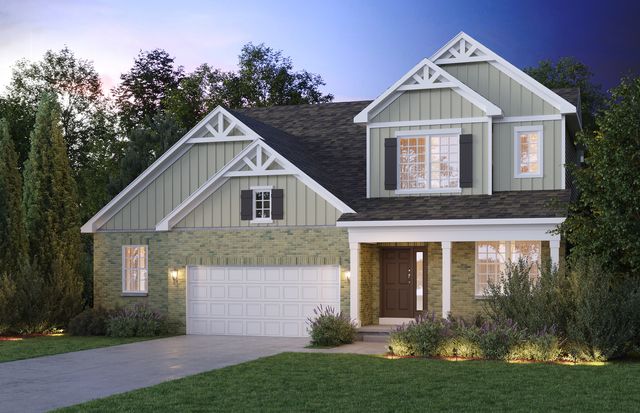
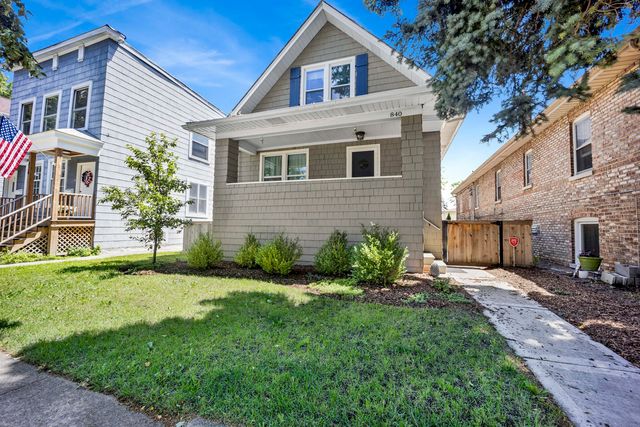
Similar Homes Nearby



Moving Cost Estimate
EXIT Agents in Orland Park


Listing Courtesy: Twin Vines Real Estate Svcs - 6304275444
Last Updated: 2026-07-01