33 Frederick Todd Way 2002, Toronto, ON M4G 0C9
Toronto County
Key Facts
Description
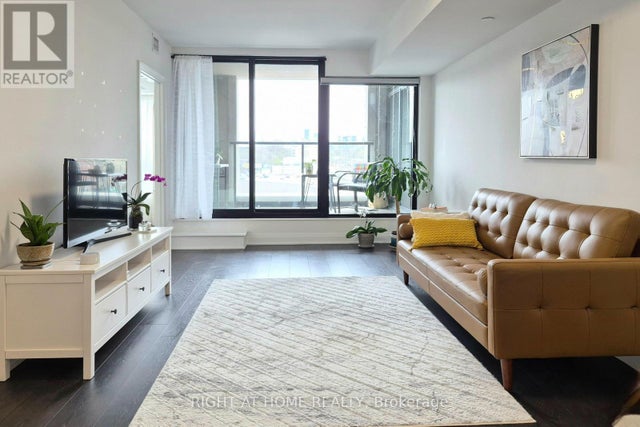
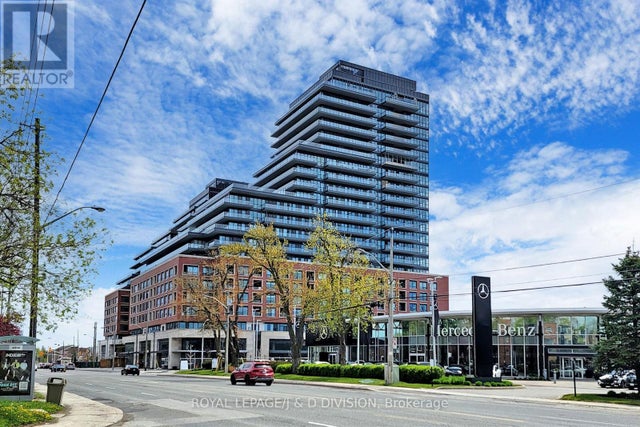
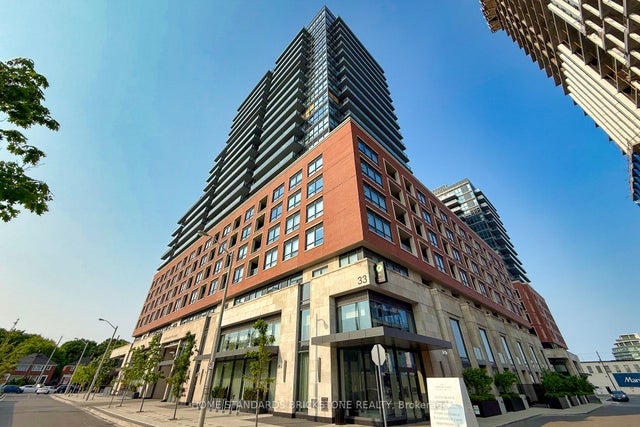
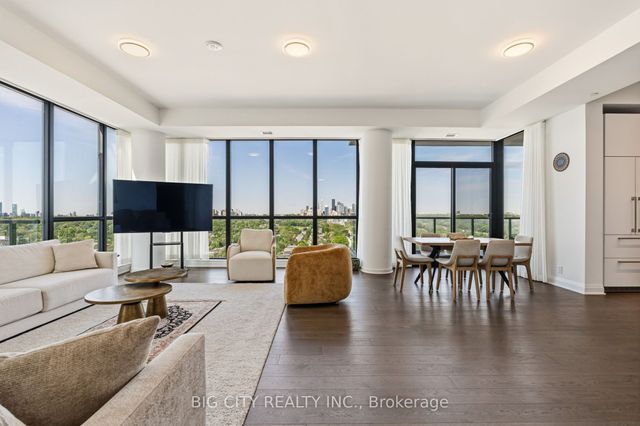
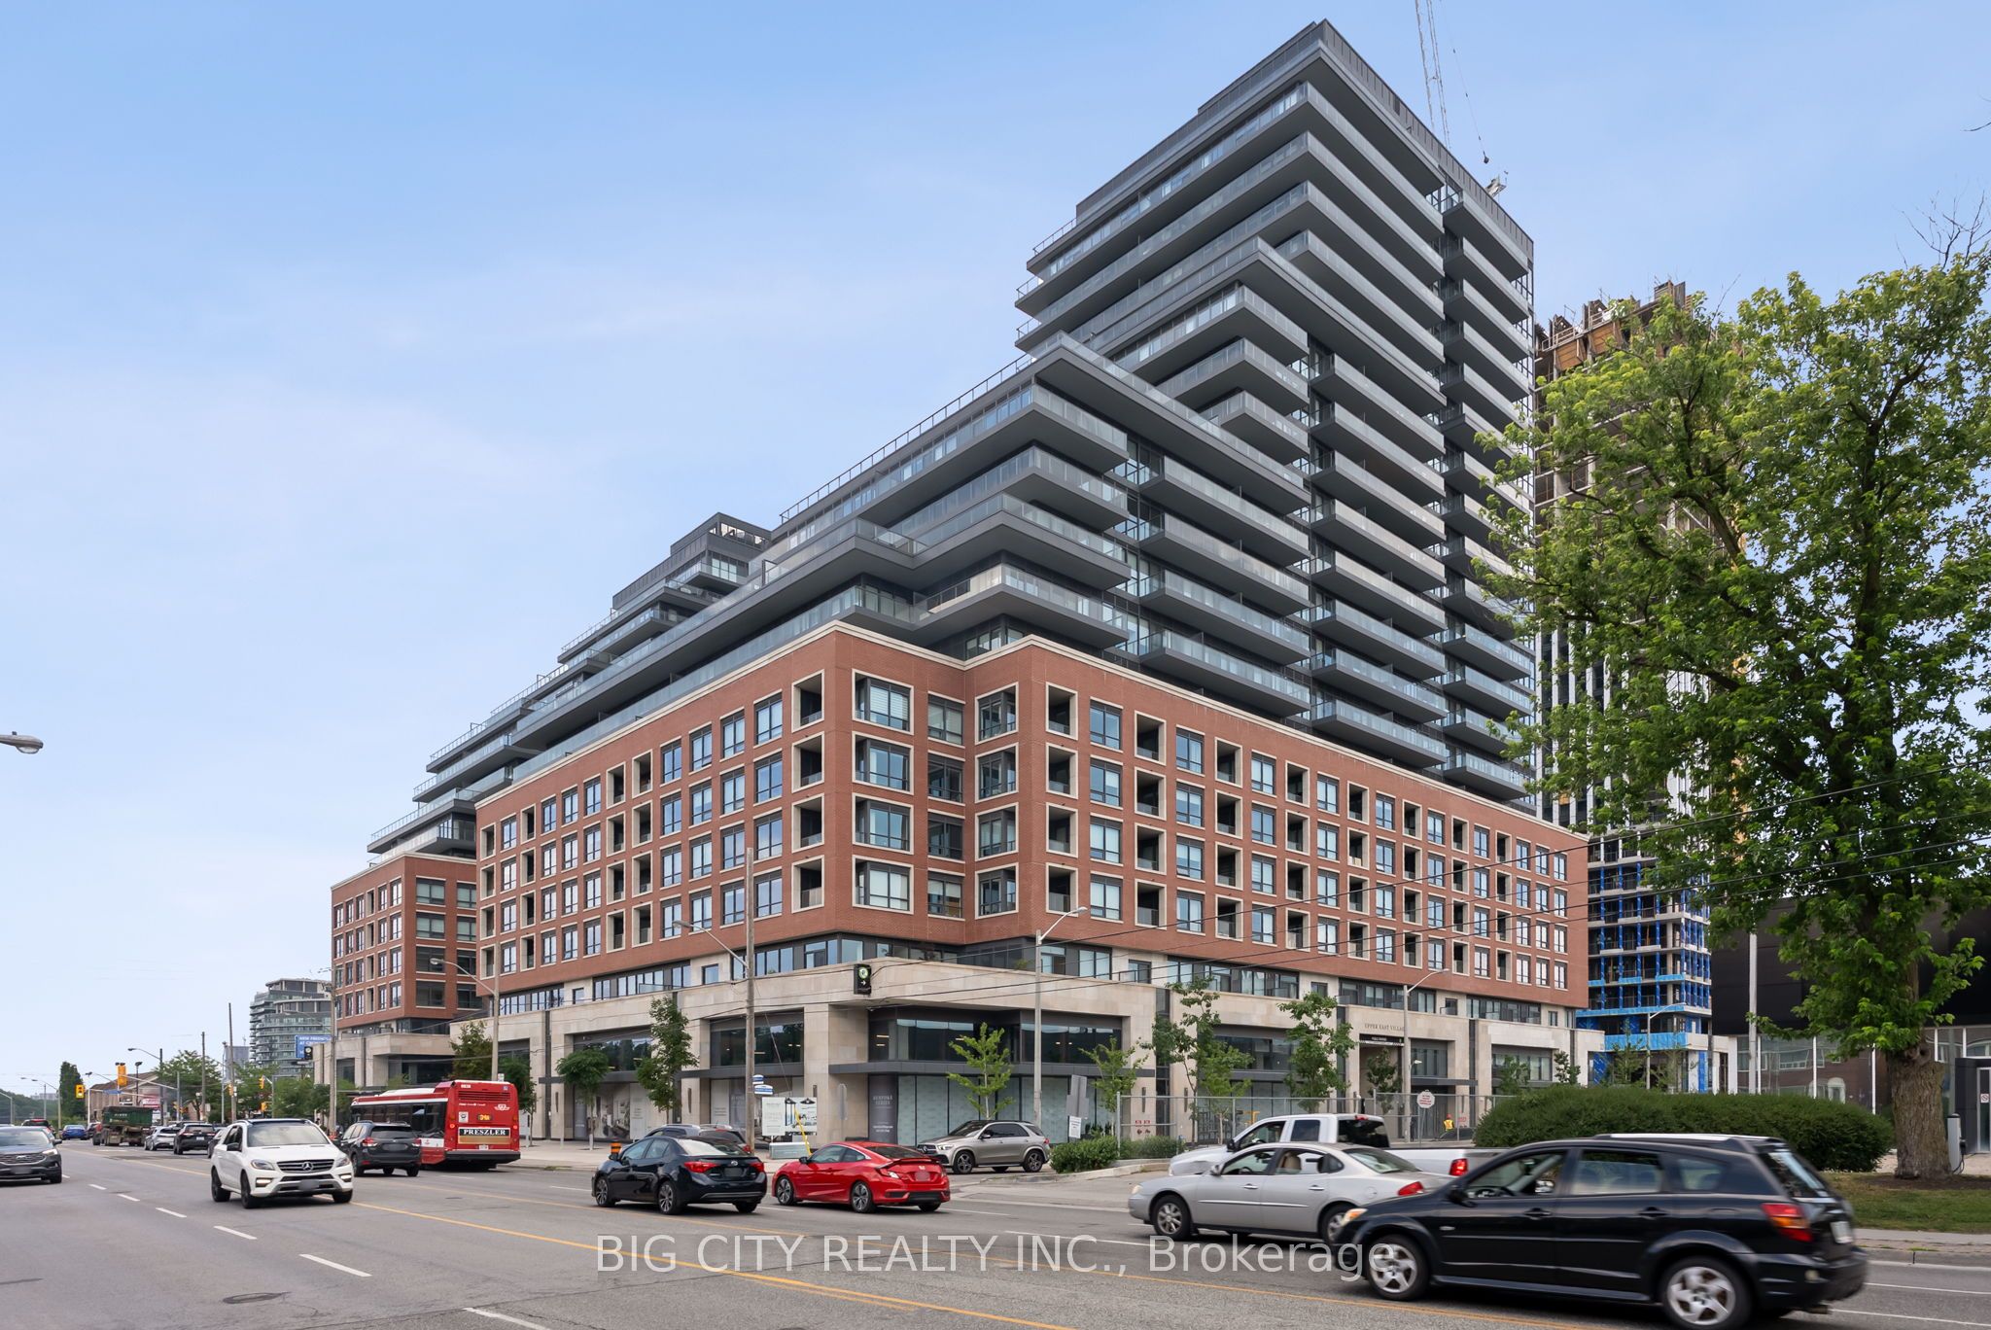
Rare Lower Penthouse Residence At Upper East Village Offering Approximately 1,740 Sq.Ft. Of Luxurious Living Space With Elevated Ceilings, Floor-To-Ceiling Windows And Spectacular Southwest Views Of The Toronto Skyline. This Exceptional 2-Bedroom, 3-Bathroom Suite Features A Thoughtfully Designed Split-Bedroom Layout Providing Both Privacy And Functionality. A Welcoming Foyer With Powder Room Leads To Expansive Open-Concept Living And Dining Areas With Walk-Out Access To A Large Balcony Complete With A Rare Natural Gas BBQ Hookup, Perfect For Entertaining Or Enjoying Sunset Views Over The City. The Modern European-Inspired Kitchen Features Built-In Appliances, A Large Centre Island And Ample Pantry Storage. The Spacious Primary Retreat Offers A Generous Walk-In Closet And A Spa-Inspired 5-Piece Ensuite With Double Sinks And A Soaking Tub. The Second Bedroom Functions As A Private Guest Suite Complete With Its Own Ensuite Bathroom And Closet. A Separate Laundry Room Provides Additional Storage And Everyday Convenience. Residents Enjoy Access To Exceptional Amenities Including Concierge, Indoor Pool, Steam Room, Fitness Centre, Games Room And A Spectacular Rooftop Terrace With BBQs And Fire Pits. Ideally Located Steps To The Eglinton Crosstown LRT, Parks, Shopping And Dining, This Is A Rare Opportunity To Own One Of The Largest And Most Desirable Lower Penthouse Suites In The Building. Includes 2 Parking Spaces And 1 Locker.
Property Information
Property Type
Residential
Sub-Type
Condominium
Style
Apartment
Stories
20
Parking Spaces
2
MLS® Listing#
C13215090
Property Features
- Exterior:
- Balcony
- Cooling:
- Central Air
- Heating:
- Natural Gas, Forced Air
- Basement:
- None
- Parking:
- None
- Laundry:
- Sink
- Lot Features:
- Cleared
- Construction:
- Brick
Rooms
- Bedroom 23.86 x 3.23
- Dining Room4.57 x 2.34
- Kitchen4.75 x 3.12
- Living Room6.05 x 6.12
- Master Bedroom5.59 x 4.11
HOA & Tax
- HOA:
- TSCC — CA$1,401
- Annual Tax:
- CA$5,897 (2025)
- Parcel #:
- 769810374
Directions
Bayview/ Laird/ Eglinton
Affordability Calculator
$450,000
Estimated monthly payment
$11,975/mo
Principal $1,800,000 · Est. interest $2,511,160 over 30 yrs
Neighborhood Market Statistics
How this home compares to active listings in Toronto, ON
- CA$786,362
- Median Listing Price
- 48
- Median Days on Market
- 950
- Median Sq Ft
- CA$821
- Median Price / Sq Ft
- 19,842
- Active Listings
- This home’s price is 186% above the area median.
Market statistics compiled from active EXIT Realty® and MLS listings in Toronto, ON.
Location
- 33 Frederick Todd Way 2002, Toronto, ON M4G 0C9
Walk Score
Nearby Schools
Maria Montessori School
Elementary · 0.5 km away
Northlea Elementary and Middle School
Elementary · 0.7 km away
Childrens Garden School
Elementary · 1.0 km away
Leaside High School
Secondary · 1.0 km away
Bessborough Drive E & MS
School · 1.1 km away
Bloorview School Authority
School · 1.2 km away
St Anselm School
School · 1.3 km away
Children's Garden Nursery School
Elementary · 1.3 km away
Makerkids
School · 1.4 km away
Rolph Road Elementary School
Elementary · 1.6 km away
Camp Kandalore
Secondary · 1.7 km away
Thorncliffe Park Public School
Elementary · 1.7 km away
Maurice Cody Junior Public School
Elementary · 1.7 km away
Park Lane Public School
School · 1.8 km away
Metro College of Technology
Secondary School · 1.9 km away
Valley Park Middle School
Elementary · 2.0 km away
Glendon Frosh Week
School · 2.1 km away
Marc Garneau Collegiate Institute
Secondary · 2.1 km away
Canadian Space Resouce Centre
School · 2.1 km away
St Bonaventure Catholic School
School · 2.2 km away