

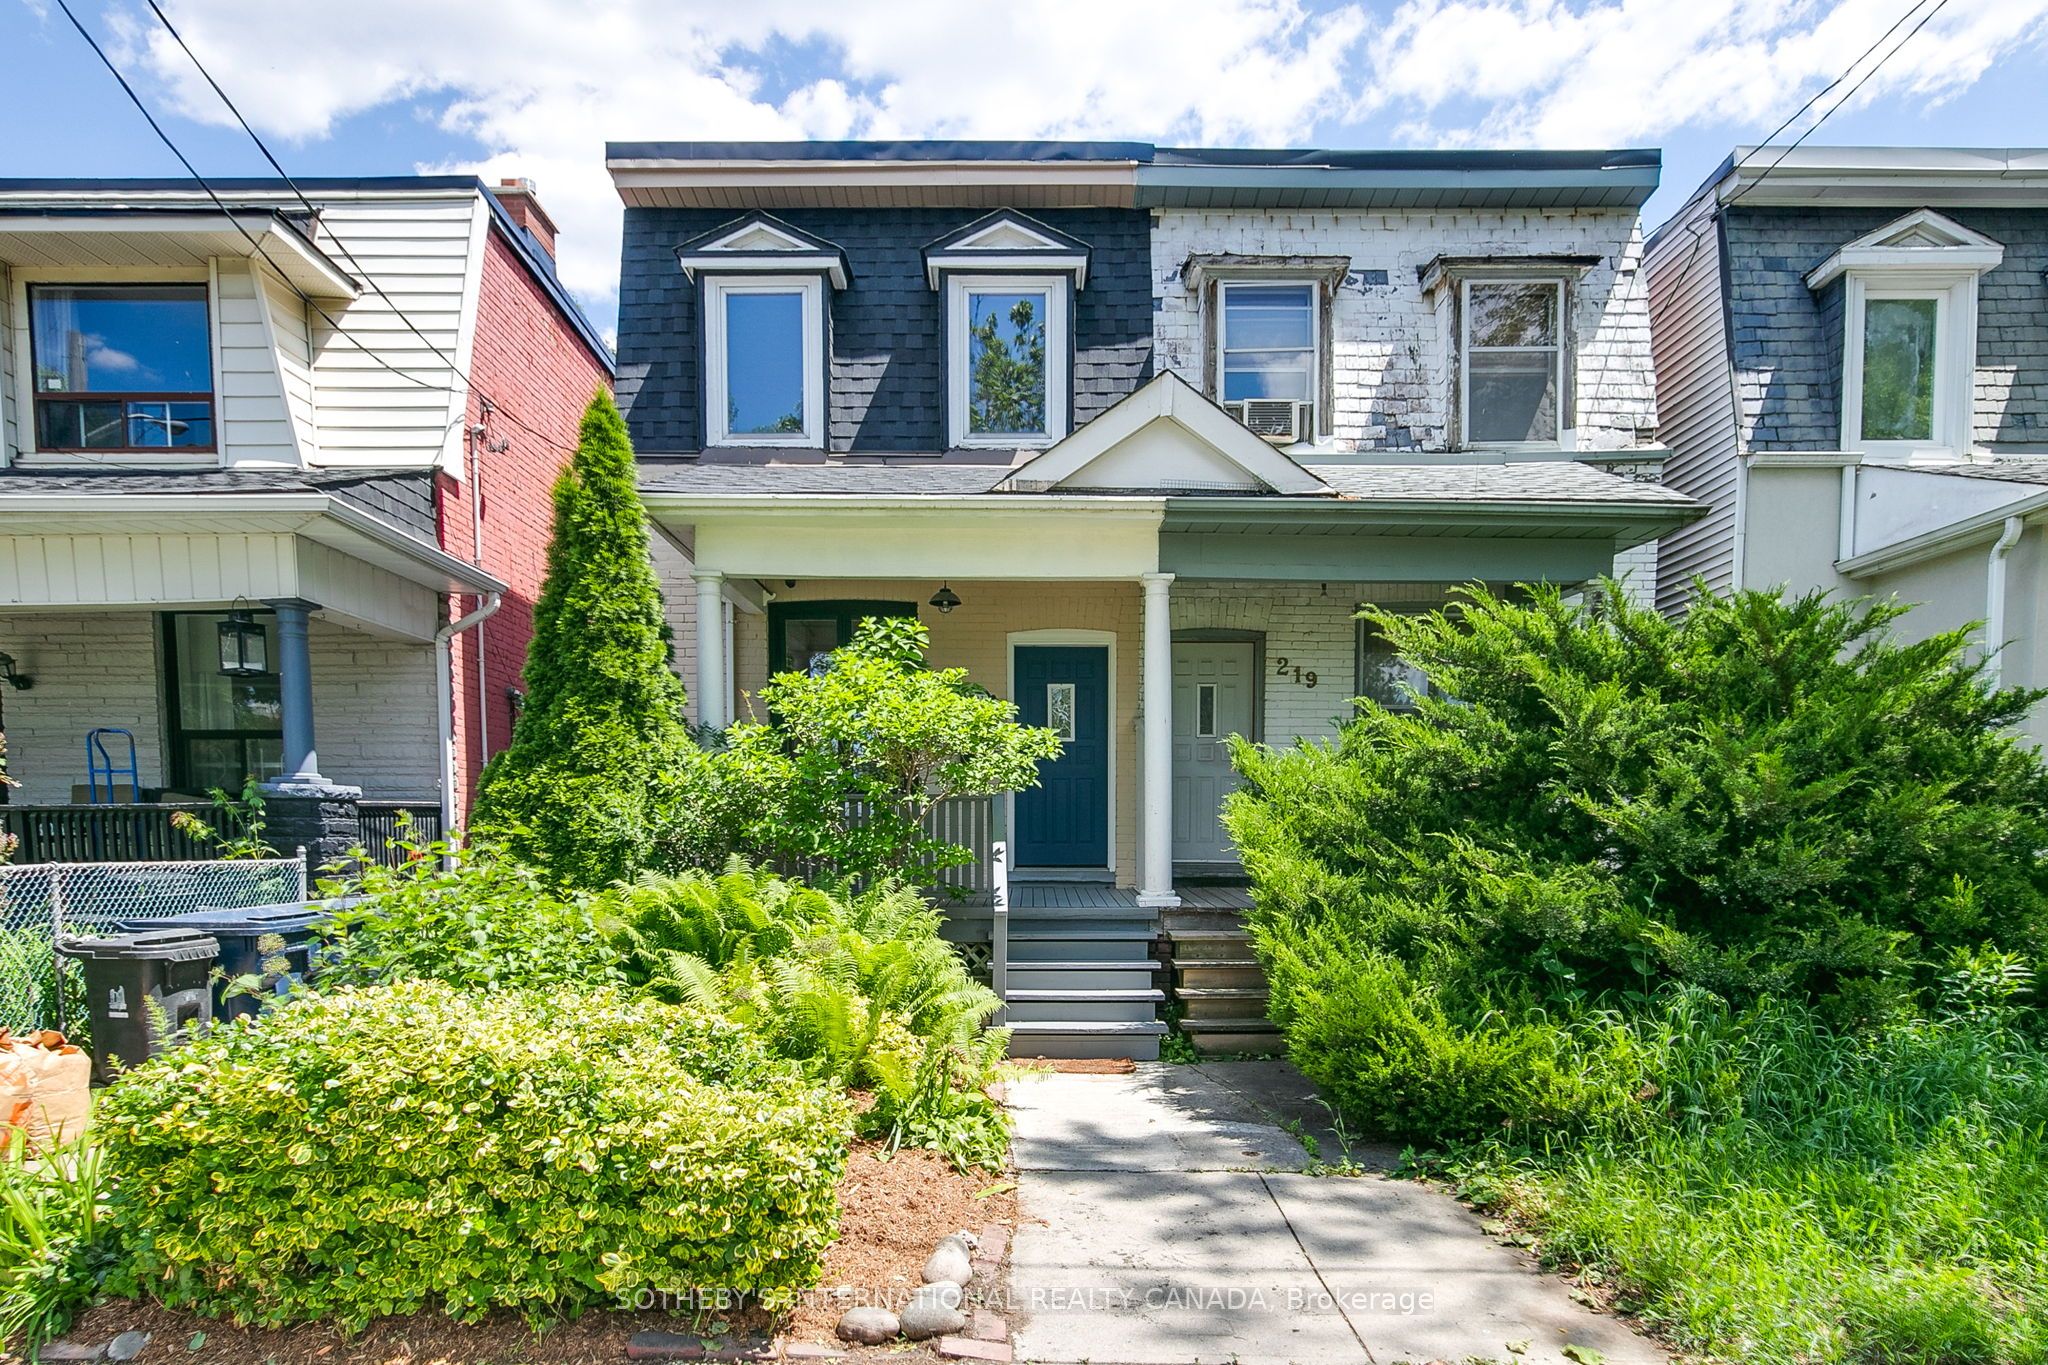
221 Booth Avenue, Toronto, ON M4M 2M6
Toronto County
Key Facts
Description
Charming, fully renovated, light and bright 17.42 foot wide Semi-Detached overlooking beautiful Jimmie Simpson Park! Open plan main floor living and dining has hardwood floors and large windows overlooking gracious front porch and landscaped front gardens. Renovated eat-in kitchen with centre island and breakfast bar combined with main floor family room w/2 large skylights and walk out to back yard and deck. Second floor has another large skylight, large primary bedroom overlooking front garden and the park, two more bedrooms and a modern renovated 4-piece bath. Underpinned and fully finished basement with 8-foot ceilings, large media/recreation room, renovated 3-piece bath, storage and walk out to backyard! Fully fenced back yard has loads of room to garden, relax and play with parking off rear lane. The perfect Leslieville location just steps to Queen St. E trendy shops, cafes, restaurants and transit at your doorstep! EXTRAS: Parking off rear lane with automatic double garage roller door and electrical at the ready. Brand new kitchen counters. Sump pump, back flow valve, newly parged exterior foundations, painted front porch and back deck. New front mansard roof tiles. Fully updated and ready to move right in! OPEN HOUSE Sunday 2-4pm.
Property Information
Property Type
Residential
Sub-Type
Single Family Residence
Style
2-Storey
Stories
2
Lot Dimensions
17.42x115.0
Parking Spaces
1
MLS® Listing#
E13452568
Property Features
Interior
Appliances
Cooling
Heating
Fireplace
Basement
Pool
Parking
Patio
Fencing
Construction
Roof
Rooms
- 7.19 x 3.89Basement
- 3.18 x 1.83Basement
- Bathroom3.02 x 1.42Basement
- Bathroom2.31 x 2.01Second
- Bedroom 23.3 x 2.97Second
- Bedroom 33.53 x 2.44Second
- Dining Room3.4 x 3.28Main
- Family Room3.3 x 3.1Main
- Kitchen5.03 x 3.3Main
- Laundry7.19 x 3.89Basement
- Living Room4.04 x 2.97Main
- Master Bedroom4.24 x 3.51Second
Financial Details
Annual Taxes
CA$6,749
Tax year 2025
Parcel Number
210750233
Directions
Leslieville across from Jimmie Simpson Park
Affordability Calculator
$315,000
Estimated monthly payment
$8,383/mo
Principal $1,260,000 · Est. interest $1,757,812 over 30 yrs
Neighborhood Market Statistics
How this home compares to active listings in Toronto, ON
- CA$784,870
- Median Listing Price
- 41
- Median Days on Market
- 950
- Median Sq Ft
- CA$818
- Median Price / Sq Ft
- 20,012
- Active Listings
- This home’s price is 101% above the area median.
Market statistics compiled from active EXIT Realty® and MLS listings in Toronto, ON.
Location
- 221 Booth Avenue, Toronto, ON M4M 2M6
Getting Around
Points of Interest in Toronto, ON
Showing the Toronto area map.
Nearby Schools
The Canadian School of Lutherie
School · 0.3 km away
Morse Street Junior PS
Elementary · 0.3 km away
First Nations School of Toronto
Elementary · 0.4 km away
Seed Alternative School
Secondary · 0.4 km away
Queen Alexandra Middle School
School · 0.5 km away
My Artlab
School · 0.5 km away
Eastdale Collegiate Institute
Secondary · 0.6 km away
The Triangle Program
School · 0.7 km away
New School of Drama
School · 0.8 km away
Bruce Public School
School · 0.8 km away
Pape Avenue Junior Public School
Elementary · 1.0 km away
St. Joseph Catholic School
Elementary · 1.1 km away
Leslieville PS School Council
Elementary · 1.1 km away
Toronto Chung Wah Chinese School
School · 1.2 km away
Riverdale Collegiate Institute
Secondary · 1.2 km away
Withrow Avenue PS
Elementary · 1.2 km away
East Alternative School of Toronto
Secondary · 1.2 km away
Blake Street PS School Council
Elementary · 1.2 km away
Fashion Exchange Toronto
School · 1.4 km away
Nelson Mandela Park PS
Elementary · 1.4 km away
Commute Calculator
Moving Cost Estimate
EXIT Agents in Toronto


Listing Courtesy: SOTHEBY'S INTERNATIONAL REALTY CANADA - 4169609995
Presented by: RONALD REAMAN