

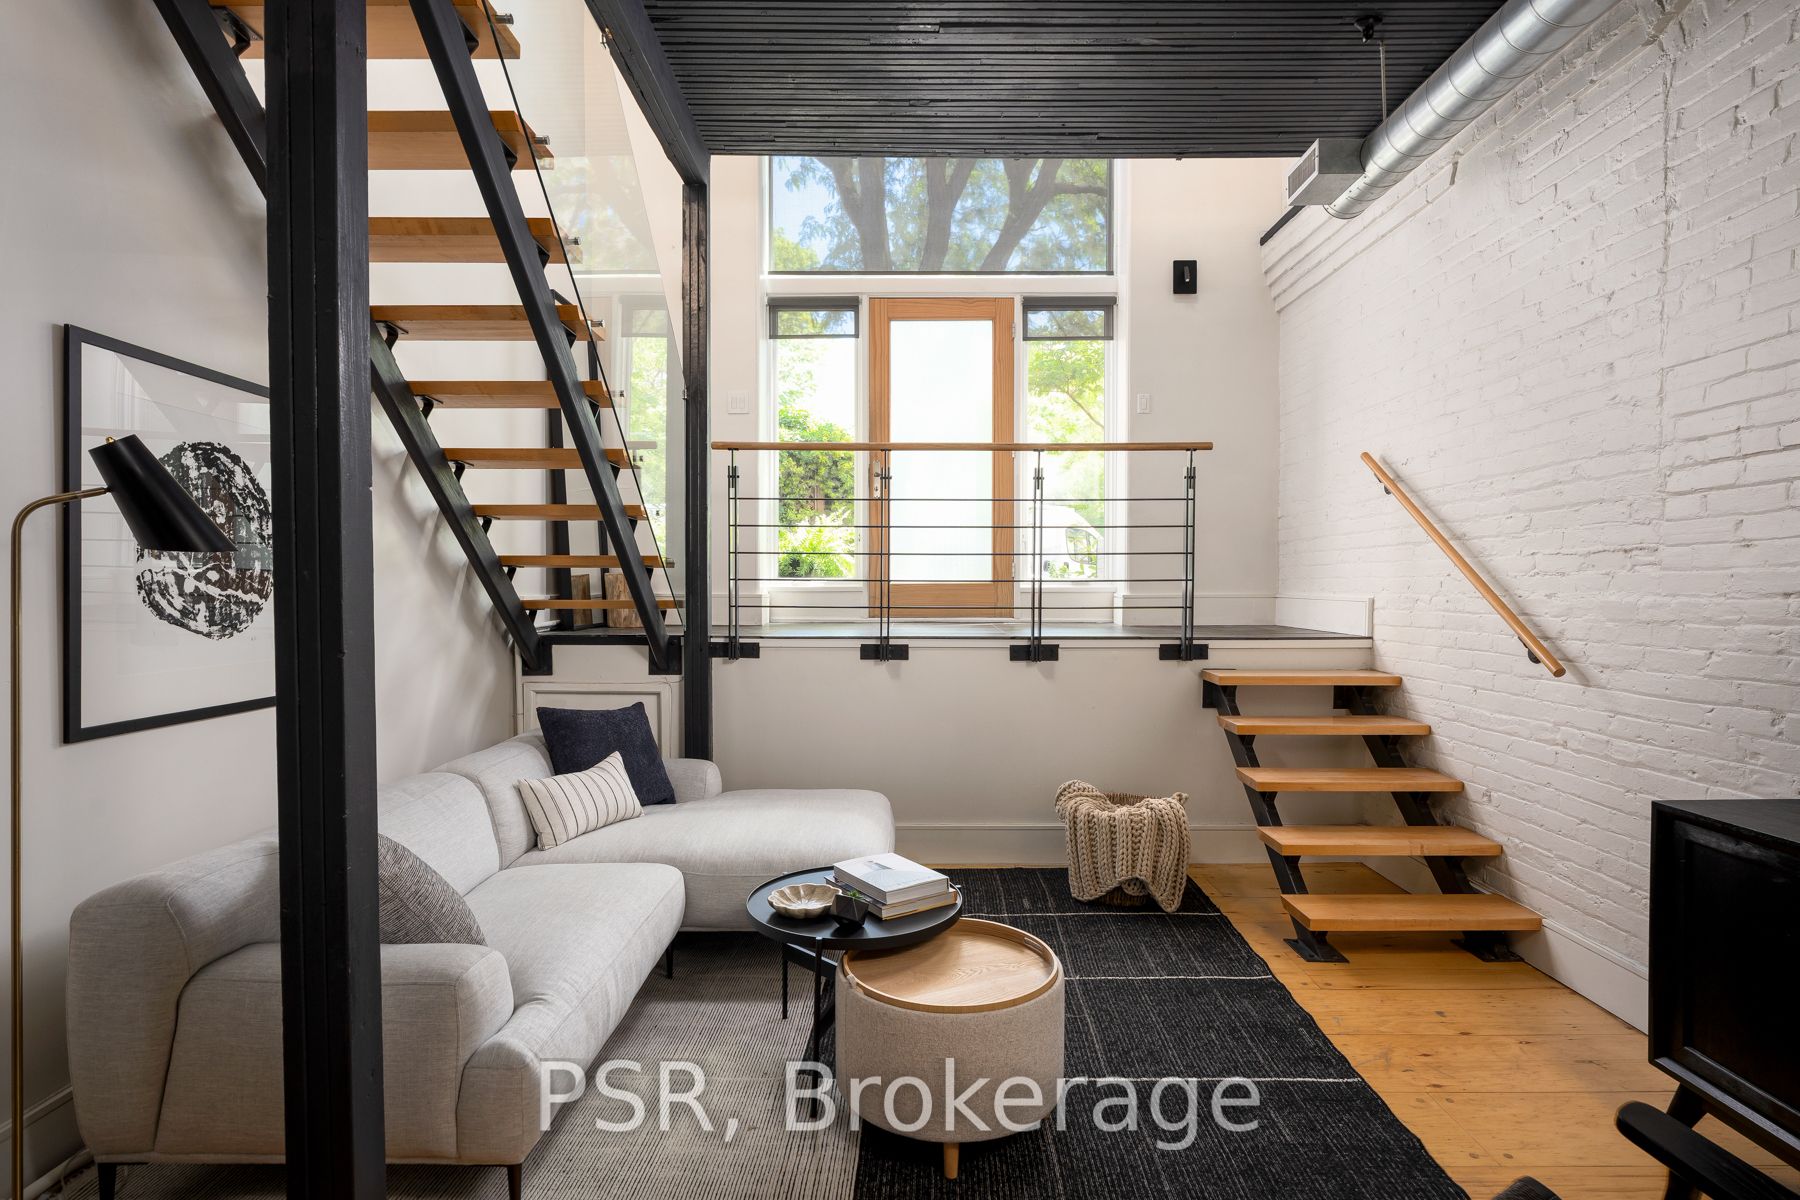
20 Brockton Avenue 8, Toronto, ON M6K 1S5
Toronto County
Key Facts
Description
Some buildings need no introduction. For those who know Brockton Lofts, this is one of Toronto's most coveted authentic loft conversions. For everyone else, prepare to discover one of the city's best-kept secrets. Nestled in the heart of Dundas West, 20 Brockton #8 is an exceptional three-level residence where authentic industrial architecture meets refined modern design. Soaring wood ceilings, an abundance of skylights, dramatic open sightlines and the unmistakable character that defines true loft living. Thoughtfully renovated throughout, the home features a designer kitchen, three beautifully appointed washrooms, and a dramatic three-level layout that offers exceptional flexibility for living, working and entertaining. Step outside to your terrace-an urban oasis with endless potential to become a lush garden retreat, perfect for morning coffee, al fresco dining or evenings under the stars. Complete with the convenience of surface parking, this is authentic loft living without compromise. Just steps from the best of Dundas West's celebrated cafés, restaurants, boutiques, galleries, parks and transit, this is more than a home-it's a lifestyle. Architecturally distinct, beautifully reimagined and rarely offered, Loft #8 is a truly special opportunity to own one of Toronto's most remarkable authentic lofts in the coolest area in the city.
Property Information
Property Type
Residential
Sub-Type
Condominium
Style
Loft
Stories
1
Parking Spaces
1
MLS® Listing#
C13489424
Property Features
Cooling
Heating
Basement
Construction
Financial Details
HOA
CA$745
MTCC
Annual Taxes
CA$5,064
Tax year 2026
Parcel Number
117830008
Directions
Dundas and Brock
Affordability Calculator
$315,000
Estimated monthly payment
$8,383/mo
Principal $1,260,000 · Est. interest $1,757,812 over 30 yrs
Neighborhood Market Statistics
How this home compares to active listings in Toronto, ON
- CA$784,870
- Median Listing Price
- 41
- Median Days on Market
- 950
- Median Sq Ft
- CA$818
- Median Price / Sq Ft
- 20,012
- Active Listings
- This home’s price is 101% above the area median.
Market statistics compiled from active EXIT Realty® and MLS listings in Toronto, ON.
Location
- 20 Brockton Avenue 8, Toronto, ON M6K 1S5
Points of Interest in Toronto, ON
Showing the Toronto area map.
Nearby Schools
City View Alternative School Sr
Secondary · 0.2 km away
Shirley Street Junior Public School
Elementary · 0.2 km away
St Helen Catholic School
School · 0.4 km away
Brock Public School
School · 0.5 km away
Alexander Muir Gladstone Public School
School · 0.6 km away
Ecole Secondaire Catholique Saint-Frere-Andre
Secondary · 0.6 km away
Ecole Secondaire Toronto Ouest
Secondary · 0.6 km away
Parkdale Junior and Senior Public School
Secondary · 0.7 km away
Grove Community School
Elementary · 0.8 km away
The Orchard Montessori School
Elementary · 0.9 km away
Odyssey Montessori School Inc
Elementary · 0.9 km away
Fern Avenue Public School
School · 1.0 km away
St. Mary's Catholic Secondary School
Secondary · 1.0 km away
Parkdale Collegiate Institute
Secondary · 1.0 km away
Ossington Old Orchard Public School
Elementary · 1.1 km away
My School Co-Operative Nursery School
School · 1.1 km away
St Vincent de Paul School
School · 1.1 km away
Holy Family Catholic School
School · 1.1 km away
St Luke Elementary School
Elementary · 1.1 km away
Dewson Street Junior Elementary School
Elementary · 1.2 km away
Commute Calculator
Nearby Homes


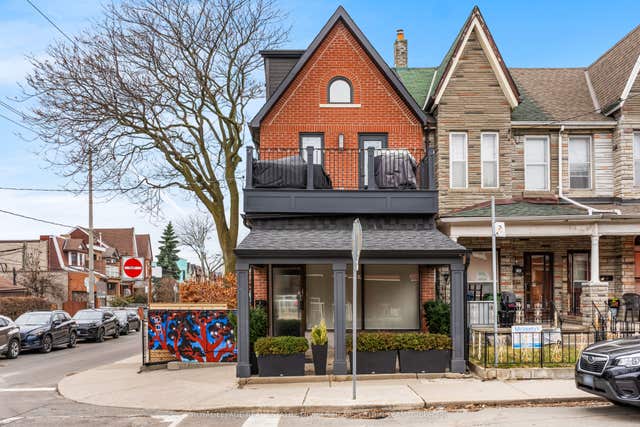
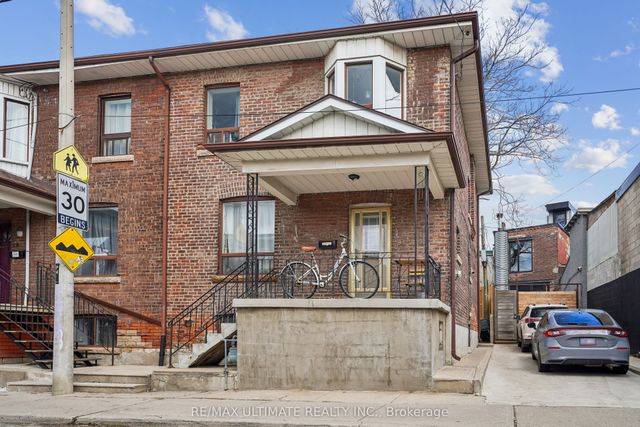
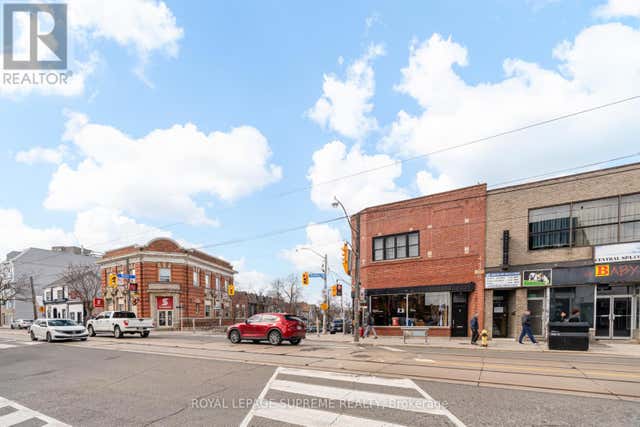

Similar Homes Nearby


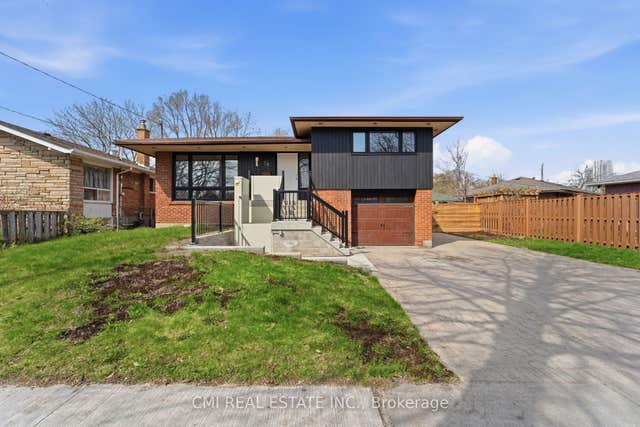

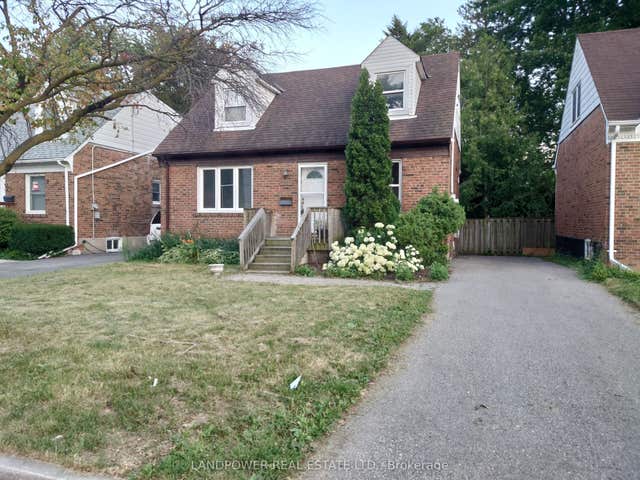
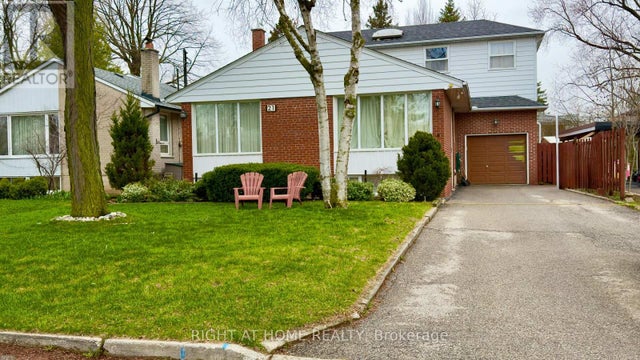
Similar Home Values
Comparable nearby listings and their asking prices.
| Address | Price | Beds | Baths | Sq Ft |
|---|---|---|---|---|
| 327 King Street W 4506, Toronto, ON | CA$1,105,990 | 3 | 2 | — |
| 4506 - 327 KING STREET W, Toronto (Waterfront Communities), ON | CA$1,105,990 | 3 | 2 | — |
| 39 Earlton Road, Toronto, ON | CA$1,107,000 | 6 | 3 | — |
| 39 EARLTON ROAD, Toronto (Tam O'Shanter-Sullivan), ON | CA$1,107,000 | 6 | 3 | — |
| 71 Anndale Drive, Toronto, ON | CA$1,109,000 | 3 | 3 | — |
| 21 MITRE PLACE, Toronto (Kingsview Village-The Westway), ON | CA$1,110,000 | 5 | 4 | — |


