

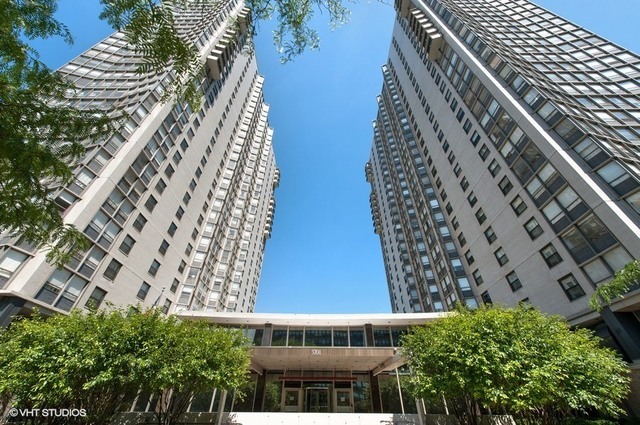
5701 N Sheridan Road 7G, Chicago, IL 60660
Cook County
Key Facts
Description
WOW! COME LIVE ON THE BEACH! SUPER NICE & SUPER CLEAN 1 bedroom residence with FABULOUS TREE-TOP LAKE, PARK & POOL VIEWS from this sun-drenched, sought-after SOUTH FACING, 850 sq ft SPACIOUS 7TH floor condo at FABULOUS HOLLYWOOD TOWERS of EDGEWATER BEACH! Warm and inviting layout has been FRESHLY PAINTED & REFURBISHED WITH BRAND NEW CARPETING, VINYL PLANK FLOORING, WINDOW TREATMENTS & BRAND NEW STAINLESS APPLIANCES, roomy & airy with plenty of light, lots of work-from-home space & TONS OF CLOSETS! What a great space in a great place! Hollywood Towers is a solid, extremely well run, full amenity building ON THE BEACH/bike path, with HEAT, A/C, CABLE TV and INTERNET INCLUDED IN LOW ASSESSMENTS of only $478 & NO RENTAL RESTRICTIONS! Sorry, no dogs. Indoor, heated valet parking is AVAILABLE AT $195/month. Express bus at door. 2 blocks to Red Line. Beach at back door! Close to Andersonville, Whole Foods, Marianos, shopping, restaurants, theater, Loyola U and everything fabulous Edgewater has to offer!
Property Information
Property Type
Residential
Sub-Type
Condominium
Year Built
1963
Stories
29
Living Area
850 sq ft
Lot Dimensions
Common
Ownership
Condo
Days on Market
10
MLS® Listing#
12683130
Property Features
- Interior:
- Entrance Foyer
- Appliances:
- Range, Refrigerator
- Cooling:
- Central Air
- Heating:
- Steam
- Basement:
- None
- Parking:
- Leased, Attached, Garage
- Laundry:
- Common Area
- Construction:
- Brick, Glass
- Sewer:
- Public Sewer
- Water Source:
- Public
Rooms
- 14X8Main
- Bedroom 2
- Bedroom 3
- Bedroom 4
- Dining Room15X8Main
- Family Room
- Kitchen11X8Main
- Laundry
- Living Room20X12Main
- Master Bedroom16X11Main
HOA & Tax
- HOA:
- $478/Monthly
- Annual Tax:
- $3,172 (2024)
- Parcel #:
- 14054070171168
Directions
Northeast corner of Hollywood and Sheridan
Affordability Calculator
$39,760
Estimated monthly payment
$1,058/mo
Principal $159,040 · Est. interest $221,875 over 30 yrs
Neighborhood Market Statistics
How this home compares to active listings in Chicago, IL
- $389,939
- Median Listing Price
- 45
- Median Days on Market
- 1,444
- Median Sq Ft
- $273
- Median Price / Sq Ft
- 4,582
- Active Listings
- This home’s price is 49% below the area median.
- Its price per sq ft is 14% below the area median.
Market statistics compiled from active EXIT Realty® and MLS listings in Chicago, IL.
Location
- 5701 N Sheridan Road 7G, Chicago, IL 60660
Nearby Schools
Chicago Jewish Day School
School · 0.3 mi away
George B. Swift Specialty School
Elementary · 0.3 mi away
St Thomas of Canterbury School
School · 0.4 mi away
Ladybug and Friends Daycare & Preschool
School · 0.4 mi away
Chicago Friends School
Elementary · 0.5 mi away
Senn High School
Secondary · 0.7 mi away
Helen C. Peirce School of International Studies
Elementary · 0.7 mi away
Sacred Heart Schools
Secondary · 0.7 mi away
Goudy Elementary School
Secondary · 0.7 mi away
Lake Shore Schools
School · 0.7 mi away
Families Together Cooperative Nursery School
School · 0.8 mi away
Passages Charter School
Elementary · 0.9 mi away
St Gregory High School
Secondary · 0.9 mi away
Hayt Elementary School
Elementary · 1.0 mi away
McCutcheon Elementary School
Elementary · 1.0 mi away
Chicago Waldorf School
Elementary · 1.0 mi away
Rogers Park Montessori School
Elementary · 1.1 mi away
Northshore Academy for Children
School · 1.3 mi away
Uplift Community High School
Secondary · 1.4 mi away
Sullivan High School
Secondary · 1.4 mi away
Commute Calculator
Nearby Homes


Similar Homes Nearby


Moving Cost Estimate
EXIT Agents in Chicago


Listing Courtesy: @properties Christie's International Real Estate - 7734320200
Last Updated: 2026-06-23