

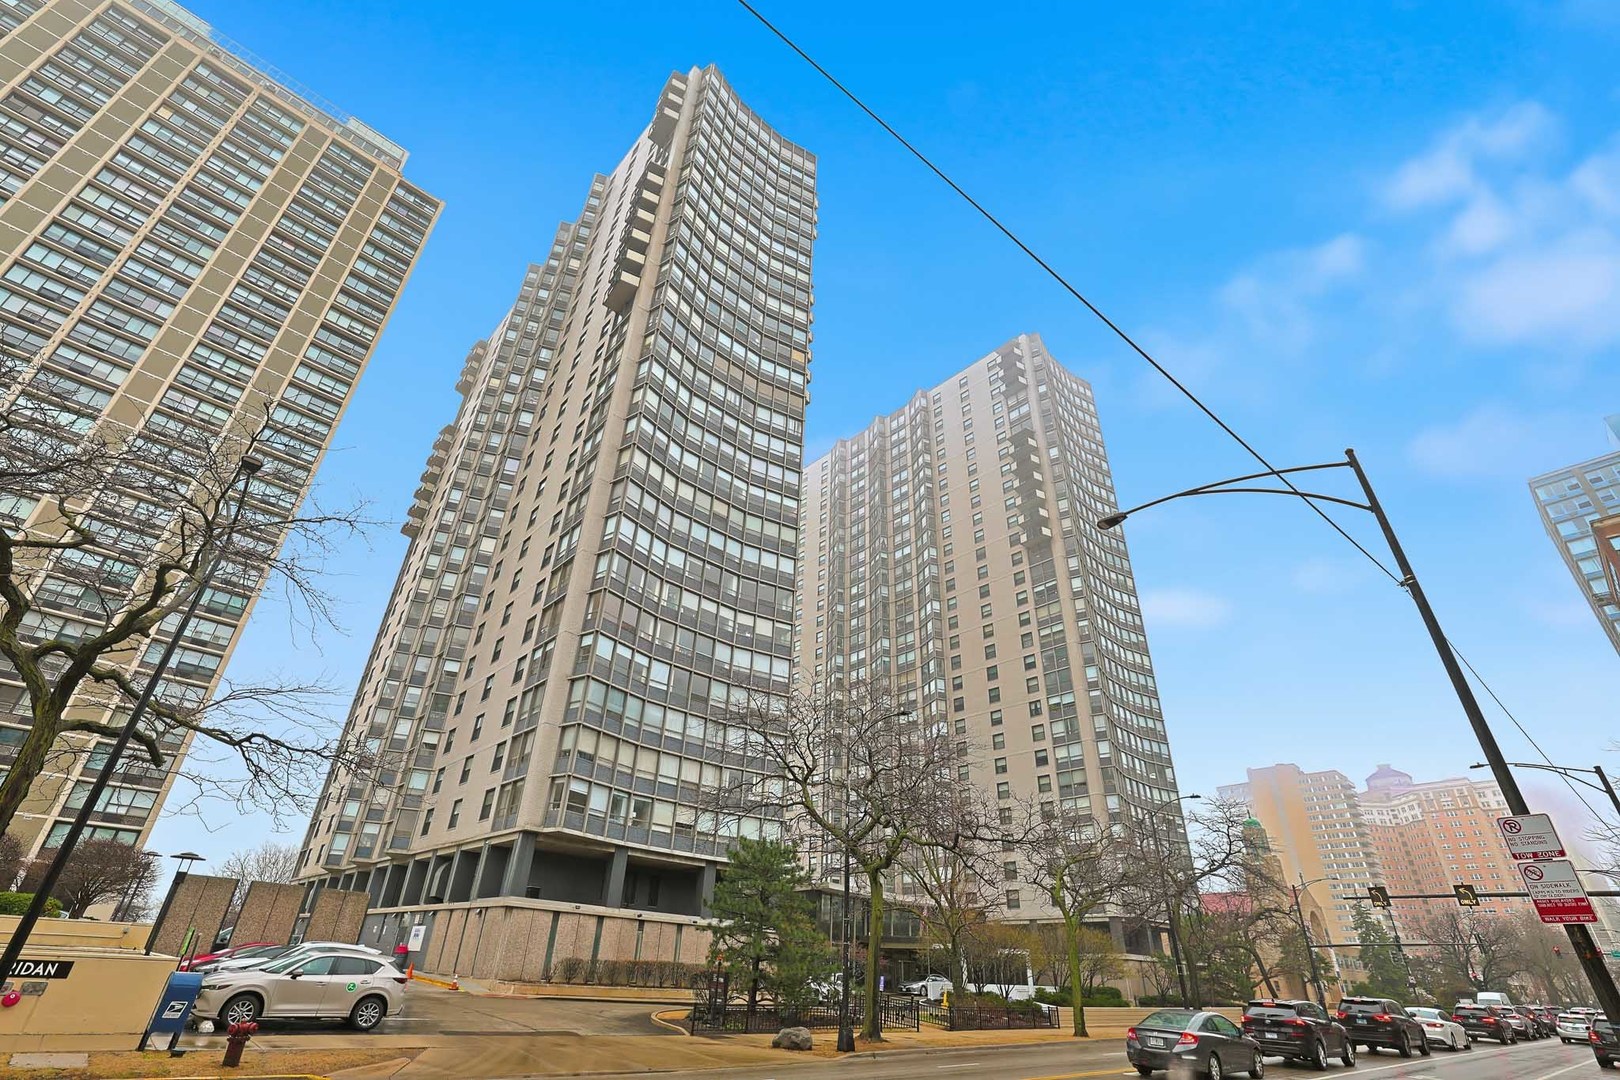
5701 N Sheridan Road 3E, Chicago, IL 60660
Cook County
Key Facts
Description
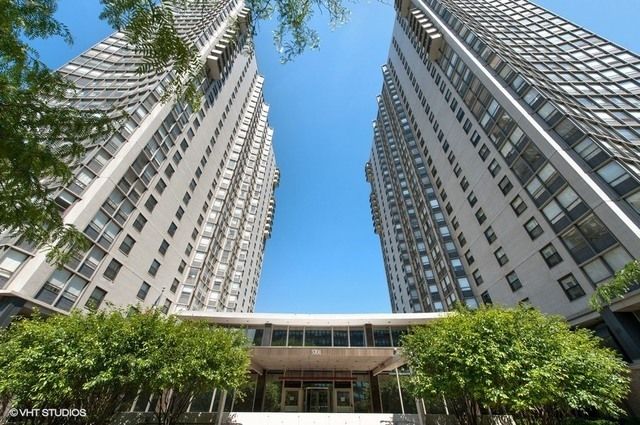
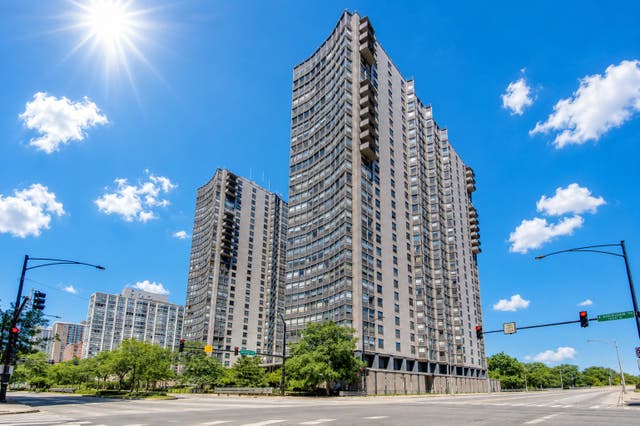
Bright, beautifully maintained 1-bedroom with sweeping lake and skyline views in the highly desirable Hollywood Towers. This home offers a generous, functional layout with expansive living space, hardwood flooring, and oversized windows that bring in exceptional natural light throughout the day. The kitchen flows seamlessly into the living and dining areas, creating a comfortable setting for both everyday living and entertaining. Ample closet space and a flexible floor plan make working from home effortless. A true move-in-ready opportunity in a full-amenity, professionally managed building located directly on the lakefront with immediate access to the beach and bike path. Assessments include heat, A/C, cable, and internet. Investor-friendly with no rental restrictions. Convenient access to public transportation, Andersonville, and neighborhood dining and shopping.
Property Information
Property Type
Residential
Sub-Type
Condominium
Year Built
1962
Stories
30
Living Area
850 sq ft
Lot Dimensions
COMMON
Ownership
Condo
Days on Market
102
MLS® Listing#
12607951
Property Features
- Interior:
- Entrance Foyer
- Appliances:
- Range, Microwave, Dishwasher, Refrigerator, Cooktop
- Cooling:
- Central Air
- Basement:
- None
- Parking:
- Attached, Garage
- Construction:
- Brick, Glass, Concrete
- Sewer:
- Public Sewer
- Water Source:
- Public
Rooms
- 8X5Main
- Bedroom 2
- Bedroom 3
- Bedroom 4
- Dining RoomCOMBOMain
- Family Room
- Kitchen11X10Main
- Laundry
- Living Room21X20Main
- Master Bedroom16X11Main
Schools
- Elementary:
- Swift Elementary School Specialt
- Middle:
- Swift Elementary School Specialt
- High:
- Senn High School
- District:
- Senn High School
HOA & Tax
- HOA:
- $526/Monthly
- Annual Tax:
- $3,116 (2024)
- Parcel #:
- 14054070171110
Directions
NE corner of Sheridan and Hollywood/LSD
Affordability Calculator
$35,800
Estimated monthly payment
$953/mo
Principal $143,200 · Est. interest $199,777 over 30 yrs
Neighborhood Market Statistics
How this home compares to active listings in Chicago, IL
- $389,939
- Median Listing Price
- 45
- Median Days on Market
- 1,444
- Median Sq Ft
- $273
- Median Price / Sq Ft
- 4,582
- Active Listings
- This home’s price is 54% below the area median.
- Its price per sq ft is 23% below the area median.
Market statistics compiled from active EXIT Realty® and MLS listings in Chicago, IL.
Location
- 5701 N Sheridan Road 3E, Chicago, IL 60660
Nearby Schools
George B. Swift Specialty School
Elementary · 0.3 mi away
Chicago Jewish Day School
School · 0.3 mi away
St Thomas of Canterbury School
School · 0.4 mi away
Ladybug and Friends Daycare & Preschool
School · 0.4 mi away
Chicago Friends School
Elementary · 0.5 mi away
Senn High School
Secondary · 0.6 mi away
Helen C. Peirce School of International Studies
Elementary · 0.7 mi away
Sacred Heart Schools
Secondary · 0.7 mi away
Goudy Elementary School
Secondary · 0.7 mi away
Lake Shore Schools
School · 0.7 mi away
Families Together Cooperative Nursery School
School · 0.8 mi away
Passages Charter School
Elementary · 0.9 mi away
St Gregory High School
Secondary · 0.9 mi away
Hayt Elementary School
Elementary · 1.0 mi away
Chicago Waldorf School
Elementary · 1.0 mi away
McCutcheon Elementary School
Elementary · 1.0 mi away
Rogers Park Montessori School
Elementary · 1.1 mi away
Northshore Academy for Children
School · 1.3 mi away
Uplift Community High School
Secondary · 1.4 mi away
Sullivan High School
Secondary · 1.4 mi away
Commute Calculator
Nearby Homes

Similar Homes Nearby



Moving Cost Estimate
EXIT Agents in Chicago


Listing Courtesy: Vernon Realty Inc. - 2242550011
Last Updated: 2026-04-03