

3493 SHORELINE CIRCLE, PALM HARBOR, FL 34684
SANCTUARY AT COBBS LANDING THE · Pinellas County
Key Facts
Description
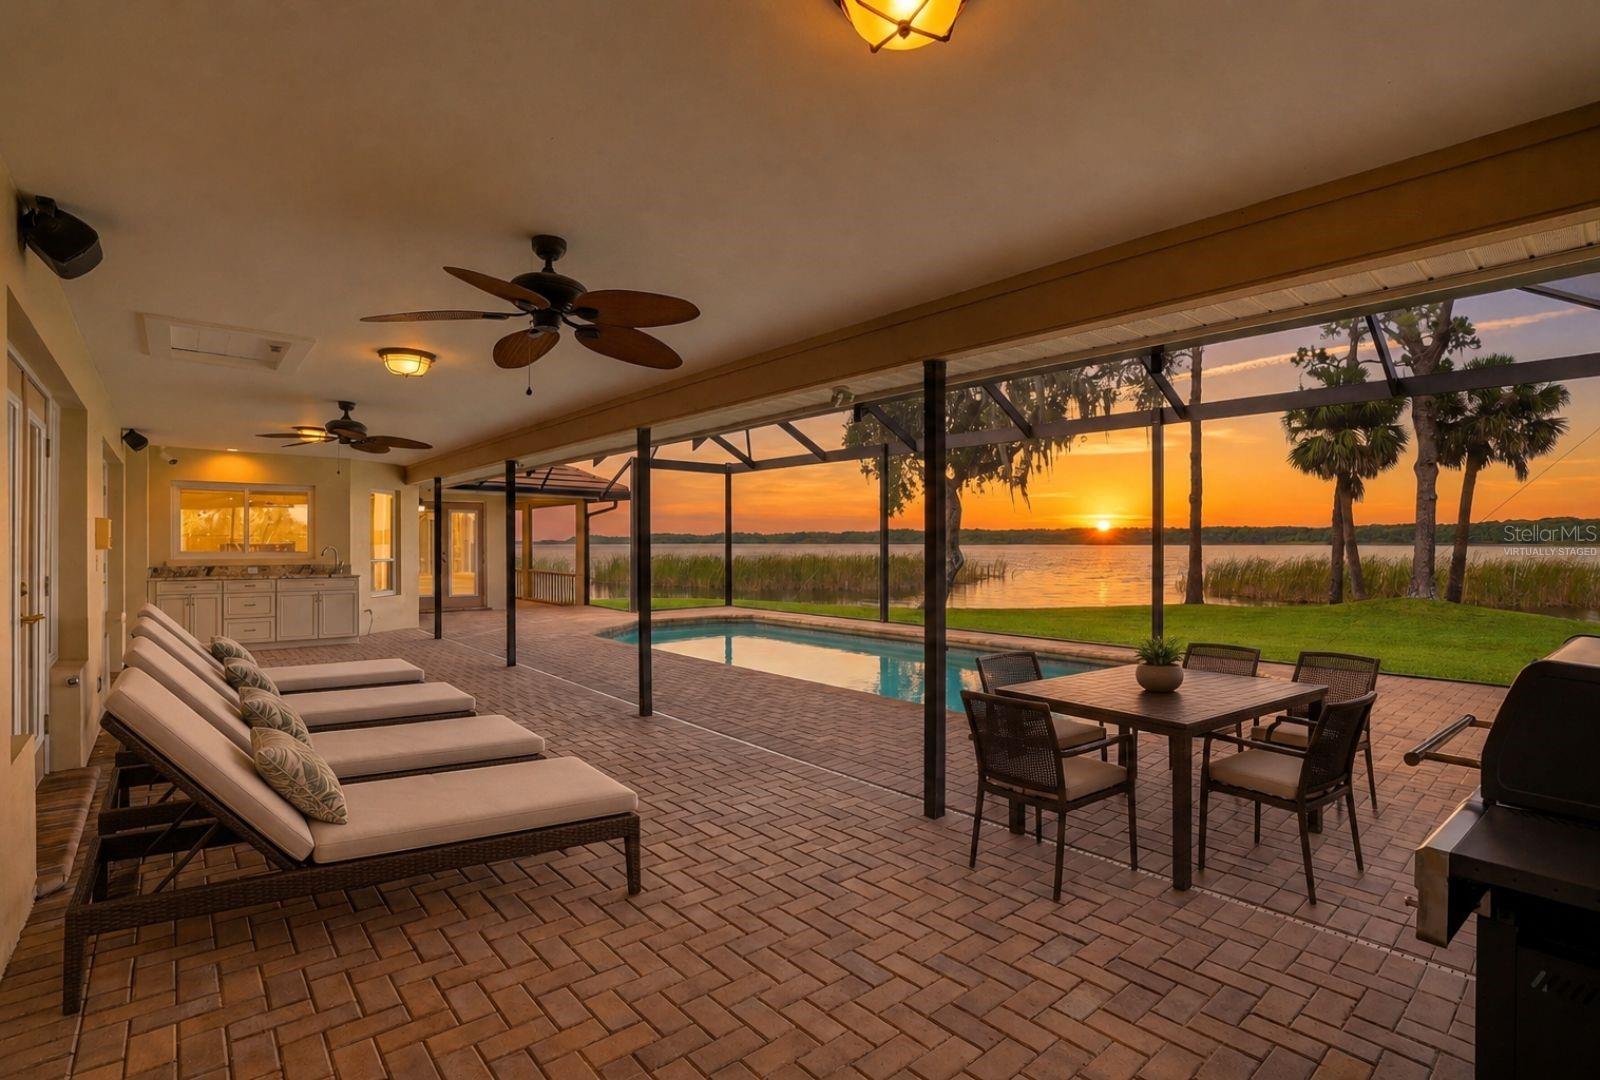
Virtually Staged. There are places that stop you the moment you arrive. This home is one of them. Wake to sunrises that paint the water gold. Live on 163 feet of private Lake Tarpon waterfront where the view isn't borrowed, it's yours. Every room frames the lake differently. Your view is unobstructed: John Chestnut Sr. Park sits across the water. 3 bedrooms, 3 baths, a bonus room and 3 car-garage. A screened pool with an outdoor kitchen built for entertaining and living. Tree-lined streets anchor you in one of Pinellas County's most cherished communities. A front-row seat to a life most people only imagine. Nestled within the accessible Sanctuary 1 at Cobbs Landing, this home offers the rare combination of privacy, prestige, and connection. The community features tennis courts, basketball court, and a private marina with direct boat ramp access to Lake Tarpon, where boating, water skiing and fishing are enjoyed. Top-rated Palm Harbor schools, 40 minutes to Tampa International Airport, and minutes to Clearwater Beach, world-class dining, golf, and everyday conveniences. Concrete block construction sets this home apart from the wood-frame homes of this community. At 3,378 sq ft, the layout is both generous and intentional. A wood-burning fireplace anchors the family room, which opens to the kitchen and breakfast area in an easy, natural flow, all with uninterrupted waterfront views. A formal living room and dining room offer additional space to gather, entertain, and exhale. Every bedroom, the bonus room, and every principal living space overlooks the lake. Naturally stained oak millwork, six-panel interior doors, and tile and luxury vinyl floors throughout (2024) give the interior a warmth and craftsmanship that feels earned. The kitchen is built for those who cook and those who entertain: granite countertops, Sub-Zero refrigerator, cooktop, double ovens, custom cabinetry, and a bar sink with ample storage throughout. The primary suite is a true retreat: Whirlpool tub, separate shower, private water closet, and dual walk-in closets with custom built-ins. 163 feet of private shoreline, protected by a seawall and open to some of the most breathtaking sunrises in Pinellas County. Bald eagles, great blue herons, and egrets are regular visitors, the kind of wildlife that reminds you how rare this home truly is. 5 sets of hurricane-impact French doors dissolve the line between inside and out, framing the lake and its natural world from every angle. The high velocity screened pool enclosure was designed with an open-view screen system, intentionally chosen to keep the water in frame whether you're swimming, dining, or simply sitting still. A PebbleTec-refinished pool and pavered deck (2019) set the stage, and the lanai kitchen with granite countertops just outside the pass-through window makes it all effortless to entertain. Major Updates & Systems include: Concrete Tile Roof, including a water resistant underlayment (2019). Hurricane-impact windows, exterior doors, all 5 French doors, and reinforced garage doors with vertical hurricane supports. Smartside horizontal lap siding (2014), paver driveway (2022), epoxy garage floor (2024). Two AC systems (2016/2017) with full ductwork replacement (2005). Two water heaters (2023/2017). Water softener with reverse osmosis filtration at kitchen and bar sinks. Dual irrigation systems using well and county water.
Property Information
Property Type
Residential
Sub-Type
Single Family Residence
Style
Florida
Year Built
1987
Stories
1
Living Area
4,789 sq ft
Lot Size
0.55 acres
Lot Dimensions
135x174
Garage Spaces
3
Ownership
Fee Simple
Zoning
RPD-7.5
Days on Market
46
MLS® Listing#
TB8511432
Property Features
- Interior:
- Eat-in Kitchen, High Ceilings, Open Floorplan, Wet Bar
- Exterior:
- Lighting, Other, Rain Gutters
- Appliances:
- Cooktop, Dishwasher, Disposal, Dryer, Electric Water Heater, Ice Maker, Microwave, Other, Range Hood, Refrigerator, Washer, Water Softener
- Cooling:
- Central Air, Other, Zoned
- Heating:
- Central, Electric, Zoned
- Flooring:
- Tile
- Fireplace:
- Family Room, Masonry, Wood Burning
- Pool:
- Gunite, In Ground, Other, Screen Enclosure, Private
- Parking:
- Driveway, Garage Door Opener, Oversized, Attached
- Laundry:
- Electric Dryer Hookup, Inside, Laundry Room, Other, Washer Hookup
- Patio:
- Covered, Deck, Enclosed, Other, Porch, Rear Porch, Screened
- Lot Features:
- Landscaped, Paved, Waterfront
- Construction:
- Block, Stucco
- Foundation:
- Slab
- Roof:
- Concrete, Tile
- Windows:
- Window Coverings, Blinds, Double Pane Windows, Low Emissivity Windows, Shutters, Storm Window(s), Window Treatments
- Security:
- Security Lights, Security System, Security System Owned, Smoke Detector(s)
- Utilities:
- Cable Available, Cable Connected, Electricity Connected, Sewer Connected, Underground Utilities, Water Connected
- Sewer:
- Public Sewer
- Water Source:
- Private, Public, Well
Rooms
- 5.1x5.9First
- 44.6x31.4First
- 9.2x7.3First
- Bathroom 210.3x4.11First
- Bathroom 35.1x9.4First
- Bedroom 213.3x11.2First
- Bedroom 313.3x10.9First
- Bonus Room12.5x14.2First
- Dining Room12.5x13.3First
- Family Room19.8x21.8First
- Kitchen19.9x16First
- Laundry6.1x14.6First
- Living Room13.9x13.6First
- Master Bathroom12.5x16.7First
- Master Bedroom14.9x20.6First
Schools
- Elementary:
- Highland Lakes Elementary-PN
- Middle:
- Carwise Middle-PN
- High:
- Palm Harbor Univ High-PN
HOA & Tax
- HOA:
- Management & Associates/Cindy Alexopoulos — $660/Annually
- Annual Tax:
- $10,340 (2025)
- Parcel #:
- 32-27-16-78612-000-0080
Directions
From US 19 & Gulf To Bay traveling NORTH turn RIGHT on Alderman Road. Turn LEFT on Shoreline Drive. Continue Straight on Shoreline Drive. Continue to Shoreline Circle. Home is on the LEFT. NOTE** Parking may be blocked during road repaving. Please do NOT drive around the barricades to prevent road tar from staining the paver drive
Affordability Calculator
$357,000
Estimated monthly payment
$9,501/mo
Principal $1,428,000 · Est. interest $1,992,187 over 30 yrs
Neighborhood Market Statistics
How this home compares to active listings in PALM HARBOR, FL
- $389,398
- Median Listing Price
- 99
- Median Days on Market
- 1,680
- Median Sq Ft
- $231
- Median Price / Sq Ft
- 7,292
- Active Listings
- This home’s price is 358% above the area median.
- Its price per sq ft is 61% above the area median.
Market statistics compiled from active EXIT Realty® and MLS listings in PALM HARBOR, FL.
Location
- 3493 SHORELINE CIRCLE, PALM HARBOR, FL 34684
Walk Score
Nearby Schools
Joseph L. Carwise Middle School
Secondary · 0.7 mi away
Highland Lakes Elementary School
Elementary · 1.0 mi away
Palm Harbor Montessori Academy
Elementary · 1.3 mi away
Center Academy
School · 1.6 mi away
Palm Harbor Montessori Academy
Elementary · 1.7 mi away
Sutherland Elementary School
Elementary · 1.9 mi away
Spring Valley School
School · 2.0 mi away
Phumc
School · 2.0 mi away
Westlake Christian School
School · 2.0 mi away
New Horizons Country Day School
Secondary · 2.1 mi away
Growing Tree
Elementary · 2.1 mi away
Cypress Woods Elementary School
Elementary · 2.1 mi away
Mathnasium
School · 2.2 mi away
East Lake High School
Secondary · 2.6 mi away
Lake St George Elementary School
Elementary · 2.7 mi away
Palm Harbor Middle School
Secondary · 2.8 mi away
Palm Harbor University High School
Secondary School · 2.8 mi away
Palm Harbor Preparatory School
School · 2.9 mi away
Curlew Creek Elementary School
Elementary · 2.9 mi away
Palm Harbor Elementary School
Elementary · 3.0 mi away
Commute Calculator
Nearby Homes


Similar Homes Nearby


Moving Cost Estimate
EXIT Agents in PALM HARBOR


Listing Courtesy: DALTON WADE INC - 888-668-8283
Last Updated: 2026-05-26