

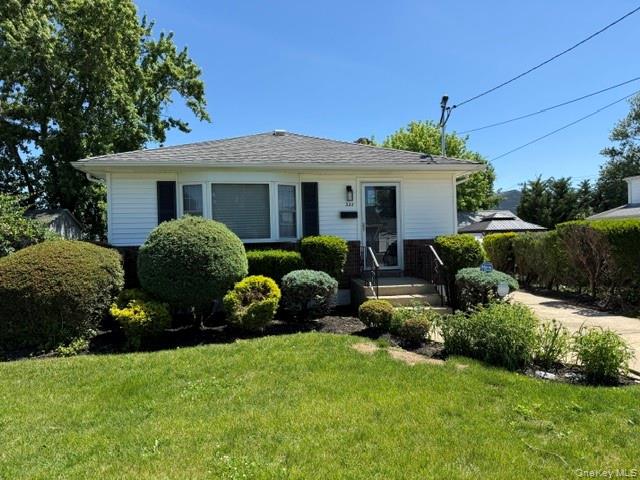
322 N Virginia Avenue, Massapequa, NY 11758
Nassau County
Key Facts
Description
WELCOME TO THIS CHARMING 3 BEDROOM RANCH OFFERING COMFORT, STYLE AND FUNCTIONALITY LOCATED IN NORTH MASSAPEQUA. THE MAIN LEVEL FEATURES 3 BEDROOMS, ONE FULL BATHROOM, AN OPEN-CONCEPT LIVING AREA FILLED WITH NATURAL LIGHT AND A BEAUTIFUL KITCHEN WITH SLEEK COUNTERTOPS, SOFT CLOSE CABINETRY AND STAINLESS-STEEL APPLIANCES, OFFERING COMFORTABLE SINGLE-LEVEL LIVING. THE HOME ALSO INCLUDES A FULL, UNFINISHED BASEMENT WITH LAUNDRY FACILITIES AND MECHANICAL SYSTEMS, PROVIDING EXCELLENT STORAGE SPACE AND POTENTIAL FOR FUTURE CUSTOMIZATION, CENTRAL AIR CONDITIONING, FULL IRRIGATION SYSTEM, REFINISHED HARDWOOD FLOORS THROUGHOUT. CONVENIENTLY LOCATED WITHIN THE FARMINGDALE SCHOOL DISTRICT, THIS PROPERTY PRESENTS A WONDERFUL OPPORTUNITY FOR HOMEOWNERS, INVESTORS, OR ANYONE LOOKING TO MAKE A HOME THEIR OWN. BEING SOLD "AS-IS". DONT MISS THIS OPPORTUNITY.
Property Information
Property Type
Residential
Sub-Type
Single Family Residence
Style
Ranch
Year Built
1958
Living Area
1,025 sq ft
Lot Size
0.11 acres
Garage Spaces
1
Days on Market
23
MLS® Listing#
1010745
Property Features
- Interior:
- Crown Molding
- Appliances:
- Dishwasher, Dryer, Electric Oven, Electric Range, Exhaust Fan, Refrigerator, Washer
- Cooling:
- Central Air
- Heating:
- Baseboard, Hot Water, Oil
- Flooring:
- Wood
- Basement:
- Full, Unfinished
- Parking:
- Private
- Laundry:
- In Basement
- Construction:
- Frame
- Utilities:
- Electricity Connected, Sewer Connected, Water Connected
- Sewer:
- Public Sewer
- Water Source:
- Public
Rooms
- First
- Basement
Schools
- Elementary:
- Albany Avenue Elementary School
- Middle:
- Howitt School
- High:
- Farmingdale Senior High School
HOA & Tax
- Annual Tax:
- $10,995
- Assessed Value:
- $389
- Parcel #:
- 2489-52-018-00-0006-0
Directions
GOOGLE MAPS
Affordability Calculator
$131,800
Estimated monthly payment
$3,507/mo
Principal $527,200 · Est. interest $735,491 over 30 yrs
Neighborhood Market Statistics
How this home compares to active listings in Massapequa, NY
- $835,000
- Median Listing Price
- 30
- Median Days on Market
- 1,966
- Median Sq Ft
- $484
- Median Price / Sq Ft
- 111
- Active Listings
- This home’s price is 21% below the area median.
- Its price per sq ft is 33% above the area median.
Market statistics compiled from active EXIT Realty® and MLS listings in Massapequa, NY.
Location
- 322 N Virginia Avenue, Massapequa, NY 11758
Nearby Schools
Wind 'n Willow
School · 0.3 mi away
Eastplain Elementary School
Elementary · 0.5 mi away
John H West Elementary School
Elementary · 0.8 mi away
Albany Avenue Elementary School
Elementary · 0.8 mi away
Schoolnxg
School · 0.9 mi away
Plainedge Middle School
Secondary · 1.1 mi away
Woodward Parkway Elementary School
Elementary · 1.1 mi away
Hagedorn Little Village School
Elementary · 1.1 mi away
Plainedge Senior High School
Secondary · 1.2 mi away
Farmingdale High School
Secondary · 1.3 mi away
St Luke's Early Childhood Education Center
School · 1.4 mi away
Island Trees High School
Secondary · 1.4 mi away
East Broadway Elementary School
Elementary · 1.4 mi away
St Gregory Nursery School
School · 1.5 mi away
Island Trees Memorial Middle School
Secondary · 1.6 mi away
Journey Prep School
Secondary · 1.7 mi away
St John Baptist de Lasalle Regional School
School · 1.7 mi away
Central Boulevard Elementary School
Elementary · 1.7 mi away
Charles E Schwarting Elementary School
Elementary · 1.7 mi away
Farmingdale School District
Elementary · 1.7 mi away
Commute Calculator
Nearby Homes
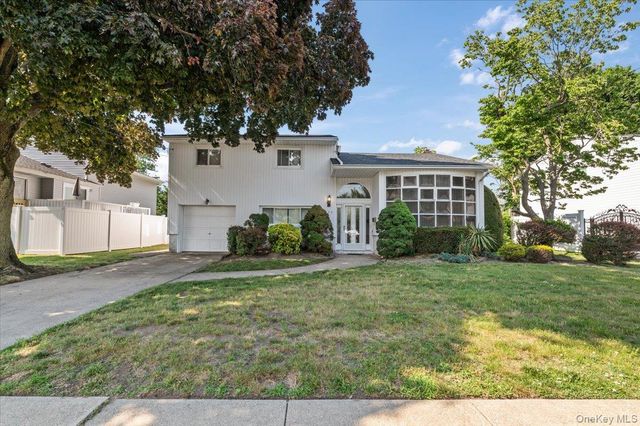
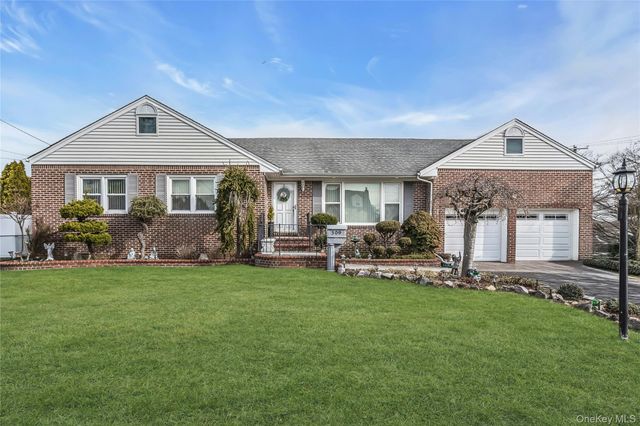


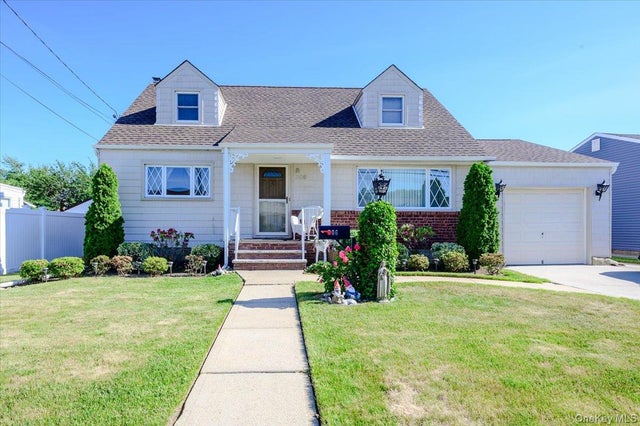
Similar Homes Nearby
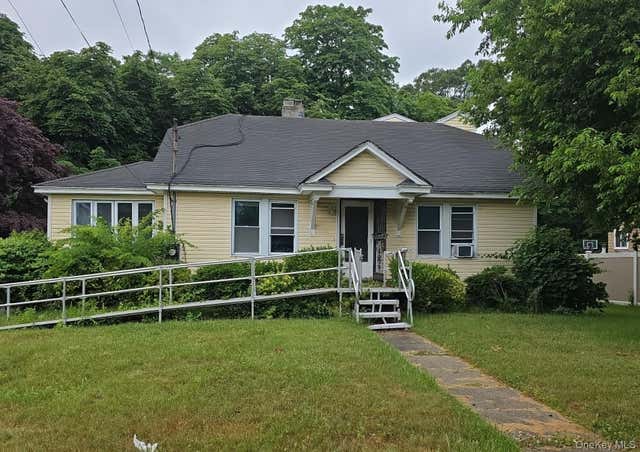
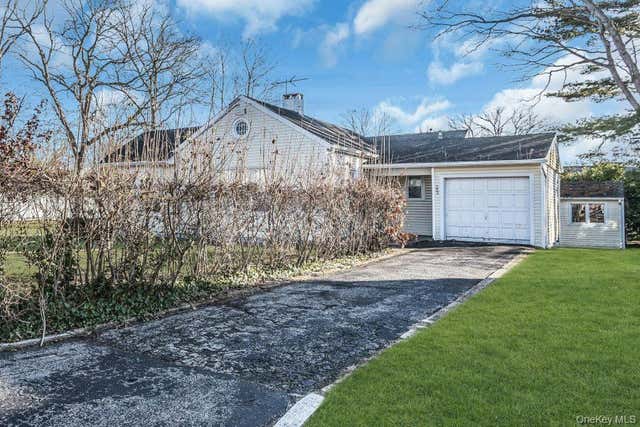


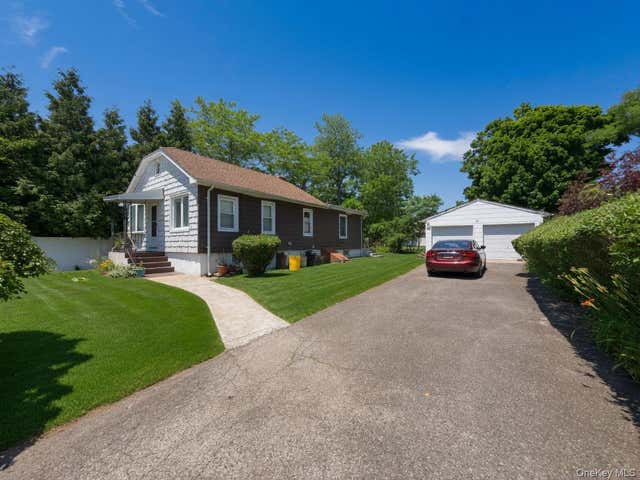
Moving Cost Estimate
EXIT Agents in Massapequa


Listing Courtesy: Bayland Realty Group LLC - 5165249009
Presented by: Timothy D. Brown
 Fair Housing Notice