

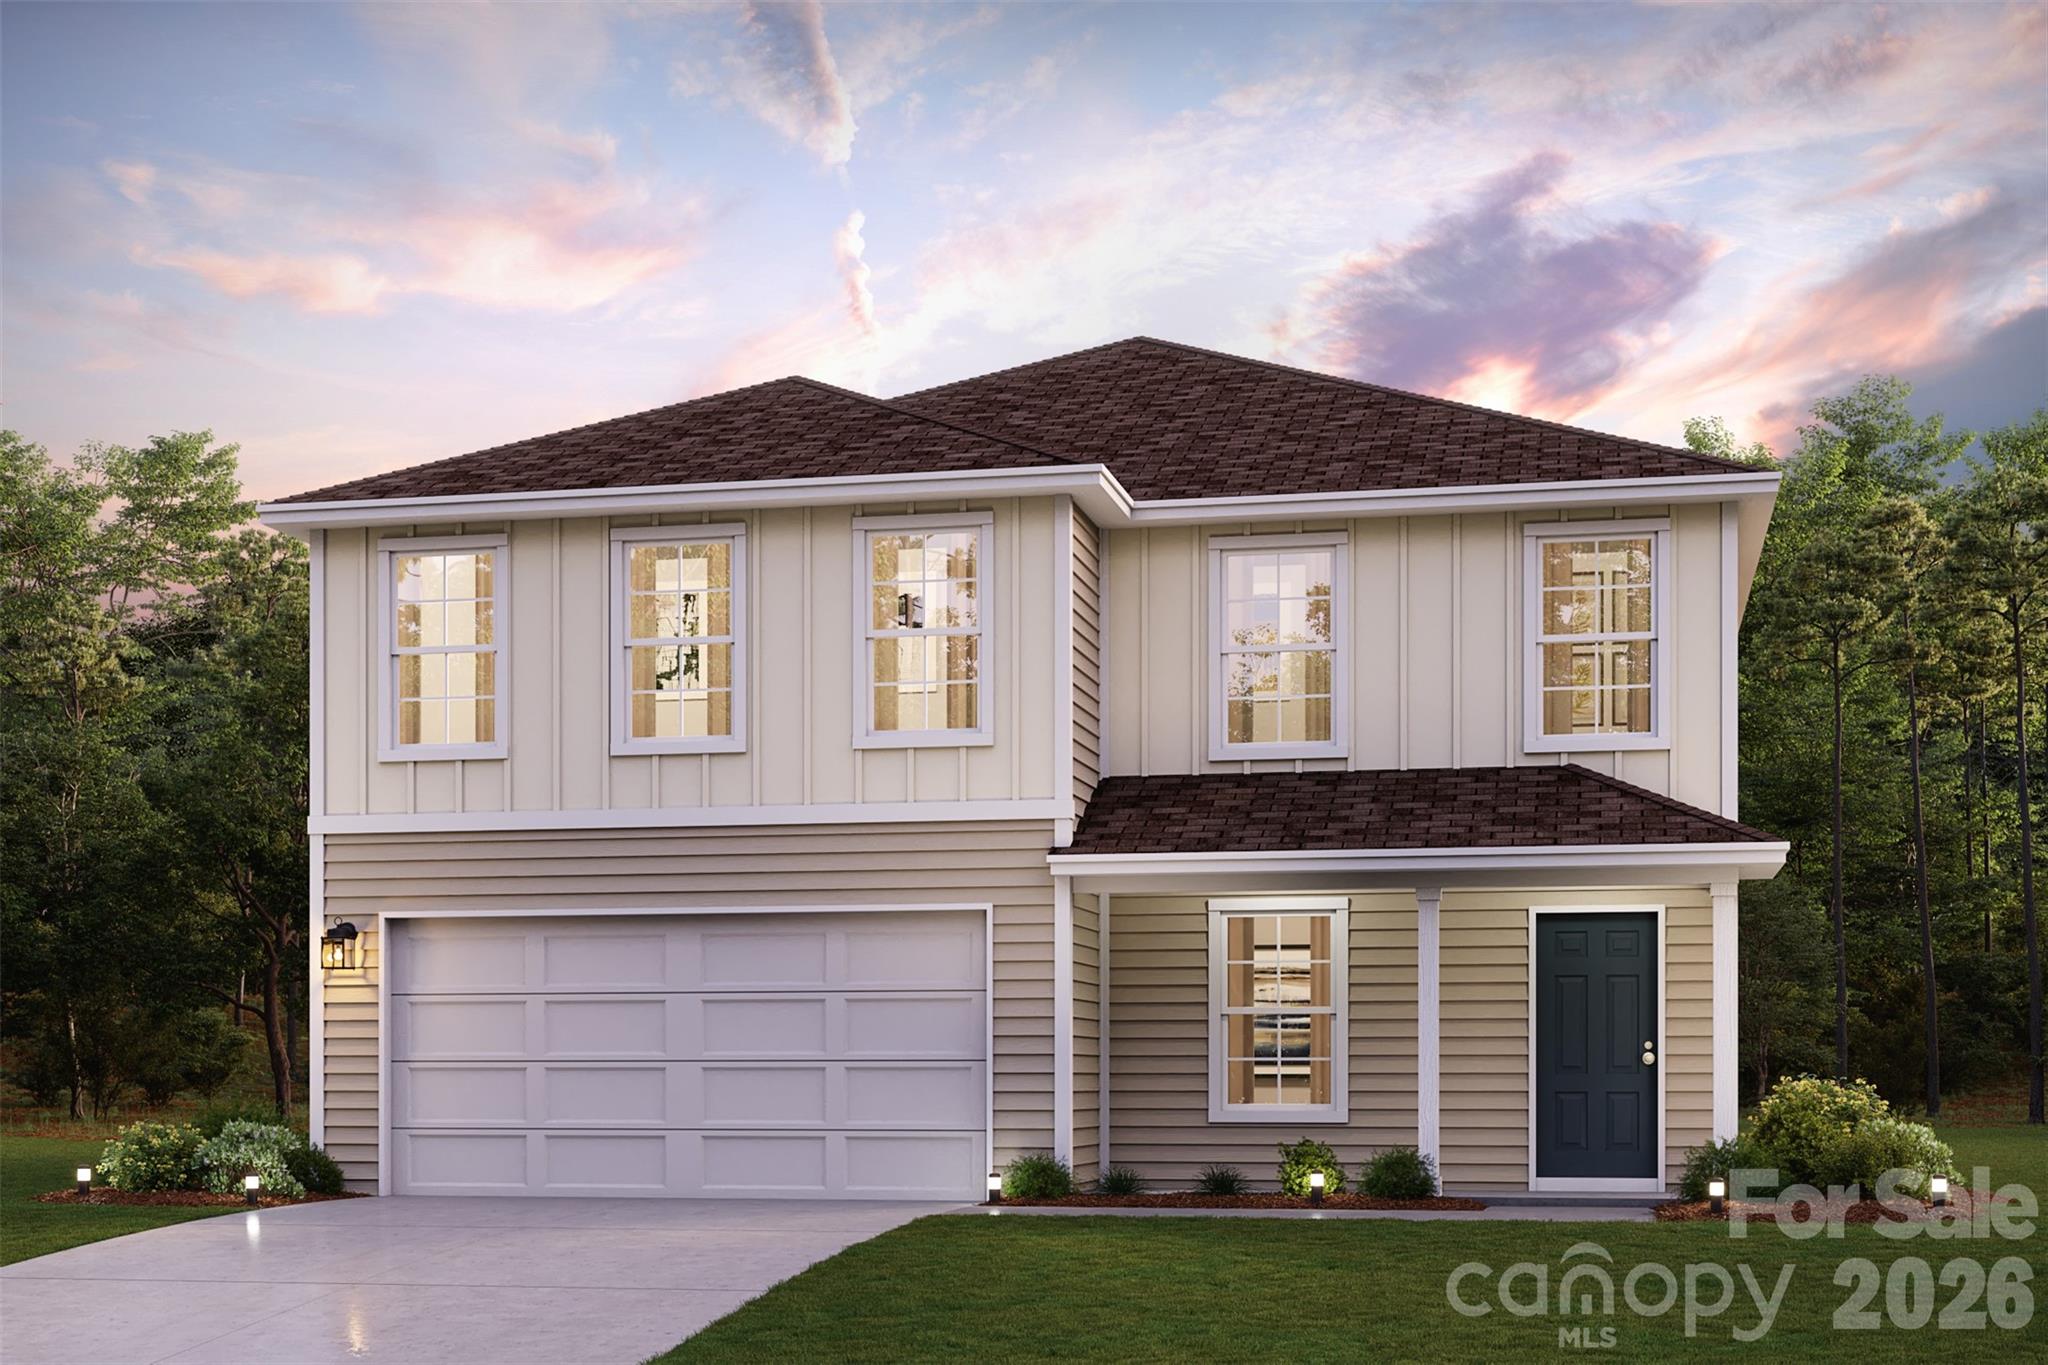
201 Merriville Drive, Union, SC 29379
Buffalo Creek · UnionSC County
Key Facts
Description
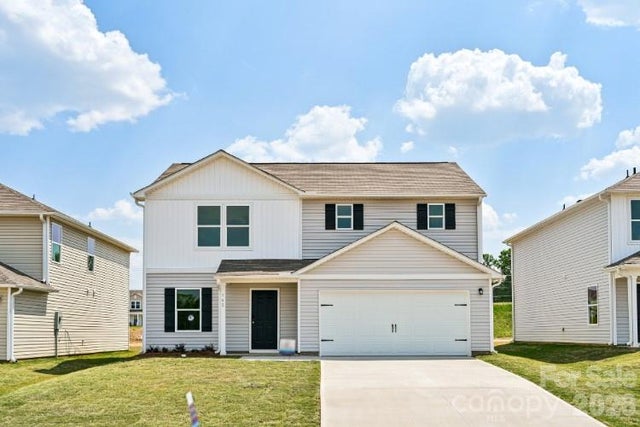
Discover Your Dream Home in the Buffalo Creek. The elegant Kingston Plan is a two-story home that features a welcoming flex room and an open-concept design where the Great Room, Dining Area, and gourmet kitchen seamlessly connect. The kitchen is a culinary masterpiece with sophisticated cabinetry, rich granite countertops, and stainless steel appliances, including a smooth-top range, microwave, and dishwasher. Upstairs, find a primary suite with a private bath featuring dual vanities, a spacious walk-in closet, additional bedrooms, and a practical laundry room. Enjoy leisure time in the versatile game room and benefit from a 2-car garage. With energy-efficient Low-E insulated dual-pane windows and a 1-year limited home warranty, this home offers both style and functionality.
Property Information
Property Type
Residential
Sub-Type
Single Family Residence
Year Built
2026
Living Area
2,376 sq ft
Garage Spaces
2
Zoning
RES
Days on Market
1
MLS® Listing#
4402181
Property Features
- Appliances:
- Dishwasher, Electric Water Heater, Microwave
- Cooling:
- Central Air, Electric
- Heating:
- Central, Electric
- Laundry:
- Laundry Room, Upper Level
- Foundation:
- Slab
- Roof:
- Composition
- Sewer:
- Public Sewer
- Water Source:
- Public
Schools
- Elementary:
- Buffalo
- Middle:
- Sims
- High:
- Union
HOA & Tax
- HOA:
- $350/Annually
- Parcel #:
- 064-13-10-001 000
Directions
From downtown Spartanburg at E St John St and N Pine St, turn right onto Us-176 W/N Pine St, continue to follow US-176 W/N Pine St for 24 miles. Turn right onto SC-215 N/Main Street. The community will be on your right.
Affordability Calculator
$51,198
Estimated monthly payment
$1,362/mo
Principal $204,792 · Est. interest $285,703 over 30 yrs
Neighborhood Market Statistics
How this home compares to active listings in Union, SC
- $350,000
- Median Listing Price
- 64
- Median Days on Market
- 2,014
- Median Sq Ft
- $197
- Median Price / Sq Ft
- 98
- Active Listings
- This home’s price is 27% below the area median.
- Its price per sq ft is 45% below the area median.
Market statistics compiled from active EXIT Realty® and MLS listings in Union, SC.
Location
- 201 Merriville Drive, Union, SC 29379
Nearby Schools
Union Christian Day School
School · 0.3 mi away
Buffalo Elementary
Elementary · 0.5 mi away
Foster Park Elementary
Elementary · 2.1 mi away
Union County High School
Secondary · 2.8 mi away
Monarch Elementary
Elementary · 2.9 mi away
Union County Career and Technology Center
Secondary · 3.0 mi away
Sims Middle School
Secondary · 4.2 mi away
Jonesville Elementary Middle
Elementary · 5.2 mi away
Jonesville High School
Secondary · 5.2 mi away
Pacolet Elementary School
Elementary · 13.9 mi away
Middle School of Pacolet
Elementary · 14.4 mi away
Pauline-Glenn Springs Elementary School
Elementary · 14.5 mi away
Whitmire High School
Secondary · 17.3 mi away
SC School for the Deaf High
Secondary · 18.3 mi away
Goucher Elementary
Elementary · 18.3 mi away
Spartanburg County School District 3
School · 18.7 mi away
Gable Middle School
School · 19.1 mi away
E P Todd Elementary School
Elementary · 19.2 mi away
Corinth Elementary School
Elementary · 19.4 mi away
County Government School District No 6
School · 20.1 mi away
Commute Calculator
Nearby Homes


Similar Homes Nearby



Moving Cost Estimate
EXIT Agents in Union


Listing Courtesy: WJH LLC - Julie.mercersc@centurycommunities.com
Last Updated: 2026-07-09
1