

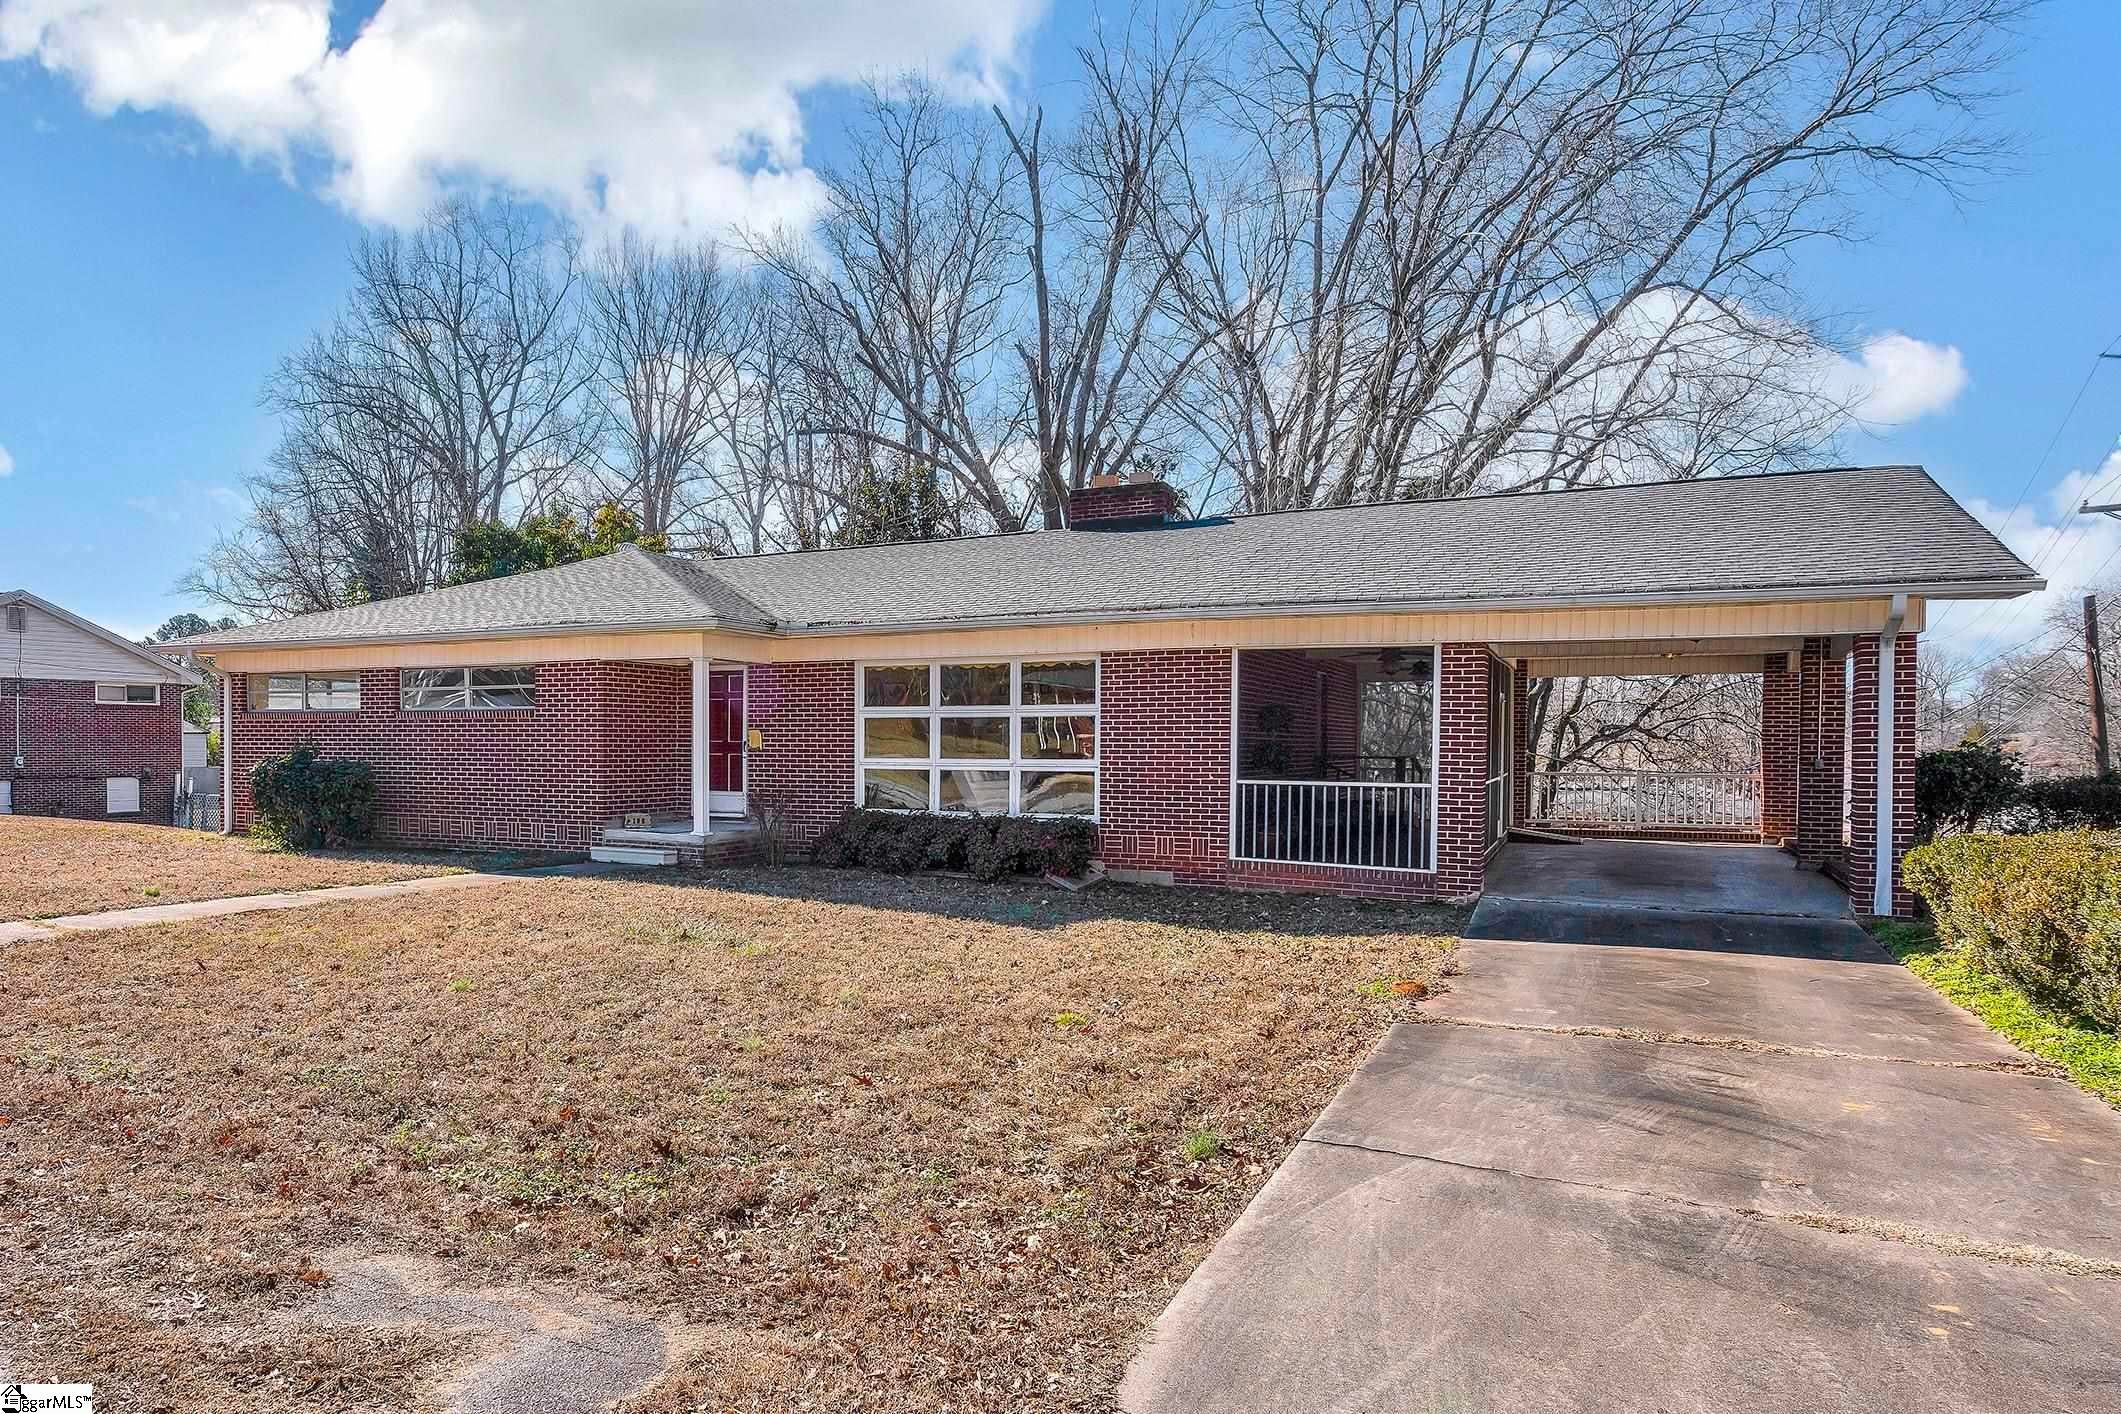
100 Culbreath Heights Drive, Union, SC 29379
None · Union County
Key Facts
Description
Warmly cherished and full of potential, this home has been the gathering place for generations and is now ready to welcome a new family to create memories of their own. Ready for renovations and personal touches, this home offers a rare opportunity for someone with vision to restore and personalize a property filled with character and history. Priced to allow for updates, it presents the chance to create something truly special. Beneath recently removed carpeting, original hardwood floors have been rediscovered and are ready to be refinished and stained to your taste—a rare opportunity to restore the home's historic character while creating a space that reflects your personal style. The formal living room showcases classic custom features, including a beautiful fireplace, built-in bookcases, and large windows that fill the space with natural light. The main floor offers three comfortable bedrooms and two full baths, providing easy, functional living. Downstairs, a walkout basement features a roughed-in one-bedroom apartment complete with a kitchen, offering flexible space for extended family, guests, or multigenerational living. Outside, the fenced yard offers a safe space for kids and furbabies alike. With solid bones, timeless character, and tremendous potential, this home presents a wonderful opportunity to blend historic charm with modern vision. A place where the next chapter of memories is ready to begin. Interested in transforming this home into your dream home? Ask the listing agent about renovation financing options available through our preferred lender partner. Qualified buyers may be able to finance eligible improvements along with the purchase of the home through a single loan program designed specifically for homes in need of updates and repairs. ***This property comes with a temporary interest rate buydown for qualified buyers, reducing the buyer's interest rate during the first two years of the loan. Buyer is not obligated to use the preferred lender; however, use of the preferred lender is required to receive the buydown benefit. Loan approval and closing timelines are subject to lender underwriting, borrower qualifications, and program requirements. Restrictions apply.
Property Information
Property Type
Residential
Sub-Type
Single Family Residence
Style
Ranch
Year Built
1958
Living Area
2,234 sq ft
Lot Size
0.42 acres
Lot Dimensions
113 x 151 x 125 x 148
Garage Spaces
1
Parking Spaces
1
MLS® Listing#
1595015
Property Features
Interior
Appliances
Cooling
Heating
Flooring
Fireplace
Basement
Parking
Laundry
Patio
Fencing
Lot Features
Construction
Community
Sewer
Water Source
Rooms
- Bedroom 211x15Main
- Bedroom 311x15Main
- Bedroom 416x13Basement
- Dining Room6x13
- Kitchen9x13
- Living Room20x15
- Master Bedroom14x13Main
- Office14x13
Schools
- Elementary:
- Foster Park
- Middle:
- Sims
- High:
- Union County
Financial Details
HOA
None
Annual Taxes
$1,685
Parcel Number
0840106028 000
Affordability Calculator
$35,980
Estimated monthly payment
$958/mo
Principal $143,920 · Est. interest $200,781 over 30 yrs
Neighborhood Market Statistics
How this home compares to active listings in Union, SC
- $349,020
- Median Listing Price
- 64
- Median Days on Market
- 2,014
- Median Sq Ft
- $185
- Median Price / Sq Ft
- 98
- Active Listings
- This home’s price is 48% below the area median.
- Its price per sq ft is 56% below the area median.
Market statistics compiled from active EXIT Realty® and MLS listings in Union, SC.
Location
- 100 Culbreath Heights Drive, Union, SC 29379
Points of Interest in Union, SC
Showing the Union area map.
Nearby Schools
Foster Park Elementary
Elementary · 0.9 mi away
Monarch Elementary
Elementary · 1.0 mi away
Sims Middle School
Secondary · 2.1 mi away
Union Christian Day School
School · 2.8 mi away
Buffalo Elementary
Elementary · 2.8 mi away
Union County Career and Technology Center
Secondary · 2.8 mi away
Union County High School
Secondary · 2.8 mi away
Jonesville Elementary Middle
Elementary · 7.3 mi away
Jonesville High School
Secondary · 7.3 mi away
Whitmire High School
Secondary · 16.1 mi away
Pacolet Elementary School
Elementary · 16.1 mi away
Middle School of Pacolet
Elementary · 16.5 mi away
Pauline-Glenn Springs Elementary School
Elementary · 17.0 mi away
Goucher Elementary
Elementary · 20.1 mi away
SC School for the Deaf High
Secondary · 20.7 mi away
Corinth Elementary School
Elementary · 20.8 mi away
Clinton High School
Secondary · 20.8 mi away
Hickory Grove-Sharon Elementary School
Elementary · 21.0 mi away
Spartanburg County School District 3
School · 21.0 mi away
Clinton Middle School
Secondary · 21.3 mi away
Commute Calculator
Nearby Homes

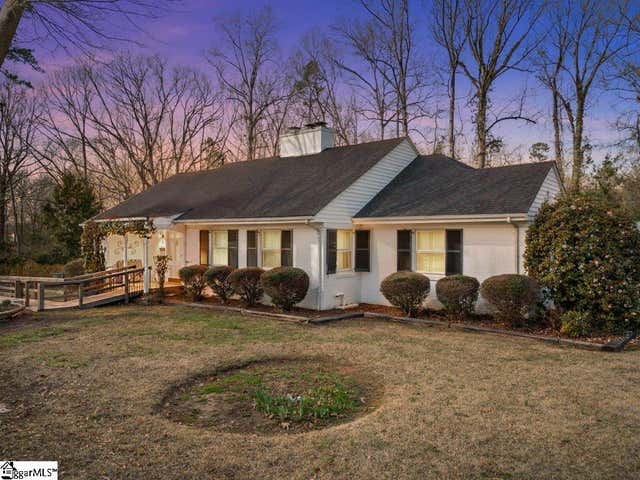
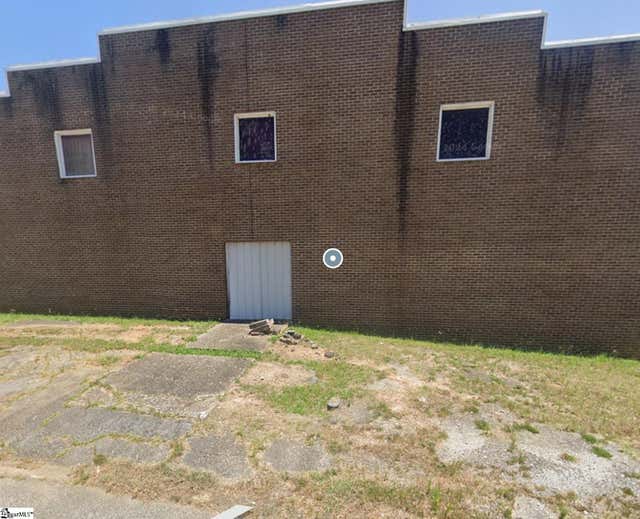

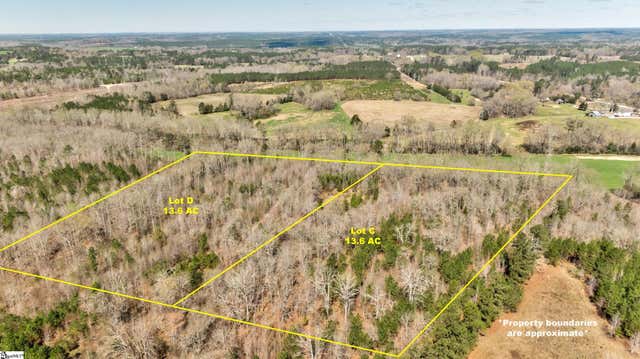
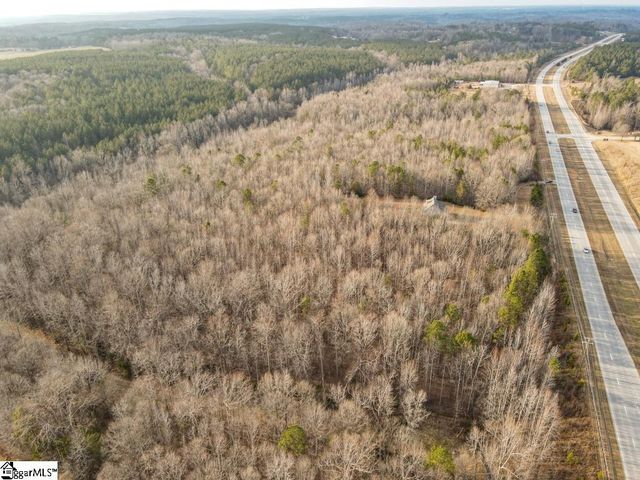
Similar Homes Nearby
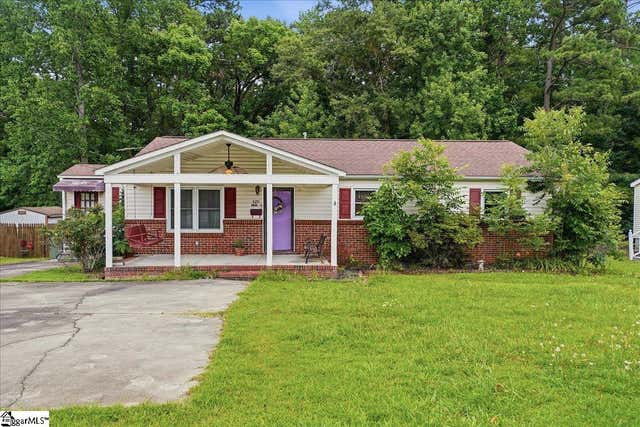
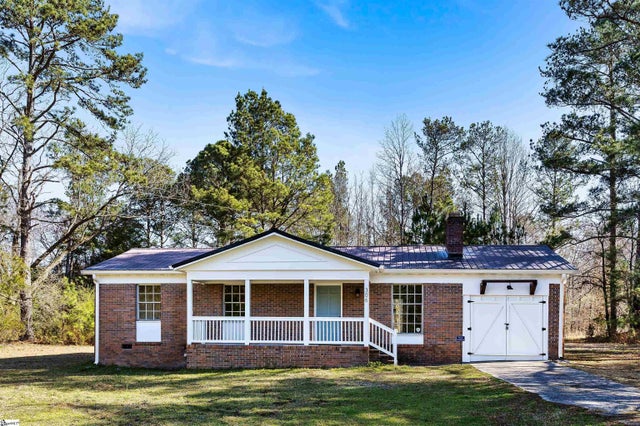


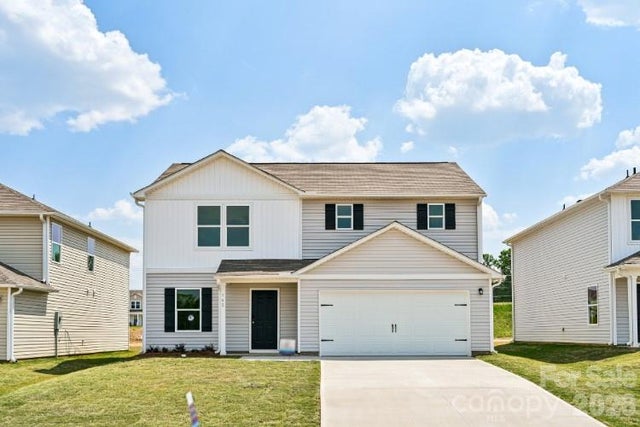
Similar Home Values
Comparable nearby listings and their asking prices.
| Address | Price | Beds | Baths | Sq Ft |
|---|---|---|---|---|
| 420 Pineneedle Road, Union, SC | $159,900 | 3 | 2 | 1,454 |
| 306 Carlisle Santuc School Road, Union, SC | $195,000 | 3 | 2 | 1,097 |
| 425 E Main Street, West Union, SC | $199,500 | 3 | 2 | 1,280 |
| 139 Russet Road, Union, SC | $209,888 | 4 | 3 | 1,774 |
| 139 Russet Road, Union, SC | $209,888 | 4 | 3 | 1,774 |
| 142 Russet Road, Union, SC | $212,888 | 4 | 3 | 1,774 |
Moving Cost Estimate
EXIT Agents in Union


Listing Courtesy: Keller Williams on Main - 8645831000
Presented by: Wendy Stapleton