

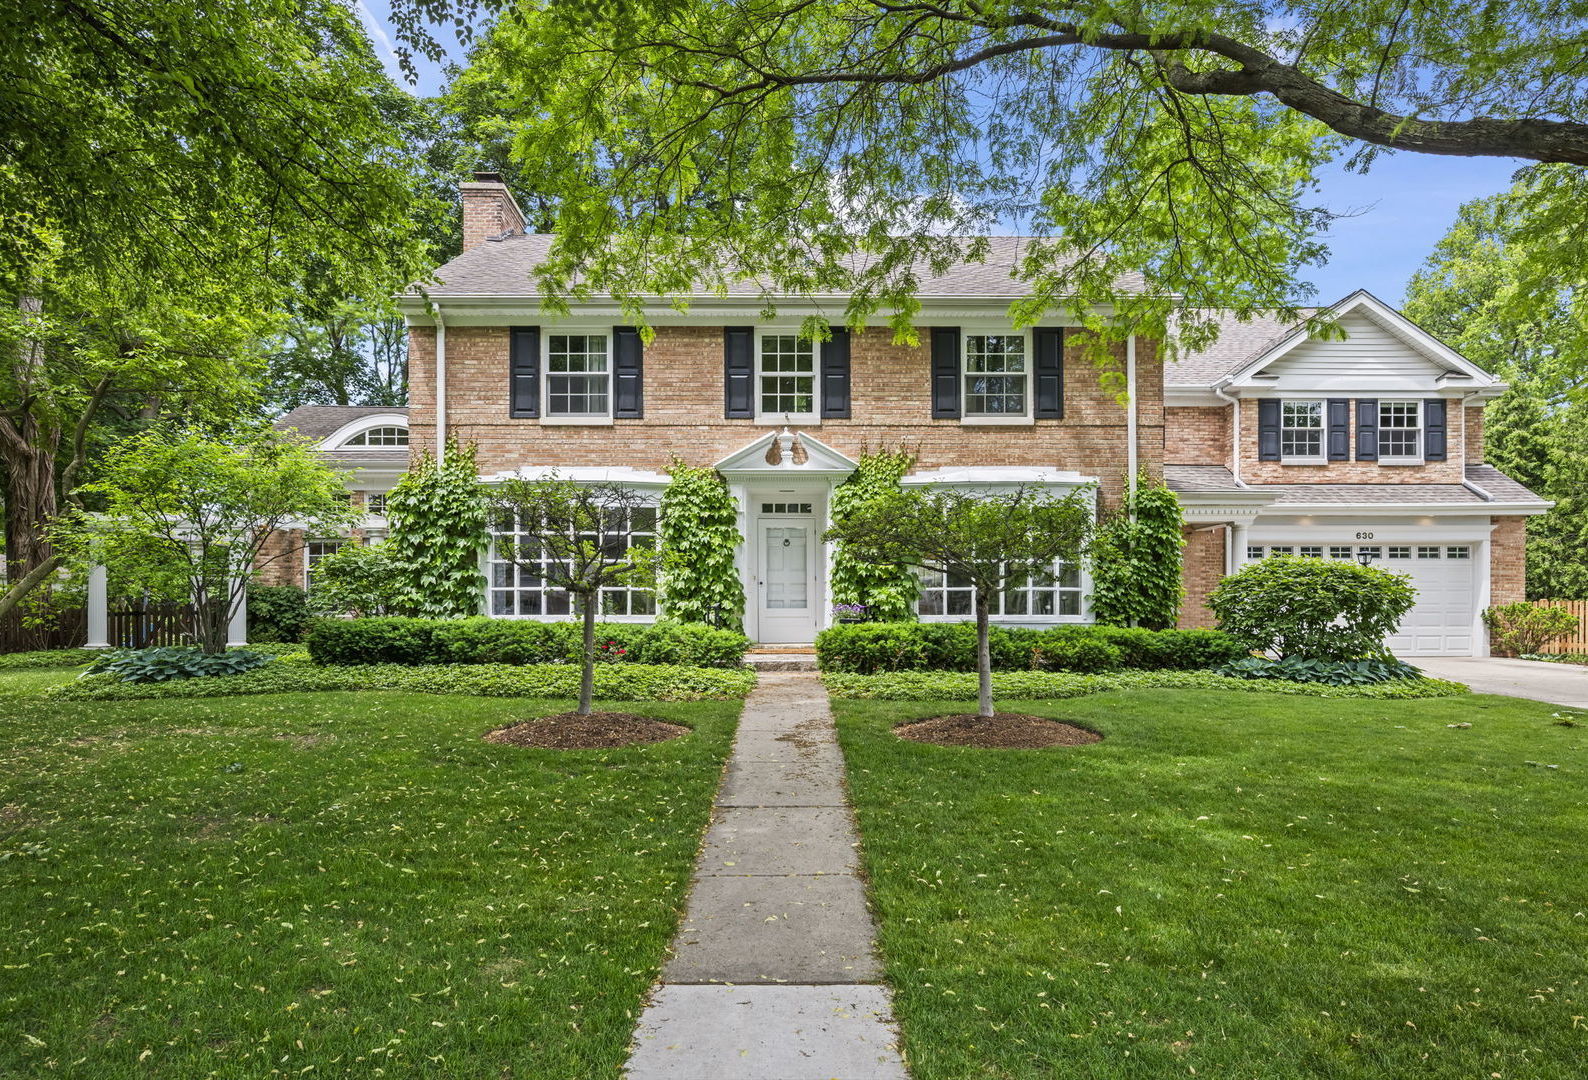
630 S Beverly Lane, Arlington Heights, IL 60005
Scarsdale · Cook County
Key Facts
Description
Fabulous opportunity! Gorgeous stately home set on a 150 X 132 lot in the heart of Scarsdale. This solid all brick home features traditional architecture with inviting rooms filled with natural light, detailed custom built-in displays with storage spaces, french doors, vaulted and barrel ceilings all overlooking the naturally landscaped yard. The main floor offers a spacious living room with french doors, a separate dining room with bow windows, spacious kitchen with island and an amazing great room with dry bar. For convenience in everyday living, a generous back foyer joins custom built-in benches and storage nooks with laundry and access to the heated garage plus an additional family/den room with dry bar area. The second level features the primary suite with high ceilings and spacious spa bathroom, a 2nd ensuite full bath bedroom, 3rd bedroom with French doors to a terrace, a 4th bedroom plus an office with custom built in work stations. The primary also has a private hallway with a 6th room great for a fitness room, nursery or 5th bedroom. The many outdoor living spaces include a covered stone porch with heat lights, a fireplace and a protected TV, additional outdoor dining patio, plus stone walkways and a woodsy firepit area. The basement is partially finished with newer carpet and has an egress window. The basement houses utilities and provides plenty of storage. It is a rare opportunity to find a home of this scale that has been expanded while maintaining traditional appeal and integrity. Located only two blocks to the elementary school & parks and within a mile to downtown Arl. Hts. train, dining, shopping and entertainment!
Property Information
Property Type
Residential
Sub-Type
Single Family Residence
Year Built
1944
Living Area
4,657 sq ft
Lot Dimensions
150X135
Garage Spaces
2.5
Parking Spaces
2.5
Ownership
Fee Simple
Days on Market
7
MLS® Listing#
12695545
Property Features
Interior
Exterior
Appliances
Cooling
Heating
Flooring
Fireplace
Basement
Parking
Laundry
Patio
Lot Features
Construction
Roof
Community
Sewer
Rooms
- 16X14Second
- 22X19Basement
- Bedroom 218X15Second
- Bedroom 313X13Second
- Bedroom 414X10Second
- Bedroom 516X10Second
- Dining Room18X13Main
- Family Room20X17Main
- Great Room29X18Main
- Kitchen15X14Main
- Laundry10X6Main
- Living Room33X16Main
- Master Bedroom21X18Second
- Office15X13Second
Schools
- Elementary:
- Dryden Elementary School
- Middle:
- South Middle School
- High:
- Prospect High School
- District:
- Prospect High School
Financial Details
Annual Taxes
$30,574
Tax year 2024
Parcel Number
03324010200000
Directions
Fairview E of Arlington Heights Rd to Beverly S
Affordability Calculator
$355,000
Estimated monthly payment
$9,447/mo
Principal $1,420,000 · Est. interest $1,981,026 over 30 yrs
Neighborhood Market Statistics
How this home compares to active listings in Arlington Heights, IL
- $335,669
- Median Listing Price
- 34
- Median Days on Market
- 1,691
- Median Sq Ft
- $211
- Median Price / Sq Ft
- 338
- Active Listings
- This home’s price is 429% above the area median.
- Its price per sq ft is 81% above the area median.
Market statistics compiled from active EXIT Realty® and MLS listings in Arlington Heights, IL.
Location

Points of Interest in Arlington Heights, IL
Showing the Arlington Heights area map.
Nearby Schools
Dryden Elementary School
Elementary · 0.2 mi away
Lambs of Faith Early Childhood Center
School · 0.4 mi away
Kensington School
School · 0.6 mi away
South Middle School
Secondary · 0.7 mi away
Our Lady of the Wayside School
School · 0.8 mi away
Miner School
Secondary · 0.8 mi away
Arlington Heights School District 25
Elementary · 0.8 mi away
Windsor Elementary School
Elementary · 0.9 mi away
Westbrook Elementary School
Elementary · 0.9 mi away
Timber Ridge School
School · 1.2 mi away
Westgate Elementary School
Elementary · 1.3 mi away
Forest View Elementary School
Elementary · 1.3 mi away
Prospect High School
Secondary · 1.3 mi away
Juliette Low Elementary School
Elementary · 1.4 mi away
Mount Prospect School District 57
School · 1.4 mi away
St James School
School · 1.4 mi away
Holmes Junior High School
Secondary · 1.4 mi away
Christian Liberty Press
School · 1.4 mi away
Fairview Elementary School
Elementary · 1.4 mi away
St Viator High School
Secondary · 1.6 mi away
Commute Calculator
Nearby Homes

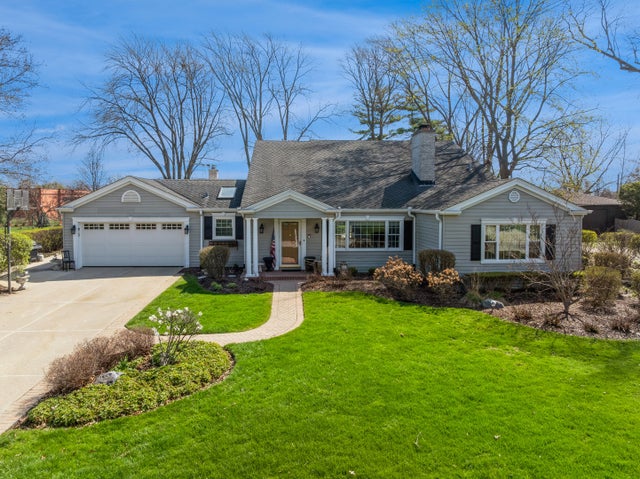

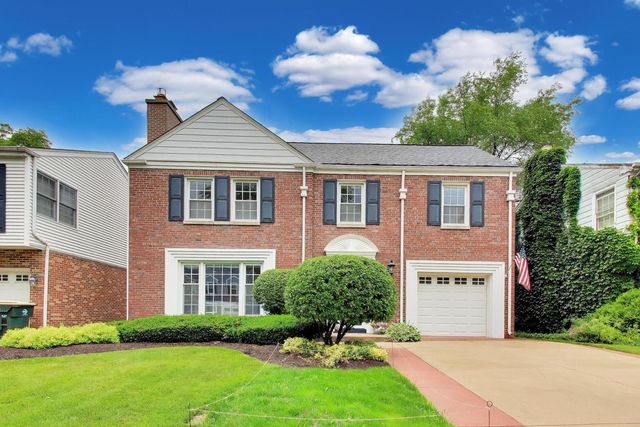
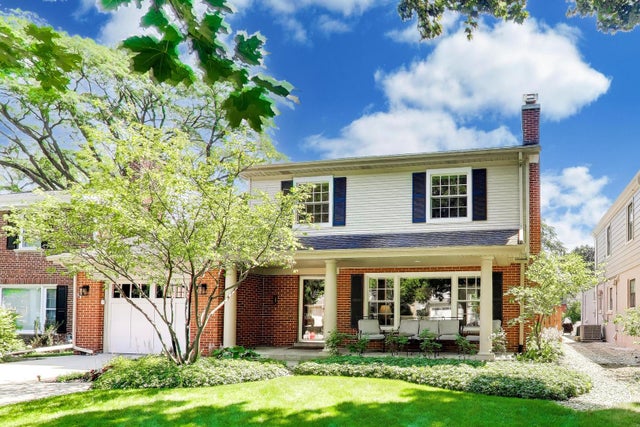
Similar Homes Nearby

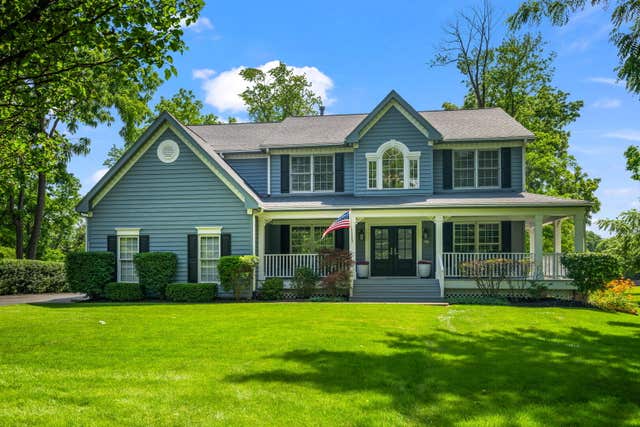


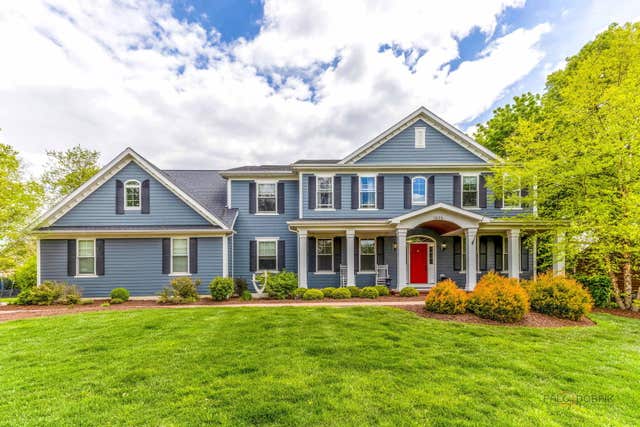

Similar Home Values
Comparable nearby listings and their asking prices.
| Address | Price | Beds | Baths | Sq Ft |
|---|---|---|---|---|
| 12132 S Harold Avenue, Palos Heights, IL | $1,395,000 | 6 | 5 | 6,200 |
| 2733 N ELM Lane, Arlington Heights, IL | $1,399,900 | 4 | 5 | 4,167 |
| 1415 W Hawthorne Street, Arlington Heights, IL | $1,400,000 | 5 | 5 | 3,900 |
| 1036 E Talbot Street, Arlington Heights, IL | $1,495,000 | 6 | 4 | 4,876 |
| 1025 S Vail Avenue, Arlington Heights, IL | $1,499,000 | 5 | 5 | 4,612 |
| 1523 N Fernandez Place, Arlington Heights, IL | $1,690,000 | 4 | 3 | 3,771 |
Moving Cost Estimate
EXIT Agents in Arlington Heights


Listing Courtesy: Berkshire Hathaway HomeServices Starck Real Estate - (847) 870-1155
Last Updated: 2026-07-07