

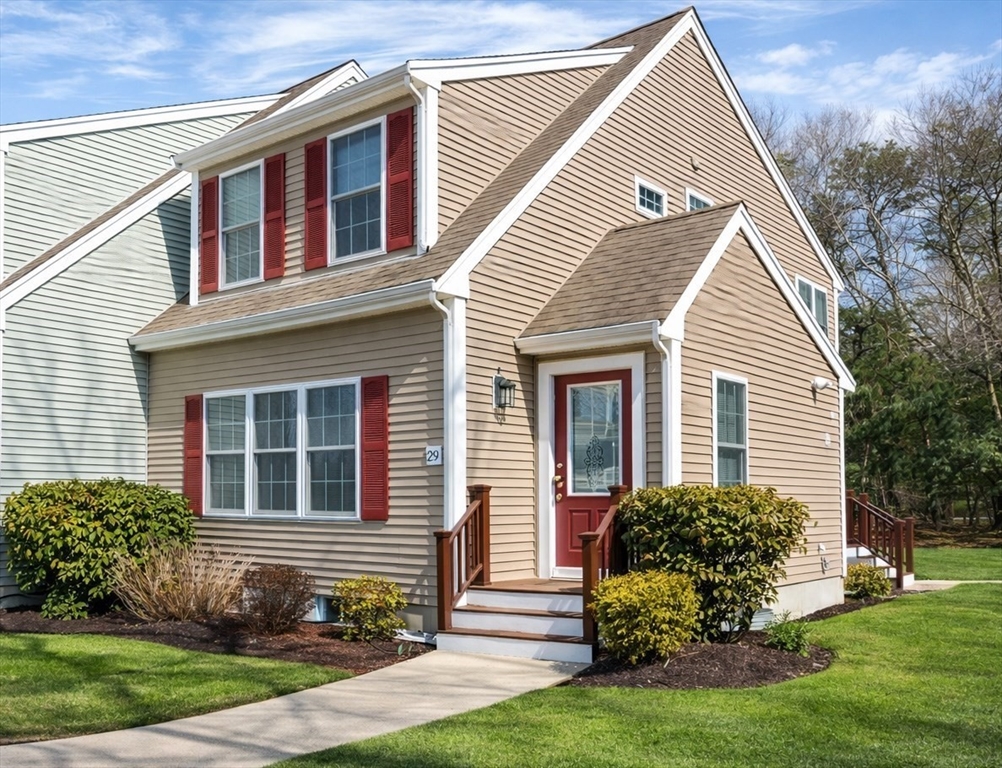
29 Carleton Pl 29, Wareham, MA 02558
Plymouth County
Key Facts
Description
CARLETON PLACE.You'll enjoy living in this charming, sunlit townhouse tucked away for privacy at the rear of the complex. As you enter this home, you’ll be pleased by the spacious, open floor plan where fixing apps & entertaining your guests is a breeze! The hardwood dining area takes you to the kitchen with ceramic tile fl & new stainless appliances.The new counter top is a gorgeous white and tan/gold veined quartz.The1st fl bath features a new ceramic floor. The 2nd fl features two spacious bedrooms with large closets,updated full bath,& convenient laundry area with hardwood hallway. This development is well-maintained and within walking distance Onset Beach & Village. You'll enjoy the long stretch of white sandy beach, boating and fishing pier,quaint village shops and several wonderful restaurants. Everyone will love the summer concerts at the bandshell, and the several seasonal events. Onset,Coastal living at its best!
Property Information
Property Type
Residential
Sub-Type
Condominium
Structure Type
Townhouse
Year Built
2005
Stories
2
Living Area
1,540 sq ft
Parking Spaces
2
Zoning
R60
Days on Market
94
MLS® Listing#
73493535
Property Features
- Appliances:
- Range, Dishwasher, Microwave, Refrigerator, Washer, Dryer
- Cooling:
- Heat Pump
- Heating:
- Natural Gas, Heat Pump, Forced Air
- Flooring:
- Tile, Carpet, Hardwood
- Parking:
- Off Street, Driveway
- Laundry:
- In Unit, Electric Dryer Hookup, Washer Hookup
- Patio:
- Deck
- Lot Features:
- Landscaped
- Construction:
- Frame
- Roof:
- Shingle
- Windows:
- Insulated Windows
- Community:
- Park, Golf
- Sewer:
- Public Sewer
- Water Source:
- Public
Rooms
- Bedroom 218x11
- Kitchen18x13
- Living Room18x13
- Master Bedroom18x12
HOA & Tax
- HOA:
- $675/Monthly
- Annual Tax:
- $3,775 (2025)
- Assessed Value:
- $343,800
- Parcel #:
- M:00002 B:000 L:0102623
Directions
Onset Ave to Grove St. Go to Stop sign and turn right, into Carleton Place
Affordability Calculator
$85,980
Estimated monthly payment
$2,288/mo
Principal $343,920 · Est. interest $479,799 over 30 yrs
Neighborhood Market Statistics
How this home compares to active listings in Wareham, MA
- $546,154
- Median Listing Price
- 40
- Median Days on Market
- 1,374
- Median Sq Ft
- $389
- Median Price / Sq Ft
- 90
- Active Listings
- This home’s price is 21% below the area median.
- Its price per sq ft is 28% below the area median.
Market statistics compiled from active EXIT Realty® and MLS listings in Wareham, MA.
Location
- 29 Carleton Pl 29, Wareham, MA 02558
Nearby Schools
Christopher Donovan Day School and Donovan Center for Child Development
School · 0.4 mi away
Ethel E. Hammond School
School · 0.4 mi away
St Margaret School
School · 2.0 mi away
Minot Forest
School · 2.1 mi away
Massachusetts Maritime Academy
School · 2.8 mi away
Champions at Bourne Intermediate School
School · 3.0 mi away
Peebles Elementary School
Elementary · 3.0 mi away
Bourne Intermediate School
Elementary · 3.0 mi away
Bourne High School
Secondary · 3.0 mi away
Bourne Middle School
Secondary · 3.1 mi away
Upper Cape Cod Regional Technical School
Secondary · 3.6 mi away
Wareham High School
Secondary · 3.7 mi away
Bournedale Elementary School
Elementary · 3.8 mi away
Champions at Bournedale Elementary School
Elementary · 3.8 mi away
Wareham Middle School
Secondary · 3.9 mi away
Wareham Cooperative Alternative School
Secondary · 4.0 mi away
Children's Workshop
School · 4.3 mi away
Bridgeview Montessori School
Elementary · 6.1 mi away
Loft School
School · 6.5 mi away
The New Testament Christian School
School · 6.7 mi away
Commute Calculator
Nearby Homes


Similar Homes Nearby


Moving Cost Estimate
EXIT Agents in Wareham


Listing Courtesy: Bold Real Estate, Inc. - 5082996599
Presented by: Virginia Lewis