

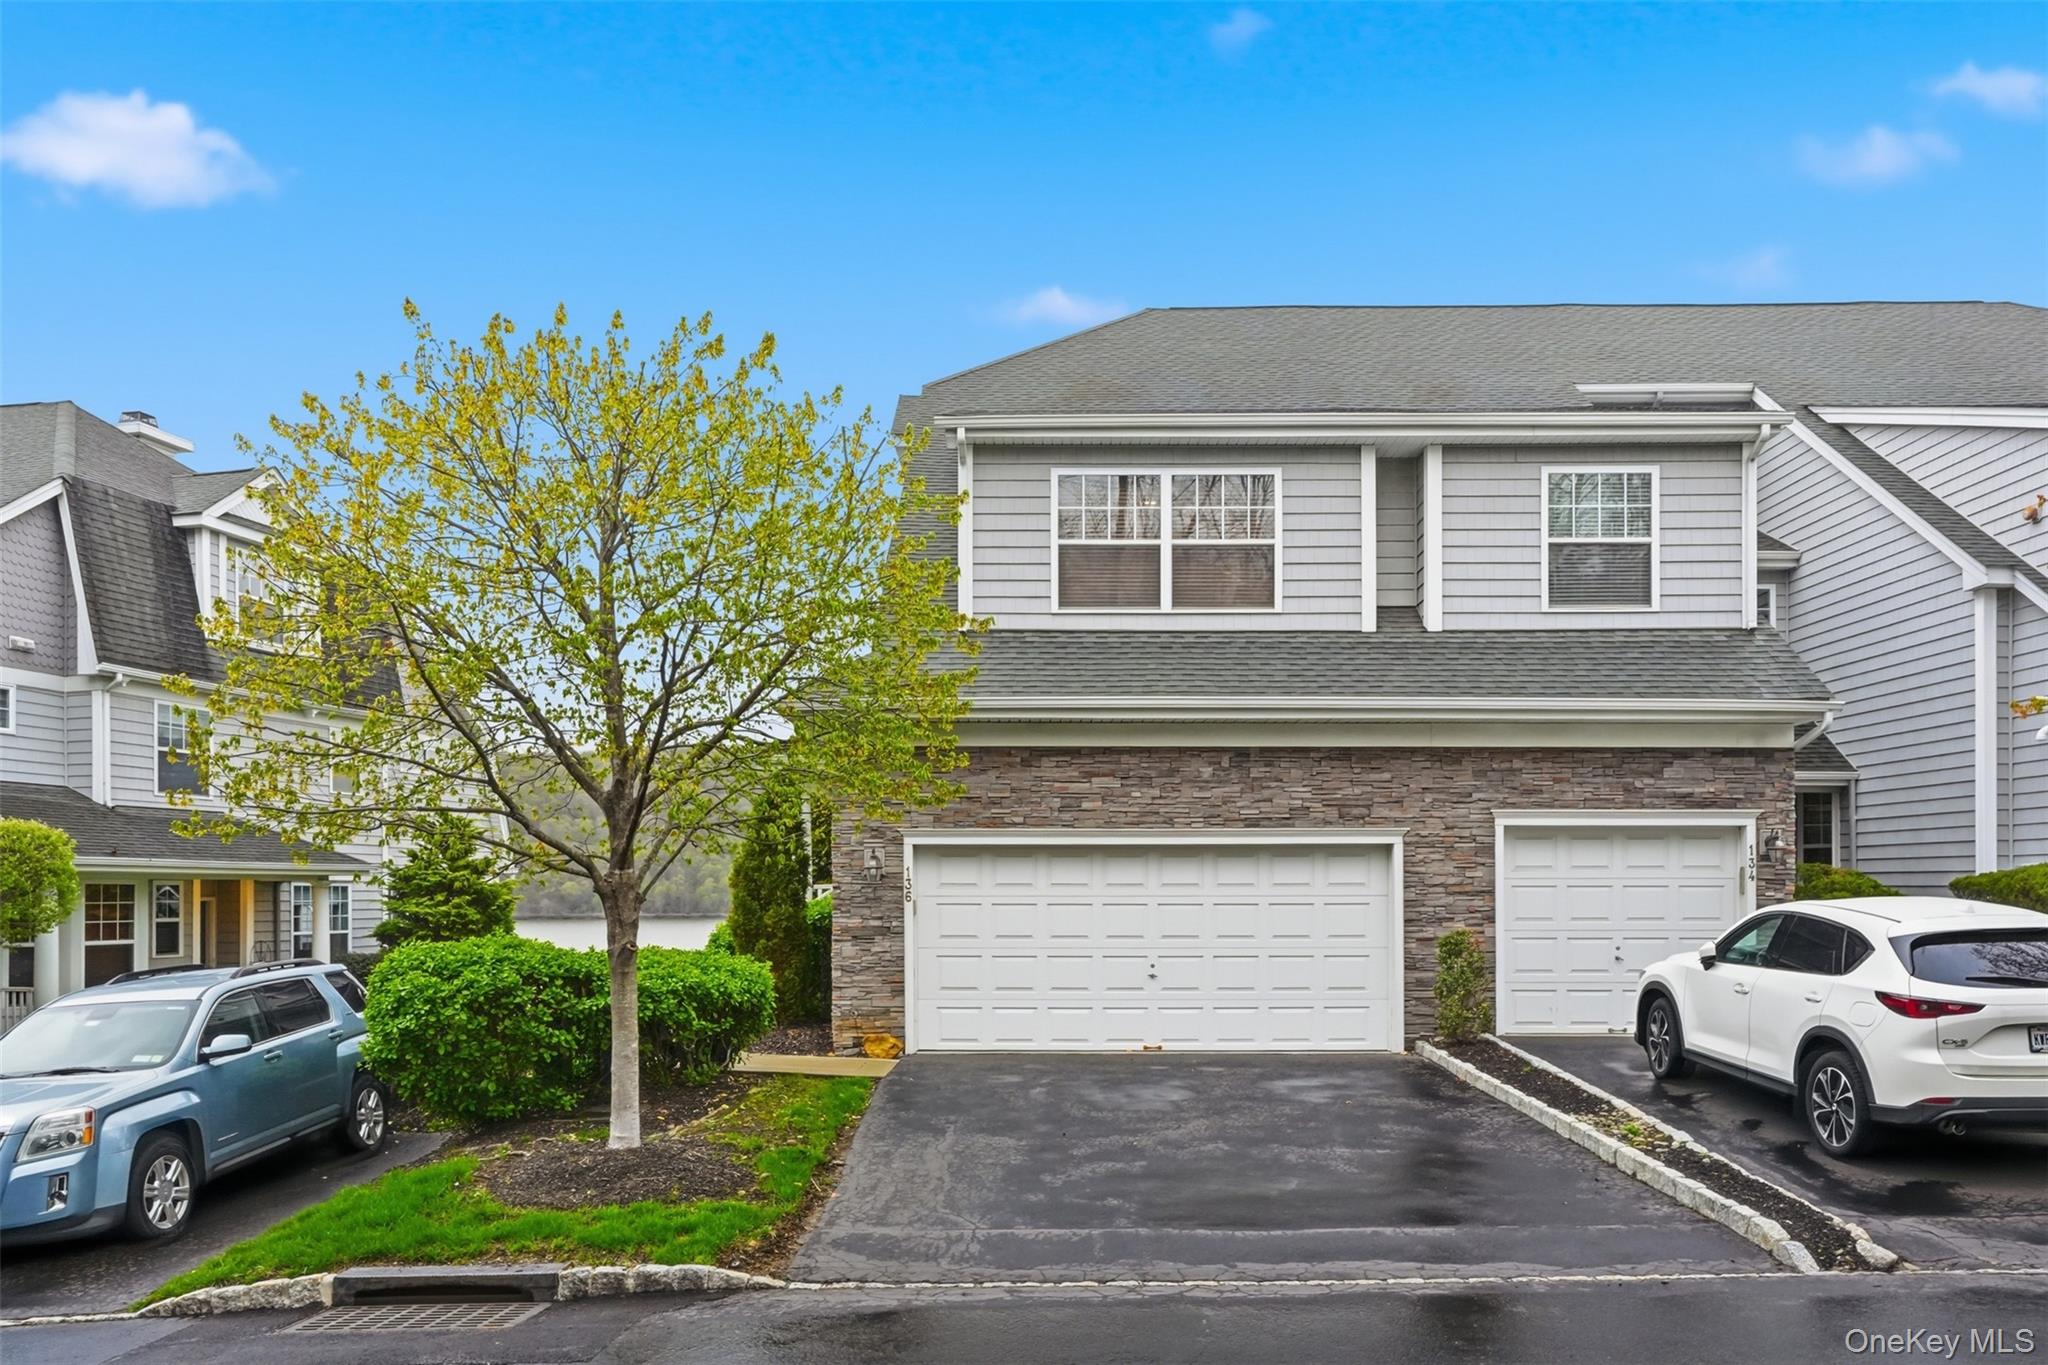
136 Hudson Pointe Drive, Poughkeepsie, NY 12601
Dutchess County
Key Facts
Description
Perched directly on the Hudson River inside the gated community of Hudson Pointe, this exceptional end-unit residence delivers the kind of lifestyle rarely available in the Hudson Valley. Spanning over 3,400 square feet across three livable floors plus a finished attic loft, this is a home designed for those who value space, privacy, security, and unforgettable views. From the moment you enter, walls of windows frame the Hudson River and flood the home with natural light. The main level offers an open-concept layout with rich hardwood flooring, elevated finishes, and seamless flow for both everyday living and entertaining. The living room centers around a gas fireplace and opens to one of two expansive decks, where sunrise coffee and sunset evenings overlooking the river become part of your routine. The kitchen is built for both function and style, featuring granite surfaces, premium stainless appliances, abundant cabinetry, and a true eat-in design. Formal dining space adds flexibility for hosting. Upstairs, the primary suite feels like a private retreat with vaulted ceilings, walk-in closet, spa bath, and commanding river views. Additional guest bedroom, office/den, and laundry are ideally positioned for convenience. The upper finished attic loft creates even more opportunity for a media room, studio, office, or guest overflow. The walkout lower level is a true bonus space with a large recreation room, direct access to the second deck, and endless possibilities for entertaining, fitness, or extended living. Hudson Pointe residents enjoy a private clubhouse with outdoor heated in-ground pool, fitness center, and entertaining space, all within a secure gated setting just minutes from Walkway Over the Hudson, Vassar Brothers Medical Center, Marist University, Culinary Institute of America, Metro-North, dining, shopping, and everything the Hudson Valley is known for. 136 Hudson Pointe Drive is more than a home. It is riverfront luxury with the convenience of low-maintenance living and the privacy today’s buyers demand.
Property Information
Property Type
Residential
Sub-Type
Single Family Residence
Structure Type
Townhouse
Year Built
2008
Living Area
3,450 sq ft
Lot Size
0.01 acres
Garage Spaces
1
Days on Market
43
MLS® Listing#
991162
Property Features
Interior
Appliances
Cooling
Heating
Flooring
Fireplace
Basement
Parking
Lot Features
Construction
Utilities
Sewer
Water Source
Schools
- Elementary:
- Gov George Clinton School
- Middle:
- Poughkeepsie Middle School
- High:
- Poughkeepsie High School
Financial Details
HOA
$715 / Monthly
Annual Taxes
$15,317
Assessed Value
$746,400
Parcel Number
131300-6061-35-780751-0000
Affordability Calculator
$170,000
Estimated monthly payment
$4,524/mo
Principal $680,000 · Est. interest $948,661 over 30 yrs
Neighborhood Market Statistics
How this home compares to active listings in Poughkeepsie, NY
- $436,111
- Median Listing Price
- 38
- Median Days on Market
- 1,816
- Median Sq Ft
- $241
- Median Price / Sq Ft
- 182
- Active Listings
- This home’s price is 95% above the area median.
- Its price per sq ft is 2% above the area median.
Market statistics compiled from active EXIT Realty® and MLS listings in Poughkeepsie, NY.
Location

Points of Interest in Poughkeepsie, NY
Showing the Poughkeepsie area map.
Nearby Schools
Clinton Elementary School
Elementary · 0.7 mi away
Columbus Elementary School
Elementary · 0.7 mi away
The Institute for Holistic Health
School · 0.8 mi away
Poughkeepsie Public School Teachers
School · 0.9 mi away
Our Lady of Mt Carmel Faith Formation Program
School · 1.0 mi away
Poughkeepsie City School District
School · 1.1 mi away
Morse Young Magnet School
Elementary · 1.2 mi away
Smith Humanities Magnet School
School · 1.2 mi away
Poughkeepsie High School
Secondary · 1.3 mi away
Poughkeepsie Middle School
Secondary · 1.4 mi away
Warring Magnet Academy of Science and Technology
School · 1.4 mi away
Krieger Elementary School
Elementary · 1.6 mi away
Rose Hill Manor Day School of Highland
School · 1.7 mi away
Arlington Central School District
Secondary · 1.8 mi away
Holy Trinity School
School · 1.9 mi away
Alumnae Alumni Vassar College
School · 1.9 mi away
Wimpsheimer Nursery School at Vassar College
School · 2.2 mi away
Arthur S May School
Elementary · 2.3 mi away
Arlington Middle School
Elementary · 2.3 mi away
Spackenkill Union Free School District
School · 2.4 mi away
Commute Calculator
Nearby Homes

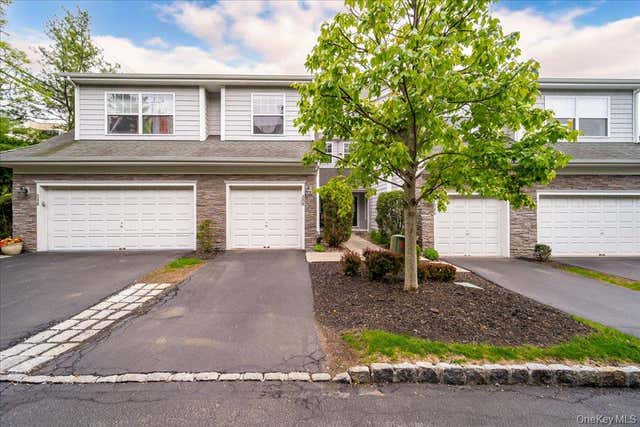


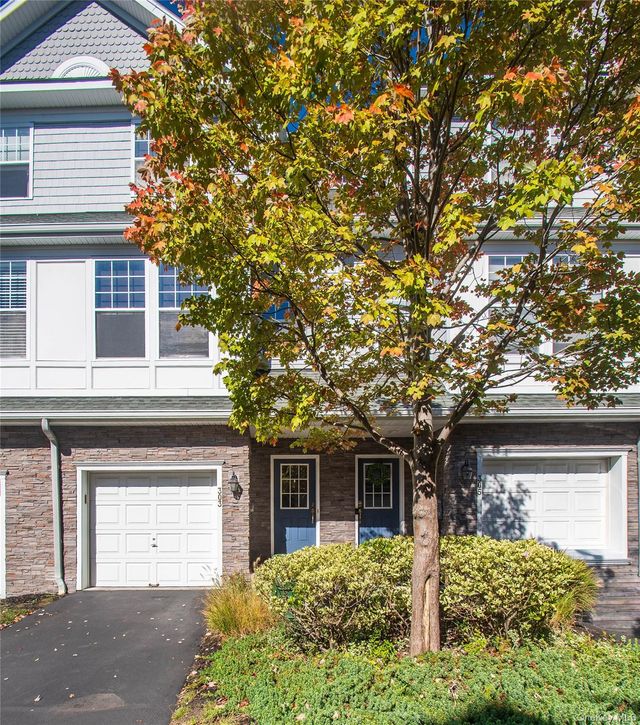
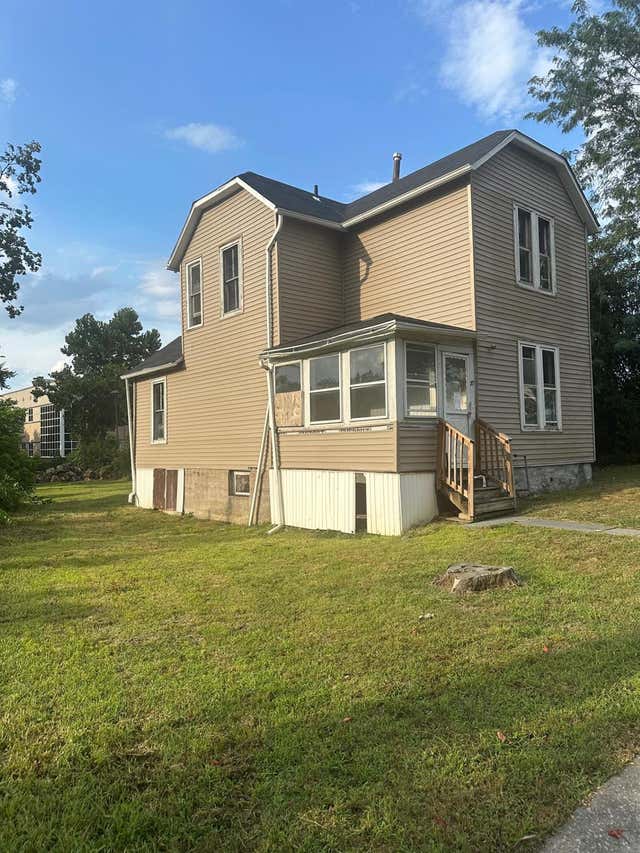
Similar Homes Nearby

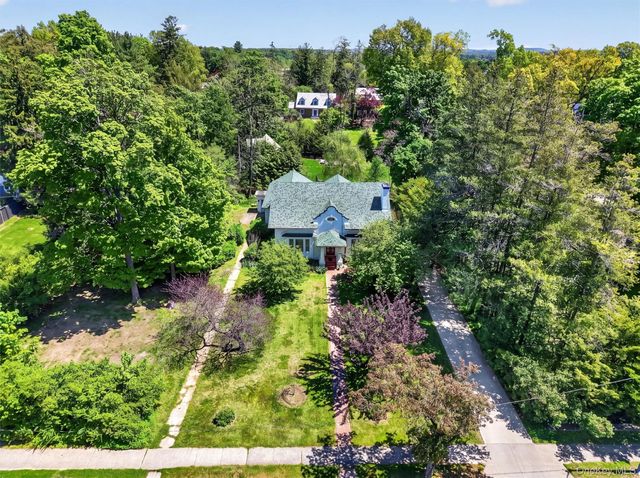
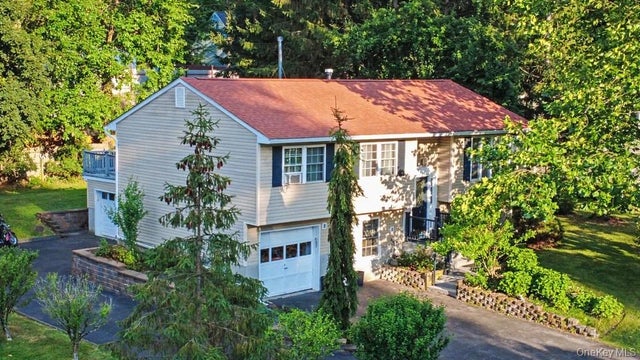

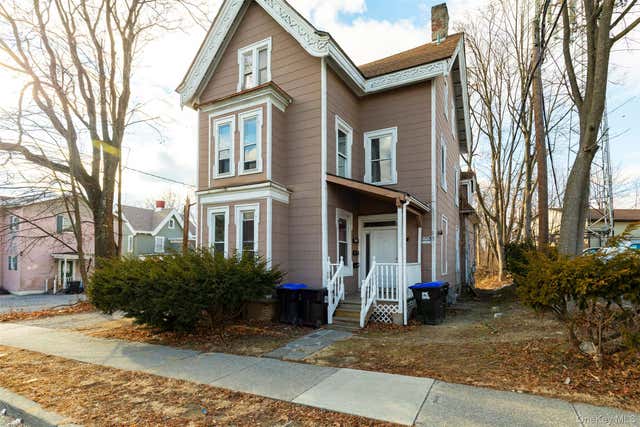
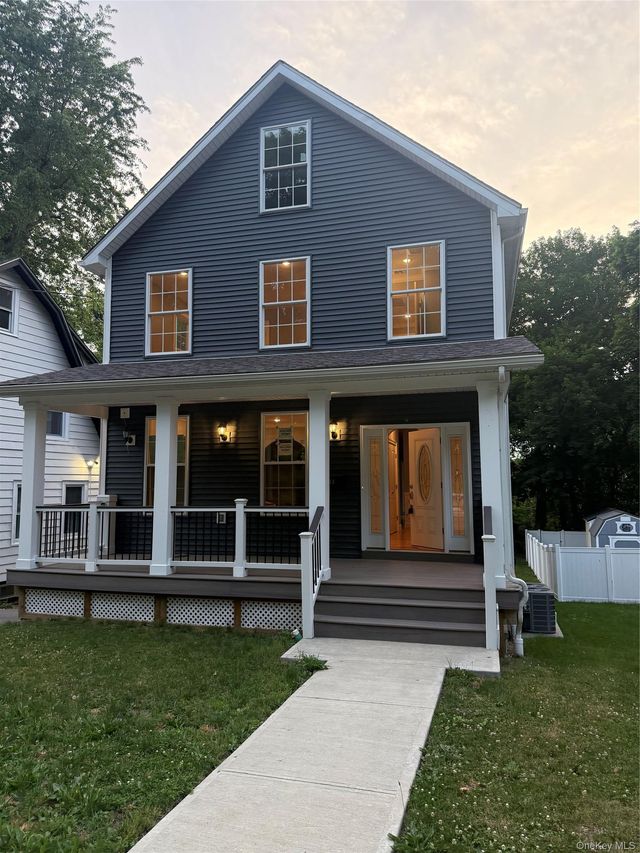
Similar Home Values
Comparable nearby listings and their asking prices.
| Address | Price | Beds | Baths | Sq Ft |
|---|---|---|---|---|
| 5 Millbank Road, Poughkeepsie, NY | $595,000 | 4 | 2 | 2,464 |
| 96 Hooker Avenue, Poughkeepsie, NY | $595,000 | 4 | 4 | 3,458 |
| 23 Hankin Loop, Poughkeepsie, NY | $595,000 | 4 | 2 | 2,426 |
| 51 Worrall Avenue, Poughkeepsie, NY | $599,000 | 5 | 3 | — |
| 18 S Clinton Street, Poughkeepsie, NY | $600,000 | 7 | 3 | 2,844 |
| 43 Fitchett Street, Poughkeepsie, NY | $625,000 | 4 | 4 | 2,580 |
Moving Cost Estimate
EXIT Agents in Poughkeepsie


Listing Courtesy: Serhant LLC - 6464807665
Presented by: David Deberardinis
 Fair Housing Notice