

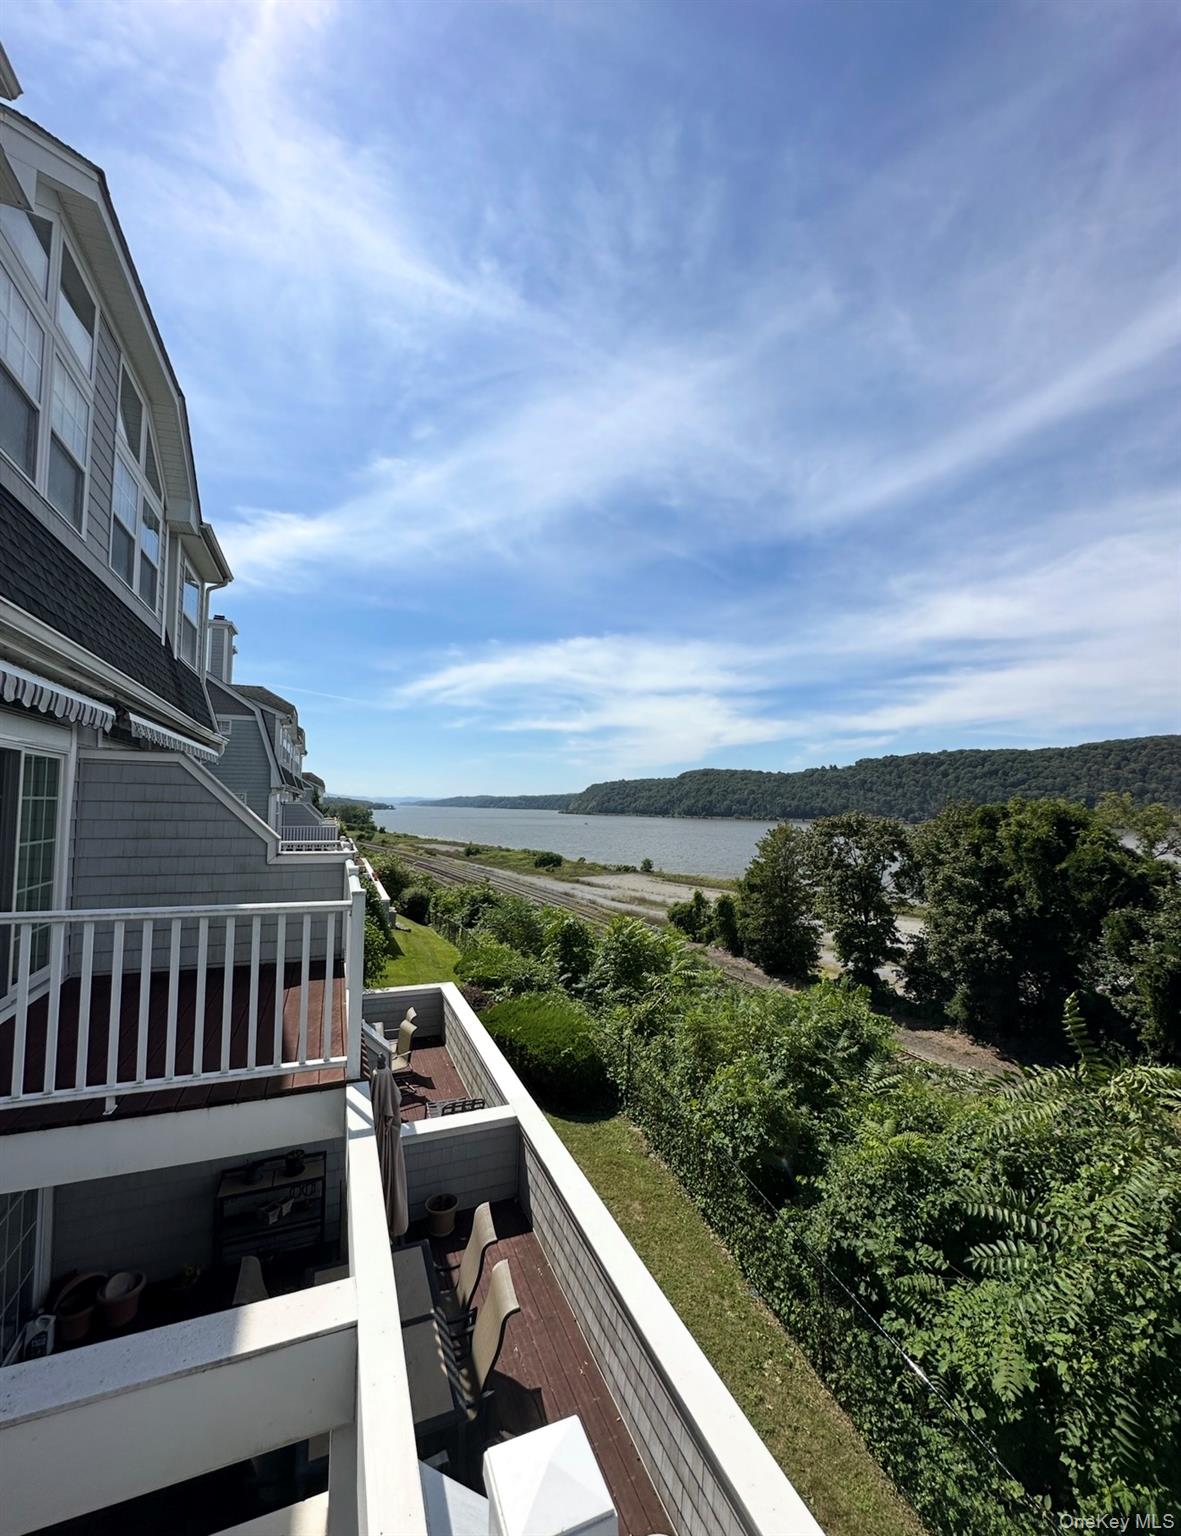
213 River View Drive, Poughkeepsie, NY 12601
Dutchess County
Key Facts
Description
Discover the perfect blend of modern luxury and breathtaking natural beauty in this stunning 2-bedroom with loft that can be used as office or another sleeping area, 3-bathroom tri-level townhouse at 213 River View Drive in the prestigious gated community of Hudson Pointe. Offering approximately 2,100 sq ft of sun-filled living space with sweeping, unobstructed Hudson River and bridge views, this 2006-built home is ideal for those seeking a resort-style lifestyle. Wake up to serene river vistas and enjoy stunning sunsets over the bridge from multiple vantage points throughout the home, including the spacious balcony and wrap-around deck. Inside, the open floor plan features an eat-in kitchen with quartz counters, breakfast bar, and stainless steel appliances, a formal dining room, and generous living areas with hardwood flooring. The primary suite offers a luxurious bath with double vanity, while the additional bedrooms provide ample space and closet storage. Skylights flood the home with natural light, and central air conditioning ensures year-round comfort. Resort-style community amenities include an outdoor pool, fitness center, clubhouse, and beautifully maintained grounds — all within a secure gated setting. Additional highlights include a private 1-car attached garage, in-unit laundry, and easy access to major commuting routes. This is a rare opportunity to rent a waterfront-view townhouse in one of Poughkeepsie’s most desirable communities. Available August 1, 2026. Cats OK. 12-month lease minimum.
Property Information
Property Type
Residential Lease
Sub-Type
Single Family Residence
Structure Type
Townhouse
Year Built
2006
Stories
2
Living Area
2,100 sq ft
Garage Spaces
1
Parking Spaces
2
Days on Market
30
MLS® Listing#
1010265
Property Features
Interior
Appliances
Cooling
Heating
Flooring
Fireplace
Basement
Pool
Parking
Laundry
Patio
Lot Features
Windows
Security
Community
Utilities
Sewer
Water Source
Schools
- Elementary:
- Gov George Clinton School
- Middle:
- Poughkeepsie Middle School
- High:
- Poughkeepsie High School
Directions
GPS
Affordability Calculator
$880
Estimated monthly payment
$23/mo
Principal $3,520 · Est. interest $4,911 over 30 yrs
Neighborhood Market Statistics
How this home compares to active listings in Poughkeepsie, NY
- $433,784
- Median Listing Price
- 36
- Median Days on Market
- 1,823
- Median Sq Ft
- $241
- Median Price / Sq Ft
- 189
- Active Listings
- This home’s price is 99% below the area median.
- Its price per sq ft is 99% below the area median.
Market statistics compiled from active EXIT Realty® and MLS listings in Poughkeepsie, NY.
Location
- 213 River View Drive, Poughkeepsie, NY 12601
Points of Interest in Poughkeepsie, NY
Showing the Poughkeepsie area map.
Nearby Schools
Columbus Elementary School
Elementary · 0.6 mi away
Clinton Elementary School
Elementary · 0.7 mi away
The Institute for Holistic Health
School · 0.7 mi away
Poughkeepsie Public School Teachers
School · 0.8 mi away
Our Lady of Mt Carmel Faith Formation Program
School · 0.9 mi away
Morse Young Magnet School
Elementary · 1.1 mi away
Poughkeepsie City School District
School · 1.1 mi away
Smith Humanities Magnet School
School · 1.2 mi away
Poughkeepsie High School
Secondary · 1.3 mi away
Warring Magnet Academy of Science and Technology
School · 1.3 mi away
Poughkeepsie Middle School
Secondary · 1.4 mi away
Rose Hill Manor Day School of Highland
School · 1.6 mi away
Krieger Elementary School
Elementary · 1.6 mi away
Arlington Central School District
Secondary · 1.8 mi away
Holy Trinity School
School · 1.9 mi away
Alumnae Alumni Vassar College
School · 1.9 mi away
Wimpsheimer Nursery School at Vassar College
School · 2.2 mi away
Highland Elementary School
Elementary · 2.3 mi away
Arthur S May School
Elementary · 2.3 mi away
Highland Middle School
Secondary · 2.3 mi away
Commute Calculator
Nearby Homes



Similar Homes Nearby


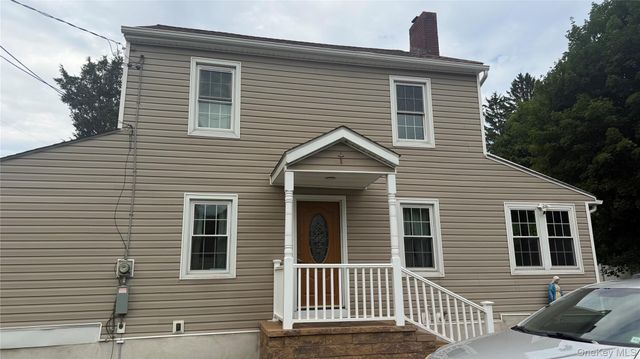
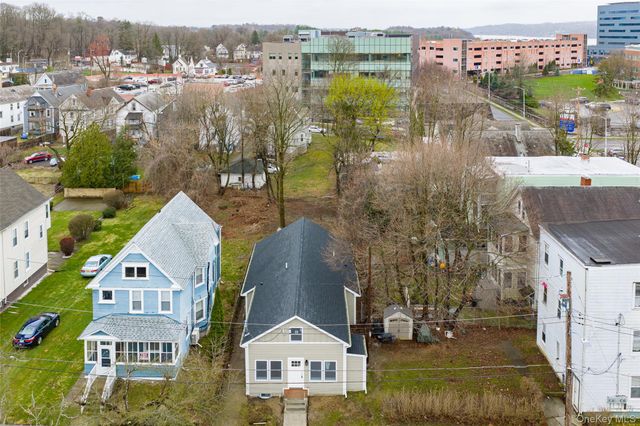
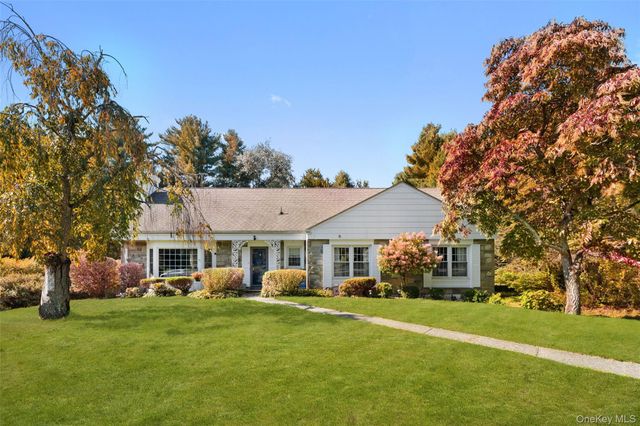
Similar Home Values
Comparable nearby listings and their asking prices.
| Address | Price | Beds | Baths | Sq Ft |
|---|---|---|---|---|
| 24 Hudson Heights Drive, Poughkeepsie, NY | $3,200/mo | 3 | 2 | 1,200 |
| 36 Greenvale Farms Road, Poughkeepsie, NY | $3,200/mo | 3 | 2 | 1,562 |
| 5 Idlewild Drive, Poughkeepsie, NY | $3,750/mo | 5 | 3 | 2,316 |
| 17 Degarmo Road, Poughkeepsie, NY | $3,800/mo | 3 | 2 | 1,272 |
| 1 Dean Place, Poughkeepsie, NY | $4,000/mo | 3 | 3 | 1,700 |
| 14 Earlwood Drive, Poughkeepsie, NY | $4,500/mo | 4 | 3 | 3,198 |
Moving Cost Estimate
EXIT Agents in Poughkeepsie


Listing Courtesy: Faze One Real Estate, LLC - 9147727330
Presented by: Faisal Jabbour
 Fair Housing Notice