

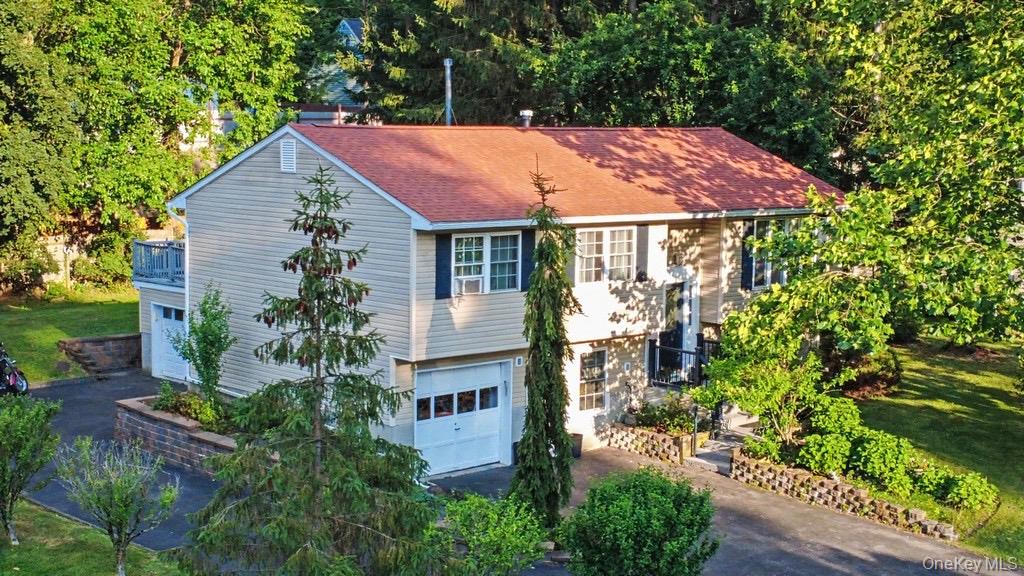
23 Hankin Loop, Poughkeepsie, NY 12601
Dutchess County
Key Facts
Description
Beautifully Modernized and Expanded 2,426sqft, 4-Bedroom California Ranch, nestled in Barnegat Estates has much to offer. In 2006 the Homeowners built an addition with a 2 car, 768sqft Workshop/Garage and a 576sqft Living Room over it. Main Level offers 3 Bedrooms, a Gorgegous Full Bathroom with Corian Counters, Stylish Finishes, Subway Tile and Skylight. Spacious Living with room to grow. Large Formal Dining, Eat-In-Kitchen and Living Room. Kitchen offers Beautifully Tiled Floor, Corian Counters, Maple Cabinets, Stainless Steel Appliances, Cook's Window, Breakfast Island, SkyLight, Desk/Sitting Nook and French Doors to the Living Room. The Living Room is next to nature with 3 walls of windows, a great space for large gatherings around the Gas Fireplace. Sliding Glass Doors to Deck with Awning for a cool breeze in the shade, with quick access to yard and Gardens. Mother/Daughter with first Level Entry, offers 768sqft, 2 Rooms, Gas Fireplace, Walk-In-Closet, Renovated Full Bathroom w/Shower, Laundry, Kitchenette Nook and Addt'l Storage. Making it a perfect home for those seeking more space, larger rooms, additional Garages, a heated Workshop, or a Mother/Daughter layout. Situated on a Beautifully manicured .25 of an acre, offering ready to grow Garden Beds, Shade Trees and absolutely gorgeous Mature landscaping. New Addition 2006 New Siding 2006 New Roof 2020 New Boiler 2024 New Bathrooms 2025 New Water Heater 2026 Well Maintained Beautifully Renovated Lots of Natural Light Skylights Beautifully Tiled Hardwood Floors Heated Workshop Bonus Garage Space Central Location Close to IBM, Major Shopping, Parks, Schools, Hospitals, Colleges, Restaurants, Spratt Park/McCann Golf Course and only 6 miles to Metro North!
Property Information
Property Type
Residential
Sub-Type
Single Family Residence
Style
Exp Ranch / Raised Ranch
Year Built
1976
Living Area
2,426 sq ft
Lot Size
0.25 acres
Garage Spaces
3
Days on Market
3
MLS® Listing#
1026736
Property Features
Interior
Exterior
Appliances
Cooling
Heating
Flooring
Parking
Fencing
Construction
Utilities
Sewer
Water Source
Rooms
- Bathroom 1First
- Bathroom 2Second
- Bedroom 1First
- Bedroom 1Second
- Bedroom 2Second
- Bedroom 3Second
- Bedroom 4Second
- Dining RoomSecond
- Family RoomFirst
- KitchenSecond
- LaundryFirst
- Living RoomSecond
Schools
- Elementary:
- Nassau School
- Middle:
- Orville A Todd Middle School
- High:
- Spackenkill High School
Financial Details
Annual Taxes
$11,500
Assessed Value
$480,500
Parcel Number
134689-6059-02-920995-0000
Affordability Calculator
$119,000
Estimated monthly payment
$3,167/mo
Principal $476,000 · Est. interest $664,062 over 30 yrs
Neighborhood Market Statistics
How this home compares to active listings in Poughkeepsie, NY
- $436,111
- Median Listing Price
- 38
- Median Days on Market
- 1,816
- Median Sq Ft
- $241
- Median Price / Sq Ft
- 182
- Active Listings
- This home’s price is 36% above the area median.
- Its price per sq ft is 2% above the area median.
Market statistics compiled from active EXIT Realty® and MLS listings in Poughkeepsie, NY.
Location

Points of Interest in Poughkeepsie, NY
Showing the Poughkeepsie area map.
Nearby Schools
Nassau Elementary School
Elementary · 0.3 mi away
Oakwood Friends School
Secondary · 0.7 mi away
Orville A Todd Middle School
Secondary · 1.1 mi away
Spackenkill Union Free School District
School · 1.2 mi away
Hagan School
Elementary · 1.3 mi away
Spackenkill High School
Secondary · 1.4 mi away
Oak Grove Elementary School
Elementary · 1.5 mi away
Marlboro Central School District
School · 1.7 mi away
Milton Elementary School
Elementary · 1.7 mi away
Poughkeepsie Day School
Secondary · 2.4 mi away
Sheafe Road Elementary School
Elementary · 2.4 mi away
Faith Christian Academy
School · 2.5 mi away
Our Lady of Lourdes High School
Secondary · 2.6 mi away
Kinry Road Elementary School
Elementary · 2.7 mi away
St Martin de Porres School
School · 2.8 mi away
Vassar Road Elementary School
Elementary · 2.9 mi away
Krieger Elementary School
Elementary · 2.9 mi away
St Mary's School
School · 2.9 mi away
Community Nursery School
School · 3.2 mi away
Marlboro Elementary School
Elementary · 3.2 mi away
Commute Calculator
Nearby Homes
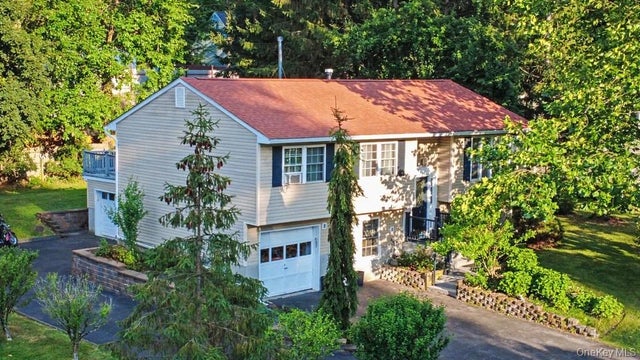


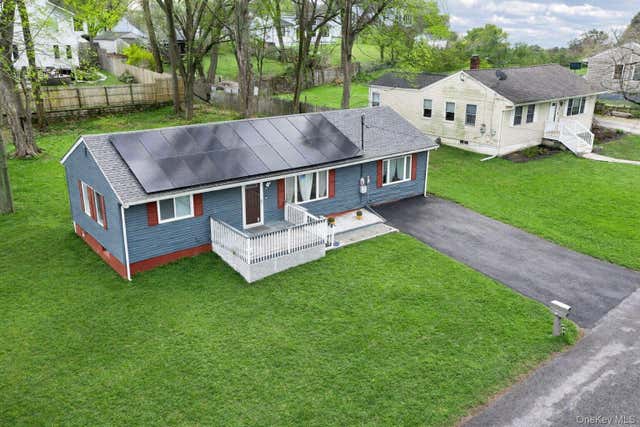

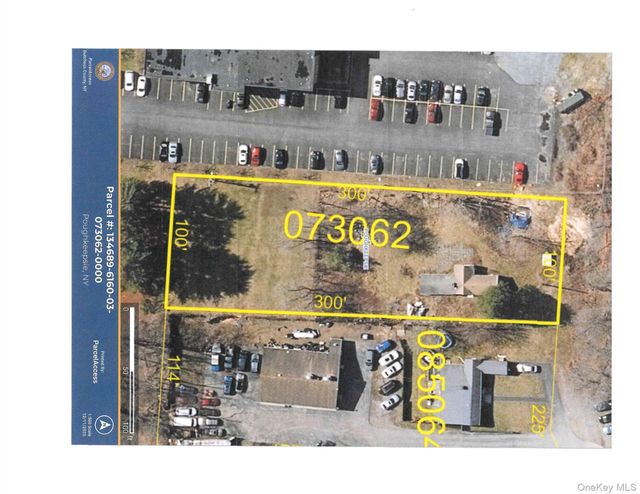
Similar Homes Nearby

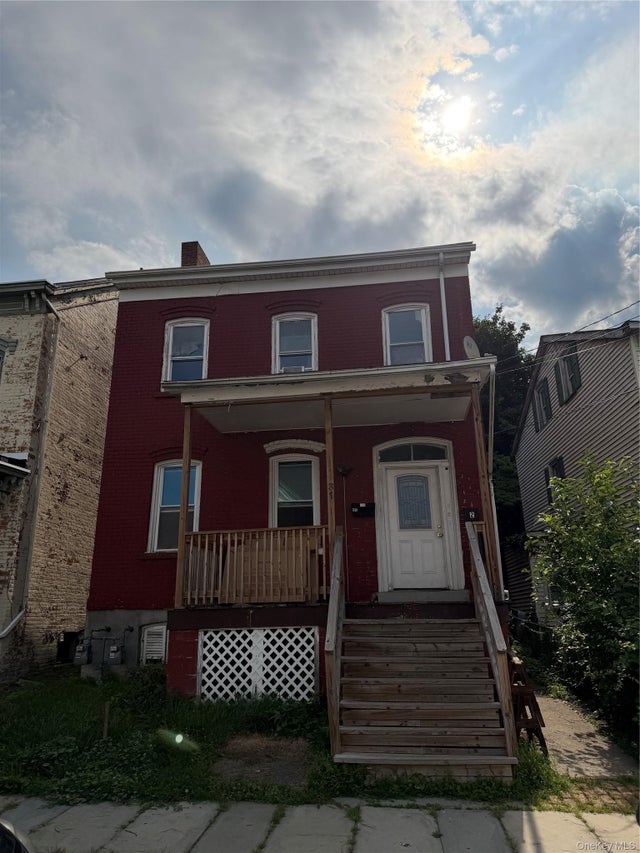
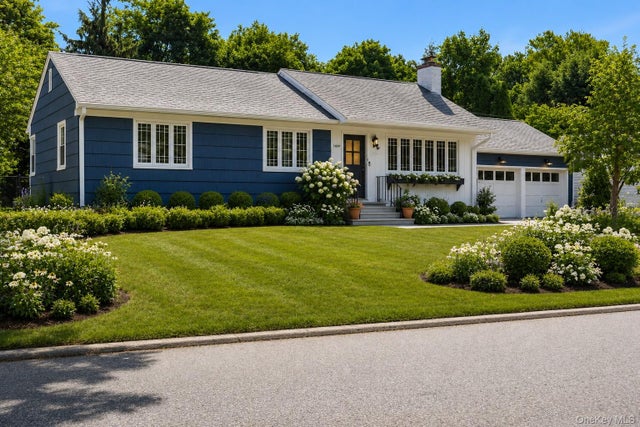
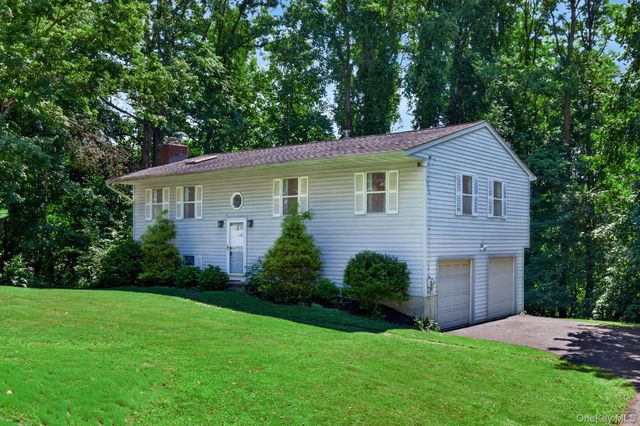
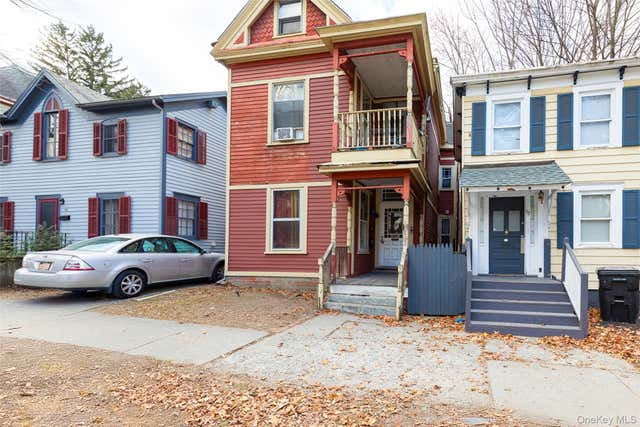

Similar Home Values
Comparable nearby listings and their asking prices.
| Address | Price | Beds | Baths | Sq Ft |
|---|---|---|---|---|
| 6 Morehouse Road, Poughkeepsie, NY | $419,000 | 3 | 1 | 1,440 |
| 37 Delano Street, Poughkeepsie, NY | $420,000 | 6 | 2 | 1,740 |
| 22 Greenvale Farms Road, Poughkeepsie, NY | $420,000 | 3 | 1 | 1,308 |
| 2 Verven Road, Poughkeepsie, NY | $424,999 | 3 | 1 | — |
| 94 Academy Street, Poughkeepsie, NY | $425,000 | 6 | 2 | 2,100 |
| 105 Hooker Avenue, Poughkeepsie, NY | $425,000 | 3 | 3 | 2,384 |
Moving Cost Estimate
EXIT Agents in Poughkeepsie


Listing Courtesy: RE/MAX Town & Country - 8457656128
Presented by: Crystal DeRaffele
 Fair Housing Notice