

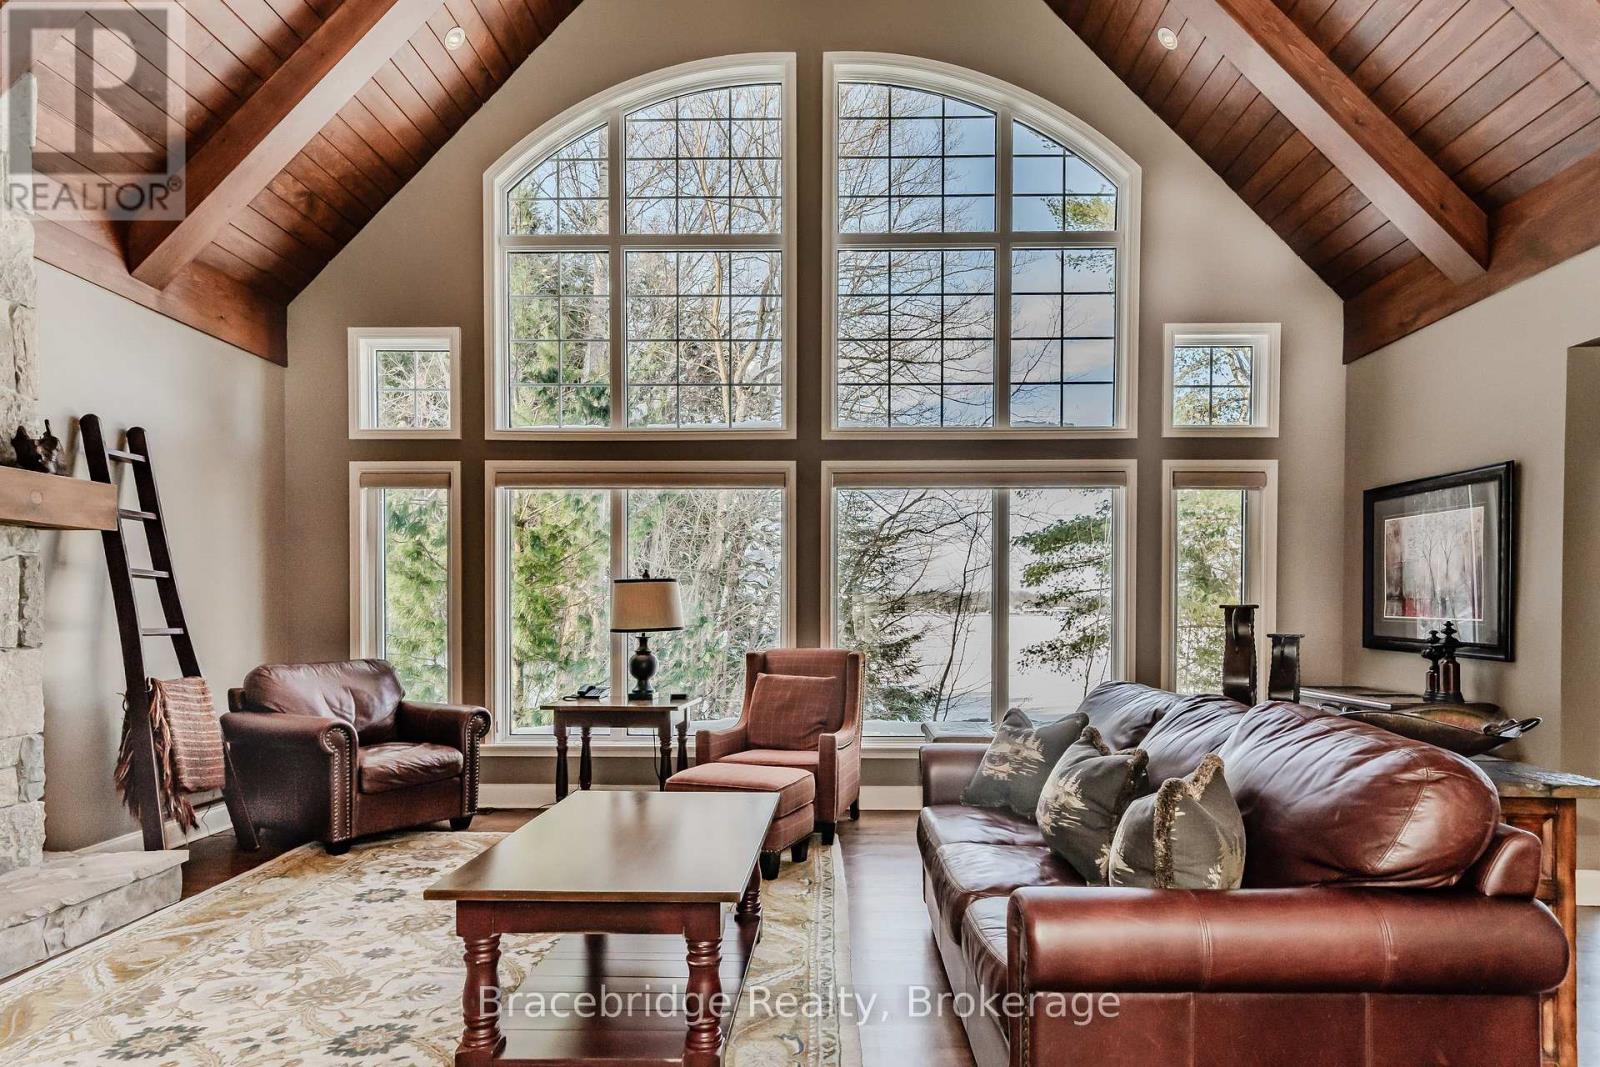
WATER'S EDGE W1 - 3876 MUSKOKA RD 118 HIGHWAY W, Muskoka Lakes (Medora), ON P0B1J0
Medora
Key Facts
Description
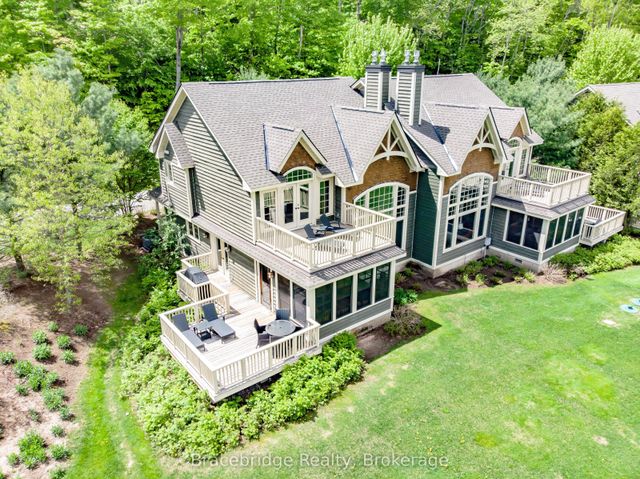
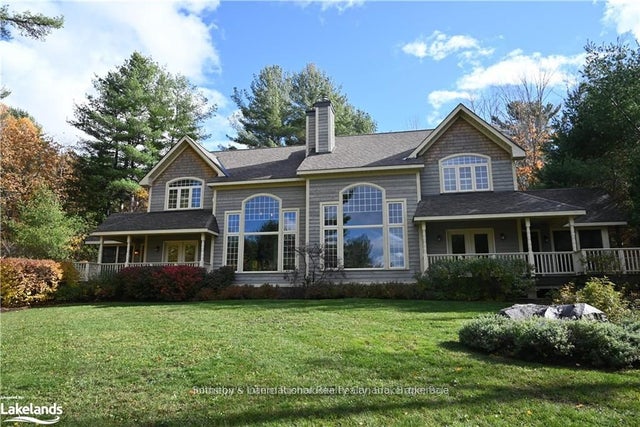
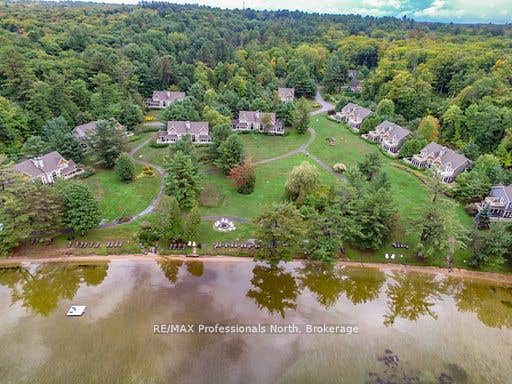
Experience effortless Muskoka cottaging at Waters Edge, a stunning private villa at The Muskokan Resort on Lake Joseph. This rare offering provides the perfect blend of luxury and convenience, allowing you to enjoy all the beauty of cottage life without the upkeep. With equity fractional ownership, you'll secure a highly sought-after summer week every year, plus four additional weeks throughout the seasons. Waters Edge is a detached 3-bedroom, 4-bathroom cottage with two pull-out couches, comfortably sleeping up to 10. Your own private hot tub, just steps from the shoreline, makes this feel like an exclusive retreat. Set on 36 acres with 725 feet of pristine shoreline, The Muskokan Resort boasts a spectacular sand beach and an array of top-tier amenities, including an outdoor pool, tennis courts, gym, sauna, games room, theatre room, library, and more. Best of all, everything is taken care of simply arrive, relax, and enjoy. Don't miss this rare opportunity to own a carefree piece of Muskoka luxury. (id:31684)
Property Information
Property Type
Residential
Sub-Type
Condominium
Parking Spaces
2
Ownership
Condominium/Strata
Listing #
X12996482
Property Features
Cooling
Heating
Lot Features
Rooms
- 4.12 m X 3.4 mMain
- 3.56 m X 4.64 mMain
- Bathroom 1Measurements not availableSecond
- Bathroom 2Measurements not availableBasement
- Bathroom 3Measurements not availableBasement
- Bathroom 4Measurements not availableMain
- Bedroom 24.17 m X 3.85 mBasement
- Bedroom 33.51 m X 4.99 mBasement
- Dining Room1.08 m X 4.18 mMain
- Kitchen4.08 m X 5.25 mMain
- Laundry2.1 m X 1.78 mBasement
- Living Room6.39 m X 5.81 mMain
- Loft3.75 m X 4.64 mSecond
- Master Bedroom4.17 m X 6 mSecond
- Utility Room2.11 m X 4.22 mBasement
Financial Details
HOA
CA$1,323 / Monthly
Affordability Calculator
$37,800
Estimated monthly payment
$1,006/mo
Principal $151,200 · Est. interest $210,937 over 30 yrs
Location
- WATER'S EDGE W1 - 3876 MUSKOKA RD 118 HIGHWAY W, Muskoka Lakes (Medora), ON P0B1J0
Getting Around
Points of Interest in Muskoka Lakes (Medora), ON
Showing the Muskoka Lakes (Medora) area map.
Nearby Schools
Glen Orchard Public School
School · 2.2 km away
MacTier Public School
School · 13.0 km away
Watt Public School
School · 15.3 km away
Monsignor Michael Oleary School
School · 22.7 km away
Bracebridge and Muskoka Lakes Secondary School
Secondary · 23.2 km away
Monck Public School
School · 23.7 km away
Bracebridge Public School
School · 24.0 km away
Dewey Institute
School · 24.1 km away
The Muskoka Learning House
School · 24.5 km away
Mac Aulay Public School
School · 24.9 km away
Lodestar Montessori School
Elementary · 25.1 km away
Muskoka Christian School
School · 25.3 km away
VK Greer Public School
School · 25.9 km away
Muskoka Beechgrove Public School
School · 26.3 km away
Humphrey Public School
School · 26.4 km away
Muskoka Falls Public School
Elementary · 27.0 km away
Gravenhurst Public School
School · 27.3 km away
Gravenhurst High School
Secondary · 27.4 km away
Our Lady of Mercy Church
School · 30.5 km away
Camp Big Canoe
Secondary · 36.4 km away
Commute Calculator
Nearby Homes
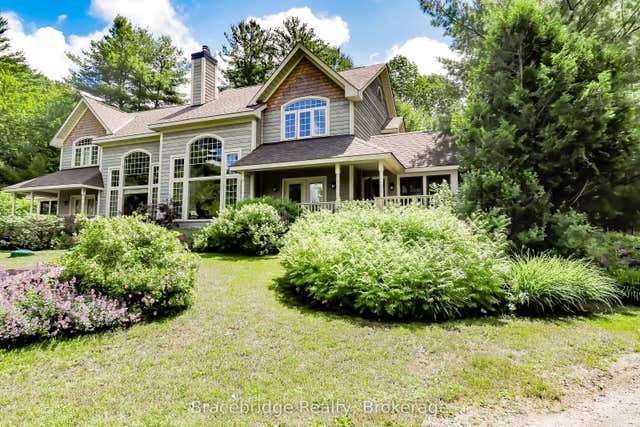
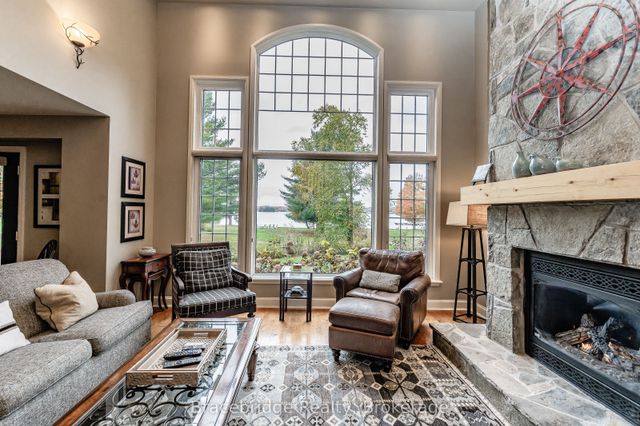
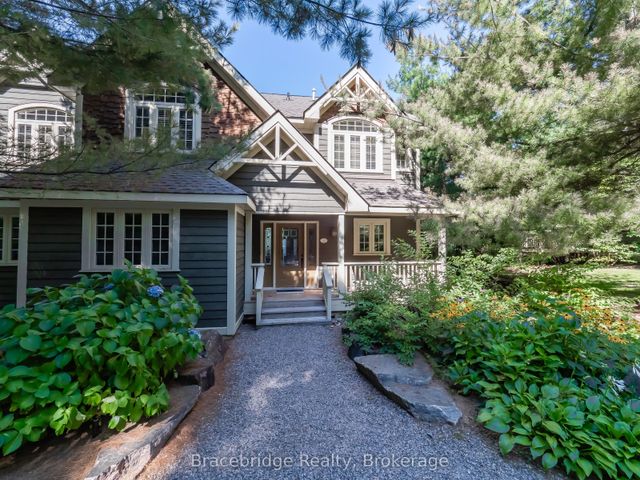
Moving Cost Estimate
EXIT Agents in Muskoka Lakes (Medora)



Listing Courtesy: Bracebridge Realty
Data Terms of Use
This website is operated by Bracebridge Realty, a brokerage who is a member of The Canadian Real Estate Association (CREA). The content on this website is owned or controlled by CREA. By accessing this website, the user agrees to be bound by these terms of use as amended from time to time, and agrees that these terms of use constitute a binding contract between the user, Bracebridge Realty, and CREA.
Copyright
The content on this website is protected by copyright and other laws, and is intended solely for the private, non-commercial use by individuals. Any other reproduction, distribution or use of the content, in whole or in part, is specifically prohibited. Prohibited uses include commercial use, “screen scraping”, “database scraping”, and any other activity intended to collect, store, reorganize or manipulate the content of this website.
Trademarks
REALTOR®, REALTORS®, and the REALTOR® logo are certification marks that are owned by REALTOR® Canada Inc. and licensed exclusively to The Canadian Real Estate Association (CREA). These certification marks identify real estate professionals who are members of CREA and who must abide by CREA’s By-Laws, Rules, and the REALTOR® Code. The MLS® trademark and the MLS® logo are owned by CREA and identify the professional real estate services provided by members of CREA.
Liability and Warranty Disclaimer
The information contained on this website is based in whole or in part on information that is provided by members of CREA, who are responsible for its accuracy. CREA reproduces and distributes this information as a service for its members, and assumes no responsibility for its completeness or accuracy.
Amendments
Bracebridge Realty may at any time amend these Terms of Use by updating this posting. All users of this site are bound by these amendments should they wish to continue accessing the website, and should therefore periodically visit this page to review any and all such amendments.