

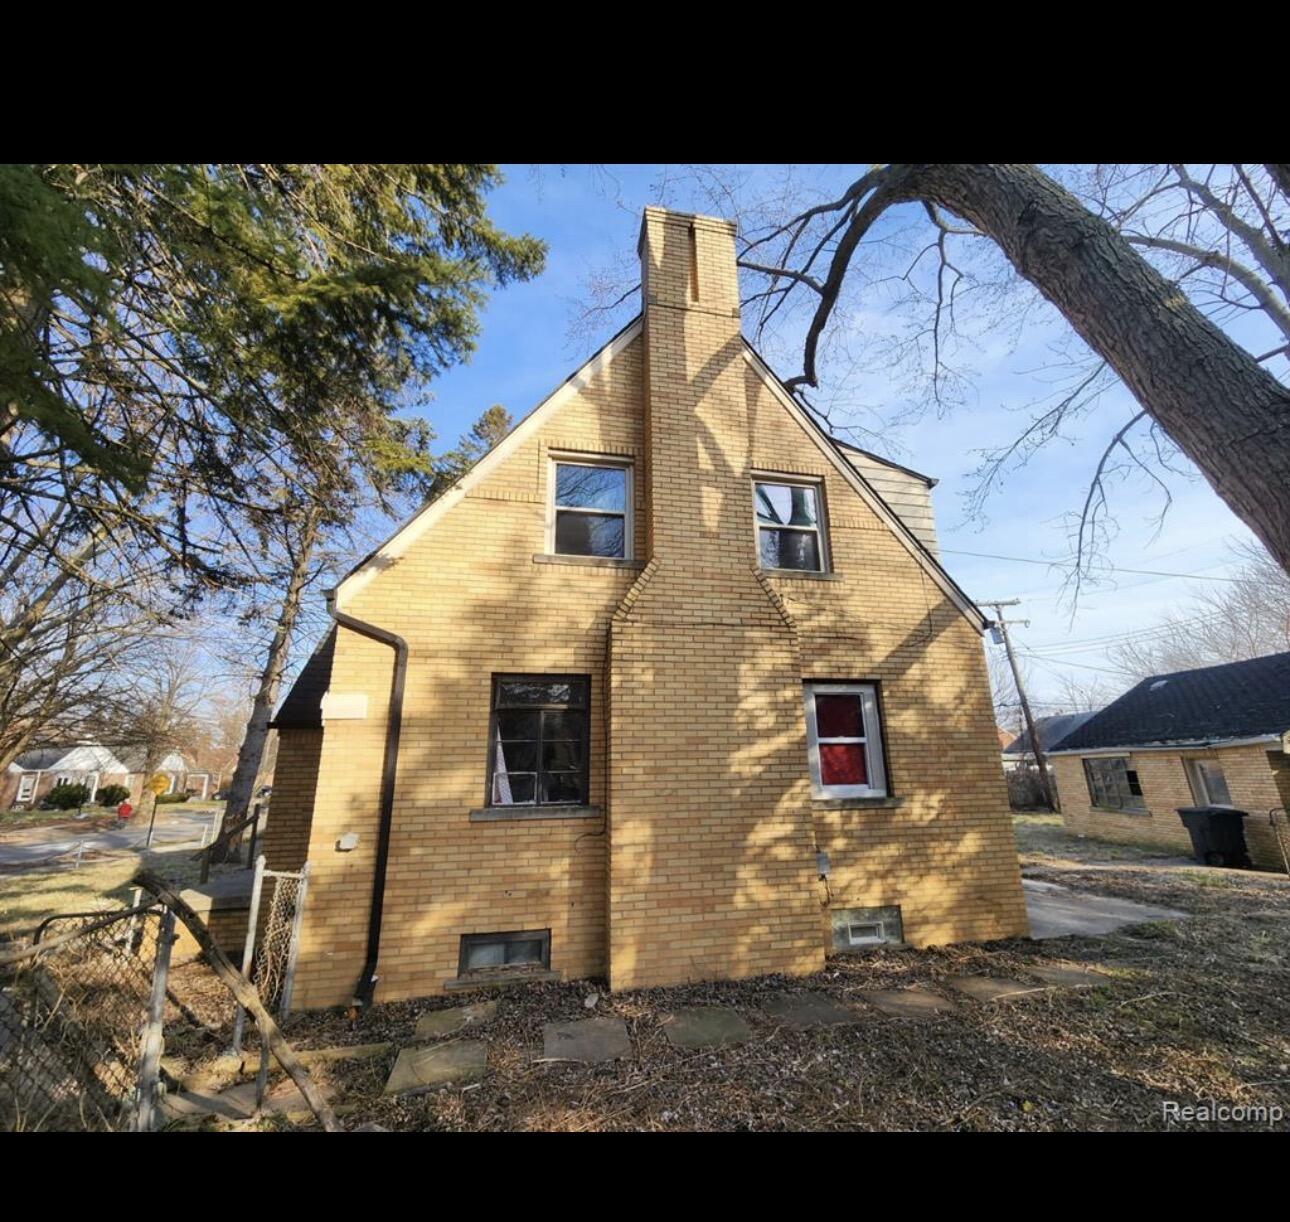
15646 Saratoga Avenue, Detroit City, MI 48205
Wayne County
Key Facts
Description
BACK ON MARKET! Motivated Seller - Prime Investment Opportunity Near Gratiot Avenue! Back on the market and priced to move! This solid, brick single-family home is a fantastic opportunity for investors looking to expand their portfolio. Located just off Gratiot Avenue one of Detroit's most prominent and busiest commercial corridors this property offers prime accessibility. The home features 2 bedrooms, 1 bathroom, and 1,084 square feet of functional living space. A standout feature is the detached 2-car garage, providing highly desirable off-street parking and extra storage space that significantly increases the property's appeal to potential tenants. With recent interior updates, including modern flooring and refreshed kitchen cabinetry, this home is a ready rental candidate in an area with strong, consistent rental demand. The seller is highly motivated following the previous buyer's financing falling through. Send offers to porter.cameron147@gmail.com BATVAI
Property Information
Property Type
Residential
Sub-Type
Single Family Residence
Style
Other
Year Built
1948
Living Area
1,084 sq ft
Lot Size
0.22 acres
Lot Dimensions
40 x 120.97
Garage Spaces
2
Days on Market
6
MLS® Listing#
81026034834
Property Features
- Heating:
- Forced Air, Natural Gas
- Parking:
- Detached
- Laundry:
- In Basement
- Construction:
- Brick, Vinyl Siding
- Roof:
- Asphalt
- Sewer:
- Public Sewer
- Water Source:
- Public
Rooms
- Main
- Upper
HOA & Tax
- Annual Tax:
- $1,975 (2025)
- Assessed Value:
- $20,664
- Parcel #:
- 210189723
Affordability Calculator
$11,980
Estimated monthly payment
$319/mo
Principal $47,920 · Est. interest $66,853 over 30 yrs
Neighborhood Market Statistics
How this home compares to active listings in Detroit City, MI
- $231,784
- Median Listing Price
- 81
- Median Days on Market
- 1,425
- Median Sq Ft
- $146
- Median Price / Sq Ft
- 13,948
- Active Listings
- This home’s price is 74% below the area median.
- Its price per sq ft is 62% below the area median.
Market statistics compiled from active EXIT Realty® and MLS listings in Detroit City, MI.
Location
- 15646 Saratoga Avenue, Detroit City, MI 48205
Nearby Schools
Regent Park Scholars school
School · 0.3 mi away
Heilmann Park Middle School
School · 0.3 mi away
Denby High School
Secondary · 0.5 mi away
Heilmann Park Elementary School
Elementary · 0.7 mi away
Carleton Elementary School
Elementary · 0.8 mi away
Ats Educational Services
School · 1.0 mi away
Beacon Elementary School
Elementary · 1.1 mi away
Adult Education Center
School · 1.2 mi away
Pulaski Elementary Middle School
Elementary · 1.2 mi away
Wayne Elementary School
Elementary · 1.2 mi away
The Harper Woods College and Career Institute
Secondary School · 1.5 mi away
Harper Academy
School · 1.5 mi away
Harper Woods High School
Secondary · 1.5 mi away
Dominican High School
Secondary · 1.5 mi away
Winans Academy of Performing Arts
School · 1.5 mi away
Trix Elementary School
Elementary · 1.5 mi away
Eaton Academy
School · 1.6 mi away
Angelou Elementary School
Elementary · 1.8 mi away
Academy of Warren
School · 1.8 mi away
Pleasantview Elementary School
Elementary · 1.8 mi away
Commute Calculator
Nearby Homes


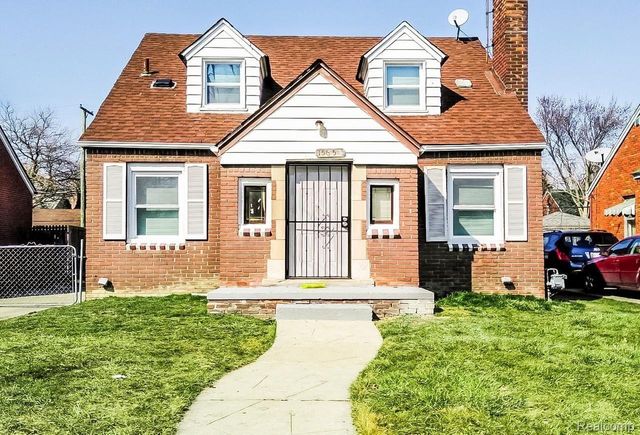
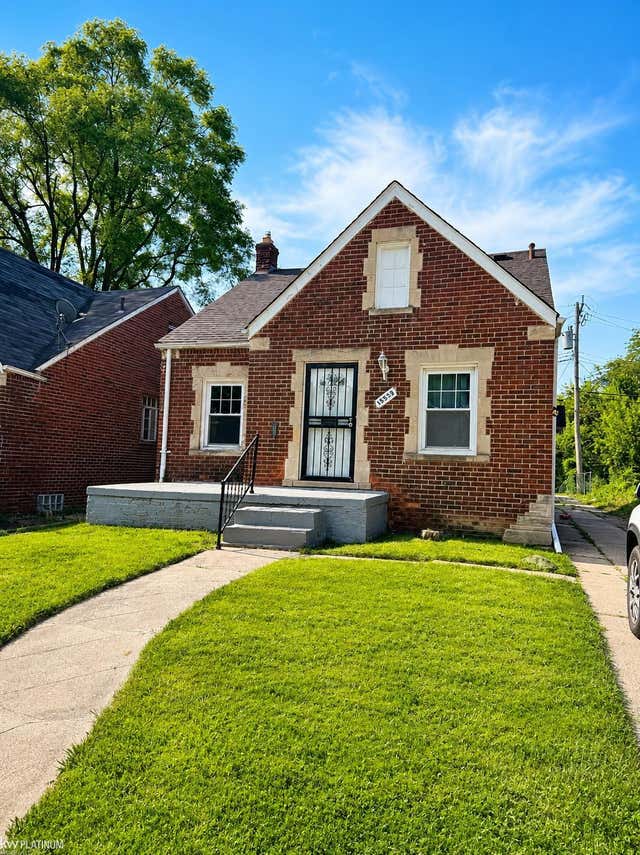
Similar Homes Nearby

Moving Cost Estimate
EXIT Agents in Detroit City


Listing Courtesy: eXp Realty, LLC - 8885017085
The accuracy of all information, regardless of source, is not guaranteed or warranted. All information should be independently verified. Any use of search facilities of data on the site, other than by a consumer looking to purchase real estate, is prohibited.