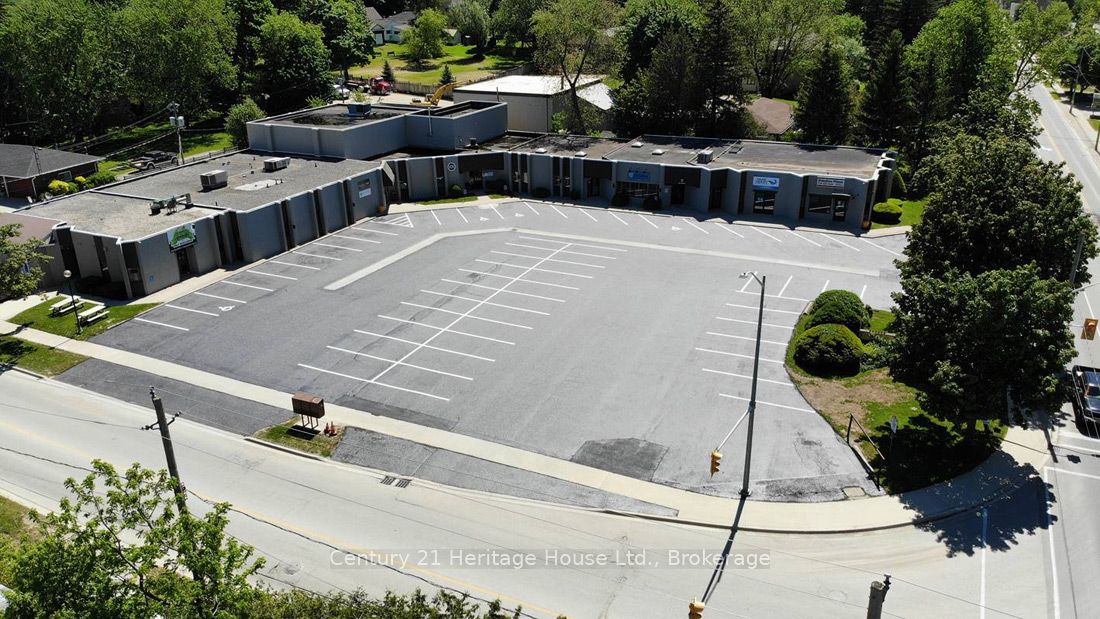
392 Main St N Street 3A, Wellington North, ON N0G 2L2
Wellington County
Key Facts
Description
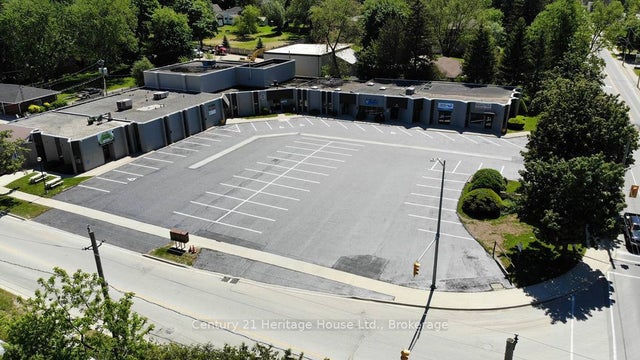
Opportunity to lease a well-located retail unit in a busy neighborhood strip plaza with excellent exposure and steady daily traffic. This approximately 1,000 sq. ft. ground-floor unit features a highly visible storefront, signage opportunity on the plaza pylon, and convenient customer access. The space offers an efficient open layout suitable for a wide range of retail or service commercial uses. Existing improvements include a private washroom and rear storage area. Clean ceiling heights and flexible configuration allow for easy tenant build-out. The plaza benefits from a strong mix of established local and national tenants, ample surface parking, and easy ingress and egress. Strategically located near residential neighborhoods and schools providing consistent foot and vehicular traffic. Zoned for a variety of retail and service uses. Net lease. Tenant responsible for TMI and utilities. Available Late 2026. Prospective tenants to verify permitted use and zoning with the municipality.
Property Information
Property Type
Commercial Lease
Sub-Type
Retail
Living Area
1,000 sq ft
Lot Dimensions
0.0x0.0
MLS® Listing#
X12915326
Property Features
HOA & Tax
- Annual Tax:
- CA$6 (2025)
Directions
392 Main St N, Mount Forest
Affordability Calculator
$4
Estimated monthly payment
$0/mo
Principal $15 · Est. interest $21 over 30 yrs
Neighborhood Market Statistics
How this home compares to active listings in Wellington North, ON
- CA$708,271
- Median Listing Price
- 49
- Median Days on Market
- 1,750
- Median Sq Ft
- CA$467
- Median Price / Sq Ft
- 4,736
- Active Listings
- This home’s price is 100% below the area median.
- Its price per sq ft is 100% below the area median.
Market statistics compiled from active EXIT Realty® and MLS listings in Wellington North, ON.
Location
- 392 Main St N Street 3A, Wellington North, ON N0G 2L2
Nearby Schools
Victoria Cross Public School
School · 0.4 km away
Wellington Heights Secondary School
Secondary · 0.7 km away
St Mary Catholic School
School · 1.3 km away
Kenilworth Public School
School · 13.2 km away
Harriston Preschool
School · 13.3 km away
Normanby Community School
School · 17.0 km away
Edge Hill Country School
Elementary · 17.0 km away
Norwell District Secondary School
Secondary · 18.8 km away
Clifford Cooperative Nursery School
School · 19.0 km away
Spruce Ridge Community School
School · 21.7 km away
Arthur Public School
School · 23.2 km away
Maryborough Public School
Elementary · 24.6 km away
Community Christian School
School · 26.7 km away
Howick Central Elementary School
Elementary · 27.5 km away
Dawnview Public School
Elementary · 28.4 km away
Holy Family School
School · 29.0 km away
Hanover Montessori Children's House
Elementary · 29.2 km away
Hanover Heights Community School
Elementary · 29.3 km away
Mildmay Carrick Public School
School · 30.3 km away
North Perth Westfield Elementary School
Elementary · 32.5 km away