

287 FERGUS STREET N, Wellington North (Mount Forest), ON N0G2L2
Mount Forest
Key Facts
Description
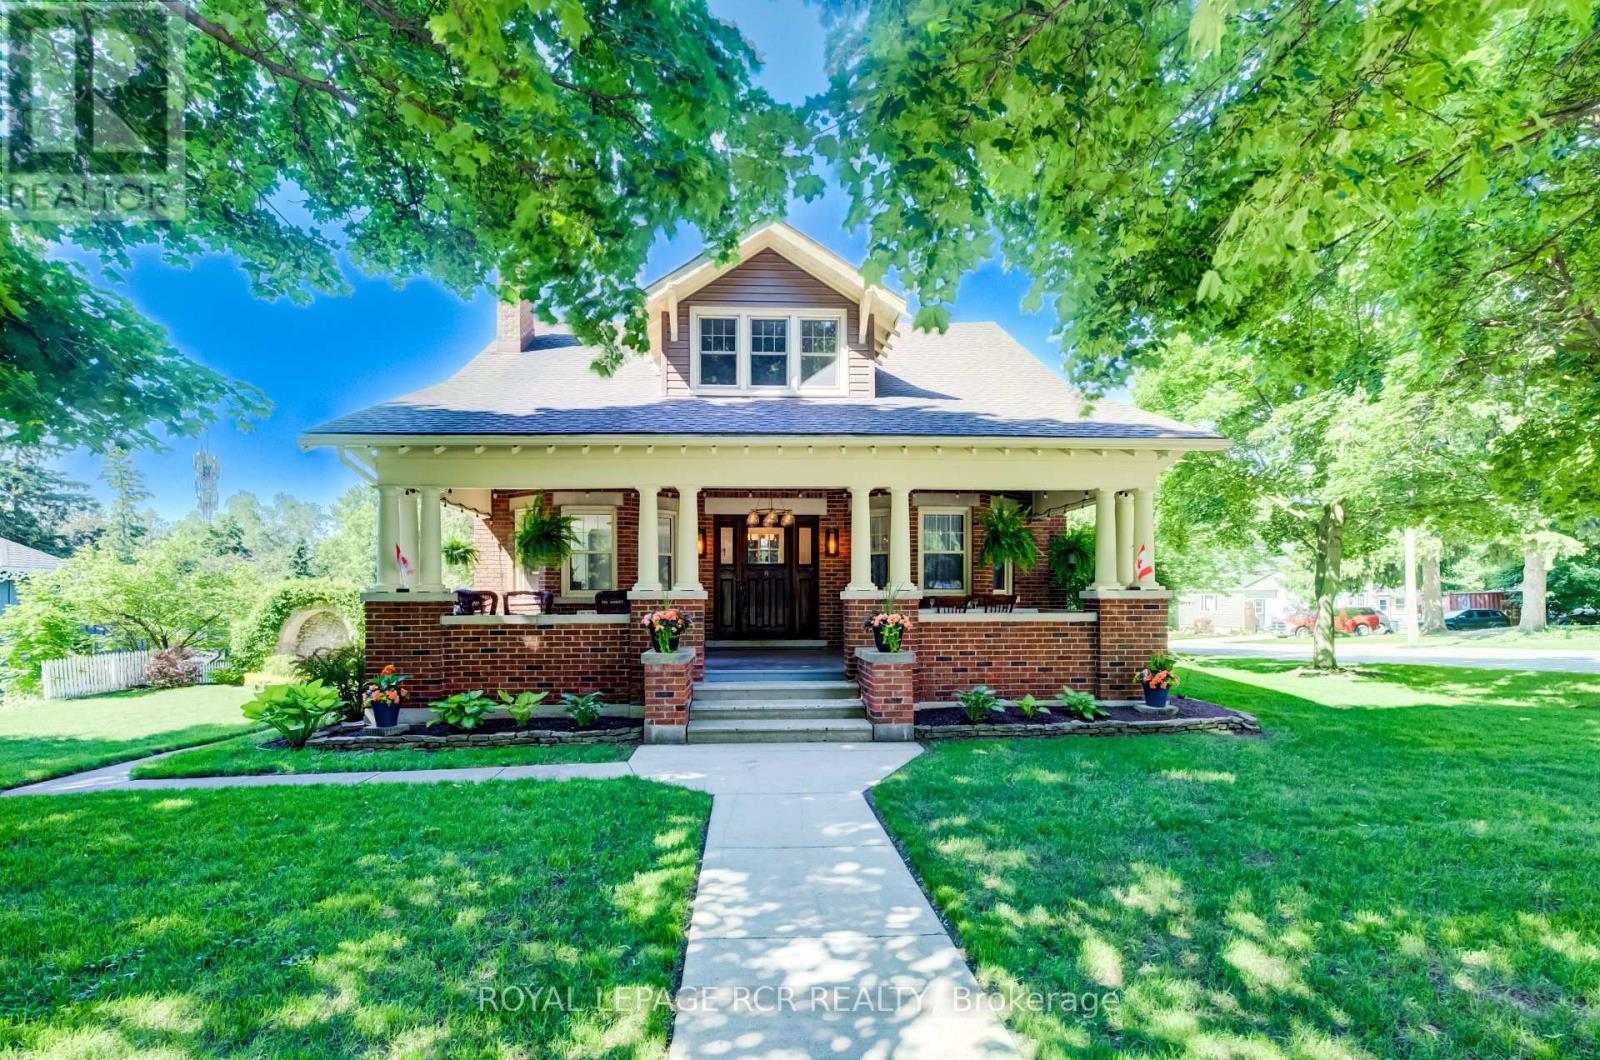
Welcome to this beautifully updated and maintained Craftsman Style Century Home in Mount Forest. Lovingly cared for by only two families since 1919, this lovely family home is situated on a large beautifully landscaped corner lot. The stunning covered front porch is over 300 sq. ft. and is a wonderful area to sit and relax or dine al fresco to make any day extraordinary. The centre hall plan features a stunning living room/dining room combination with hardwood floors, crown moulding, a wood fireplace and amazing natural light. The family room also features original hardwood floors, crown mouldings & bright large windows. The eat-in kitchen has plenty of cupboard space and offers a walk-out to a sunroom overlooking and accessing the backyard. Upstairs is a renovated, sun-drenched three-season sunroom overlooking the backyard. The primary bedroom features hardwood floors with a walk-in closet. The second bedroom also features hardwood floors w/ a walk-in closet and the third bedroom, currently used as an office, features broadloom and another walk-in closet. The 4 pc bath finishes this level. Downstairs awaits your finishing touches with a large rec room, 2 pc bath, laundry room, cold room and separate workshop. There is a detached single garage and plenty of room on the property to add an additional garage if desired. Upgrades include: the entire house was rewired, and the electrical panel was updated to 200 amp service in June 2020, including ESA certification. Exterior trim and soffits were professionally painted in 2025. Custom trim and crown molding were added in 2021 and office broadloom in 2023. All hardwood was stripped and refinished in 2024 & 2025. Wiring to the garage was updated in June 2025, including new pillar lanterns. The garage door and automatic door opener were updated in 2025, and water service to the garage was updated in June 2025. This move-in-ready home offers the perfect blend of timeless character, modern upgrades, and exceptional value. (id:31684)
Property Information
Property Type
Residential
Sub-Type
Single Family Residence
Parking Spaces
2
Ownership
Freehold
Listing #
X13443826
Property Features
- Cooling:
- None
- Heating:
- Natural Gas, Radiant
- Flooring:
- Carpet, Hardwood, Vinyl
- Parking:
- Detached
- Lot Features:
- Landscaped
Rooms
- 4.83 m X 2.23 mSecond
- Bedroom 23.65 m X 3.54 mSecond
- Bedroom 34.04 m X 2.92 mSecond
- Dining Room4.78 m X 2.75 mMain
- Family Room4.35 m X 4.22 mMain
- Game Room7.84 m X 4.71 mBasement
- Kitchen3.89 m X 3.55 mMain
- Laundry3.61 m X 3.38 mSecond
- Living Room5.64 m X 3.59 mMain
- Master Bedroom4.73 m X 3.6 mSecond
- Workshop5.21 m X 4.23 mBasement
Affordability Calculator
$135,000
Estimated monthly payment
$3,593/mo
Principal $540,000 · Est. interest $753,348 over 30 yrs
Neighborhood Market Statistics
How this home compares to active listings in Wellington North, ON
- CA$708,271
- Median Listing Price
- 49
- Median Days on Market
- 1,750
- Median Sq Ft
- CA$467
- Median Price / Sq Ft
- 4,736
- Active Listings
- This home’s price is 5% below the area median.
Market statistics compiled from active EXIT Realty® and MLS listings in Wellington North, ON.
Location
- 287 FERGUS STREET N, Wellington North (Mount Forest), ON N0G2L2
Nearby Schools
Victoria Cross Public School
School · 0.6 km away
Wellington Heights Secondary School
Secondary · 0.6 km away
St Mary Catholic School
School · 1.0 km away
Kenilworth Public School
School · 12.9 km away
Harriston Preschool
School · 13.5 km away
Edge Hill Country School
Elementary · 17.2 km away
Normanby Community School
School · 17.3 km away
Norwell District Secondary School
Secondary · 18.8 km away
Clifford Cooperative Nursery School
School · 19.3 km away
Spruce Ridge Community School
School · 21.8 km away
Arthur Public School
School · 23.0 km away
Maryborough Public School
Elementary · 24.5 km away
Community Christian School
School · 26.5 km away
Howick Central Elementary School
Elementary · 27.7 km away
Dawnview Public School
Elementary · 28.7 km away
Holy Family School
School · 29.3 km away
Hanover Montessori Children's House
Elementary · 29.5 km away
Hanover Heights Community School
Elementary · 29.6 km away
Mildmay Carrick Public School
School · 30.7 km away
North Perth Westfield Elementary School
Elementary · 32.7 km away
Commute Calculator
Nearby Homes



Similar Homes Nearby


Moving Cost Estimate
EXIT Agents in Wellington North (Mount Forest)



Listing Courtesy: ROYAL LEPAGE RCR REALTY
Data Terms of Use
This website is operated by ROYAL LEPAGE RCR REALTY, a brokerage who is a member of The Canadian Real Estate Association (CREA). The content on this website is owned or controlled by CREA. By accessing this website, the user agrees to be bound by these terms of use as amended from time to time, and agrees that these terms of use constitute a binding contract between the user, ROYAL LEPAGE RCR REALTY, and CREA.
Copyright
The content on this website is protected by copyright and other laws, and is intended solely for the private, non-commercial use by individuals. Any other reproduction, distribution or use of the content, in whole or in part, is specifically prohibited. Prohibited uses include commercial use, “screen scraping”, “database scraping”, and any other activity intended to collect, store, reorganize or manipulate the content of this website.
Trademarks
REALTOR®, REALTORS®, and the REALTOR® logo are certification marks that are owned by REALTOR® Canada Inc. and licensed exclusively to The Canadian Real Estate Association (CREA). These certification marks identify real estate professionals who are members of CREA and who must abide by CREA’s By-Laws, Rules, and the REALTOR® Code. The MLS® trademark and the MLS® logo are owned by CREA and identify the professional real estate services provided by members of CREA.
Liability and Warranty Disclaimer
The information contained on this website is based in whole or in part on information that is provided by members of CREA, who are responsible for its accuracy. CREA reproduces and distributes this information as a service for its members, and assumes no responsibility for its completeness or accuracy.
Amendments
ROYAL LEPAGE RCR REALTY may at any time amend these Terms of Use by updating this posting. All users of this site are bound by these amendments should they wish to continue accessing the website, and should therefore periodically visit this page to review any and all such amendments.