

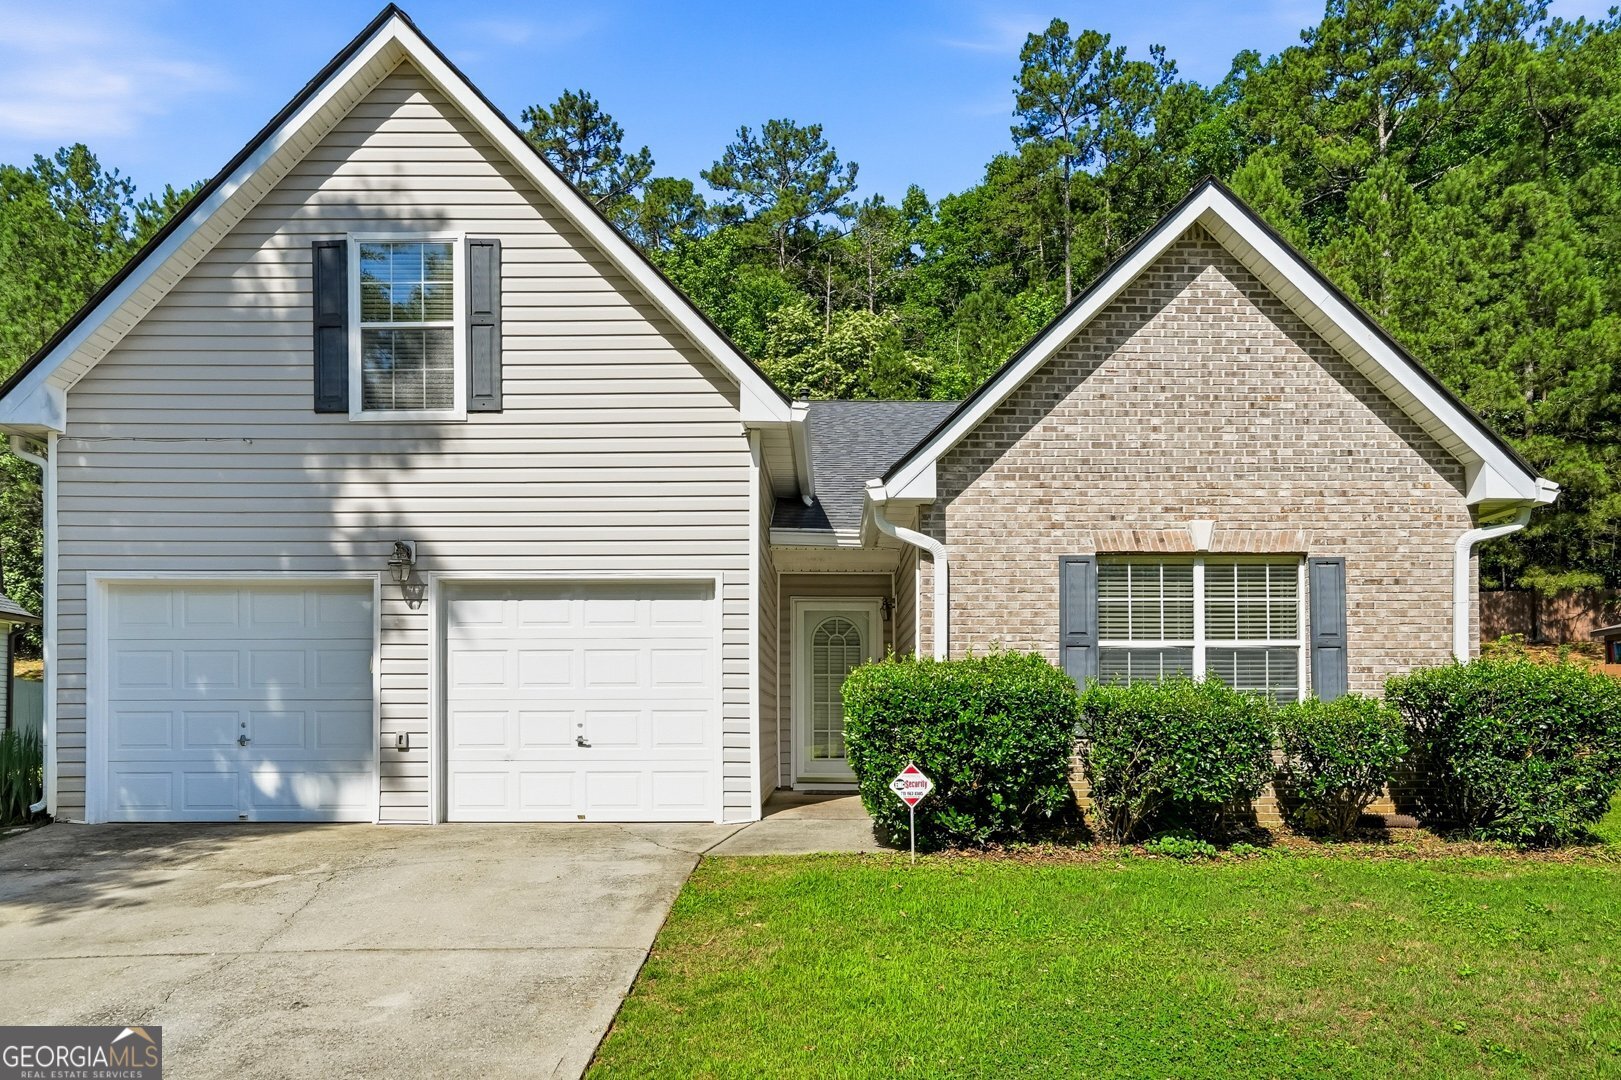
6141 Redtop LOOP, Fairburn, GA 30213
Vickers Mill · Fulton County
Key Facts
Description
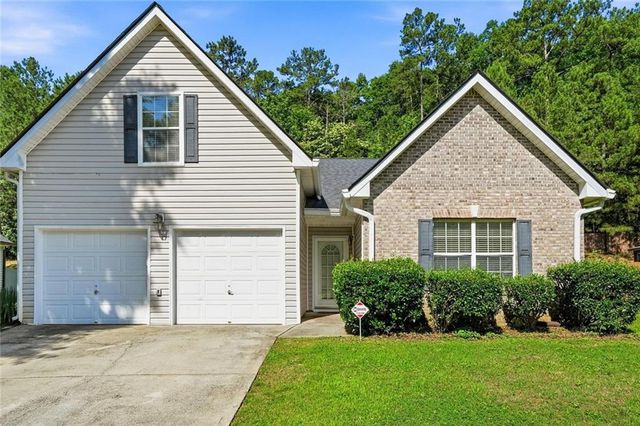
---Ranch with a new HVAC and ROOF! Fully fenced backyard. Front load WASHER, DRYER and refrigerator included!!!! 100% financing available No PMI. Fixed rates in the 5's available. No income limits and existing home ownership allowed, for qualified buyers! Welcome home to this beautifully maintained 4-bedroom, 3-bath ranch offering the perfect blend of comfort, functionality, and convenience. The thoughtfully designed floor plan features a spacious main level with three bedrooms, while the private upstairs fourth bedroom suite serves as an ideal guest retreat, home office, or secondary primary suite, complete with its own full bath and walk-in closet. Enjoy peace of mind with a new roof and new HVAC system, providing years of worry-free living. The inviting living spaces flow seamlessly into the kitchen and dining areas, creating an ideal setting for both everyday living and entertaining. Step out back to a fully fenced backyard, perfect for pets, play, gardening, or relaxing evenings outdoors. Additional highlights include a 2-car garage and the convenience of an included washer and dryer, making this home truly move-in ready! Don't miss this opportunity to own a well-appointed ranch home with valuable updates and versatile living space!
Property Information
Property Type
Residential
Sub-Type
Single Family Residence
Structure Type
House
Year Built
2004
Living Area
2,096 sq ft
Lot Size
0.26 acres
Days on Market
42
MLS® Listing#
10781461
Property Features
Interior
Appliances
Cooling
Heating
Flooring
Fireplace
Basement
Parking
Laundry
Patio
Lot Features
Construction
Foundation
Roof
Community
Utilities
Sewer
Water Source
Schools
- Elementary:
- Liberty Point
- Middle:
- Renaissance
- High:
- Langston Hughes
Financial Details
HOA
$300 / Annually
Annual Taxes
$4,363
Parcel Number
09F210500890652
Directions
From downtown Atlanta i-285 South, exit to South Fulton PKWY. Exit on to Roosevelt HWY, southbound. Right on to Hwy 138. Right on to Vickers Road. Subdivision on the Right "Vickers Mill". Left on to Red Top Loop. 6141 Redtop Loop on the left.
Affordability Calculator
$63,000
Estimated monthly payment
$1,677/mo
Principal $252,000 · Est. interest $351,562 over 30 yrs
Neighborhood Market Statistics
How this home compares to active listings in Fairburn, GA
- $352,672
- Median Listing Price
- 43
- Median Days on Market
- 2,358
- Median Sq Ft
- $160
- Median Price / Sq Ft
- 422
- Active Listings
- This home’s price is 11% below the area median.
- Its price per sq ft is 6% below the area median.
Market statistics compiled from active EXIT Realty® and MLS listings in Fairburn, GA.
Location

Points of Interest in Fairburn, GA
Showing the Fairburn area map.
Nearby Schools
Foundation Christian Academy
School · 0.7 mi away
Liberty Point Elementary School
Elementary · 0.8 mi away
Campbell Elementary School
Elementary · 1.1 mi away
Sankofa Traveling Gardens Field School
School · 1.5 mi away
Landmark Christian School
Secondary · 1.6 mi away
South Fulton Kindercare
School · 1.9 mi away
A Step of Faith Christian Academy
School · 2.0 mi away
Best Results Home School
School · 2.1 mi away
Gullatt Elementary School
Elementary · 2.4 mi away
Evoline C. West Elementary School
Elementary · 2.6 mi away
Renaissance Middle School
Secondary · 3.1 mi away
Renaissance Elementary School
Elementary · 3.3 mi away
Wolf Creek Elementary School
Elementary · 3.4 mi away
Bear Creek Middle School
Secondary · 3.4 mi away
Banneker High School
Secondary · 3.4 mi away
Creekside High School
Secondary · 3.5 mi away
Sheltering Arms
School · 3.6 mi away
Seaborn Lee Elementary School
Elementary · 3.6 mi away
Oakley Elementary School
Elementary · 3.6 mi away
Langston Hughes High School
Secondary · 3.7 mi away
Commute Calculator
Nearby Homes
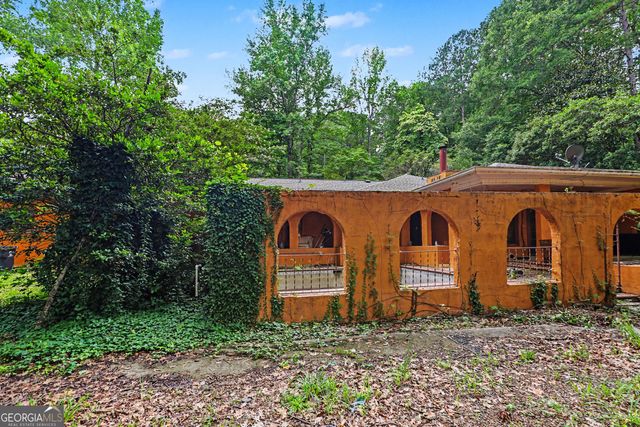
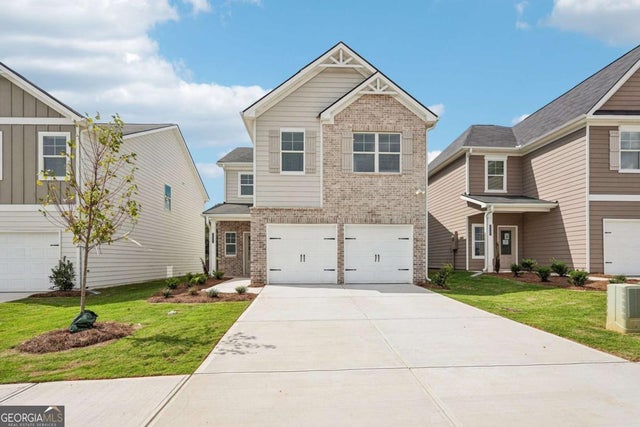

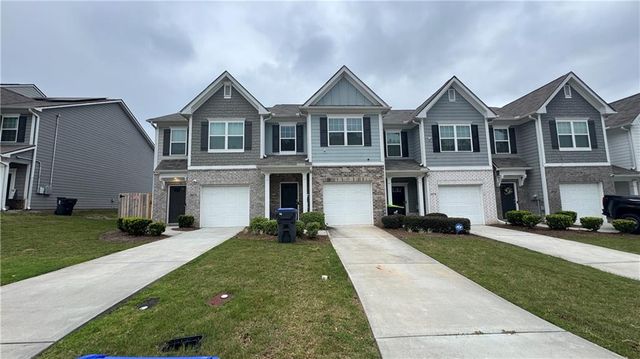
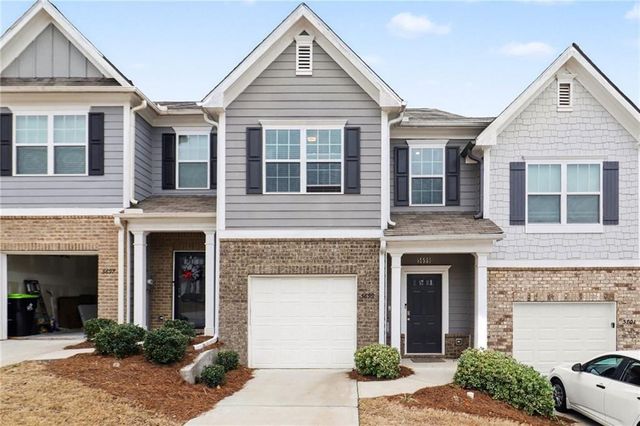
Similar Homes Nearby

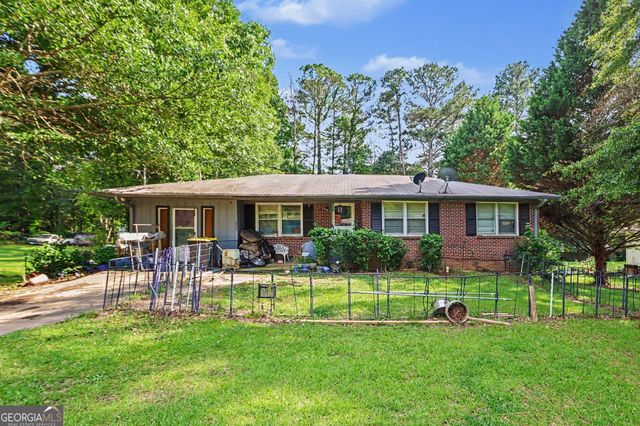


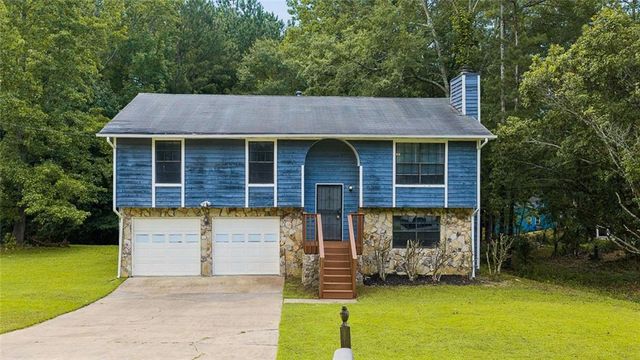

Similar Home Values
Comparable nearby listings and their asking prices.
| Address | Price | Beds | Baths | Sq Ft |
|---|---|---|---|---|
| 493 Mehaffey Drive, Fairburn, GA | $225,000 | 4 | 2 | 1,532 |
| 493 Mehaffey DR, Fairburn, GA | $225,000 | 4 | — | 1,532 |
| 7676 Rutgers CIR, Fairburn, GA | $230,000 | 3 | — | 1,526 |
| 7676 Rutgers Circle, Fairburn, GA | $230,000 | 3 | 3 | 1,526 |
| 7055 Hania Drive, Fairburn, GA | $244,900 | 3 | 2 | 1,692 |
| 7055 Hania DR, Fairburn, GA | $244,900 | 3 | — | 1,692 |
Moving Cost Estimate
EXIT Agents in Fairburn


Listing Courtesy: The Atlanta Key Firm LLC - 6786539690