

7-9 Brandon Ave, Springfield, MA 01119
Hampden County
Key Facts
Description
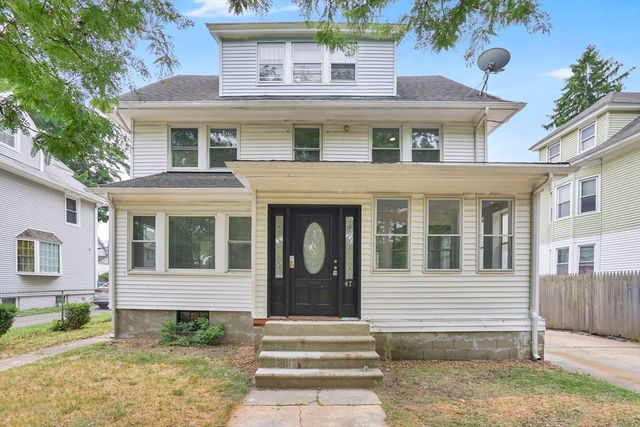
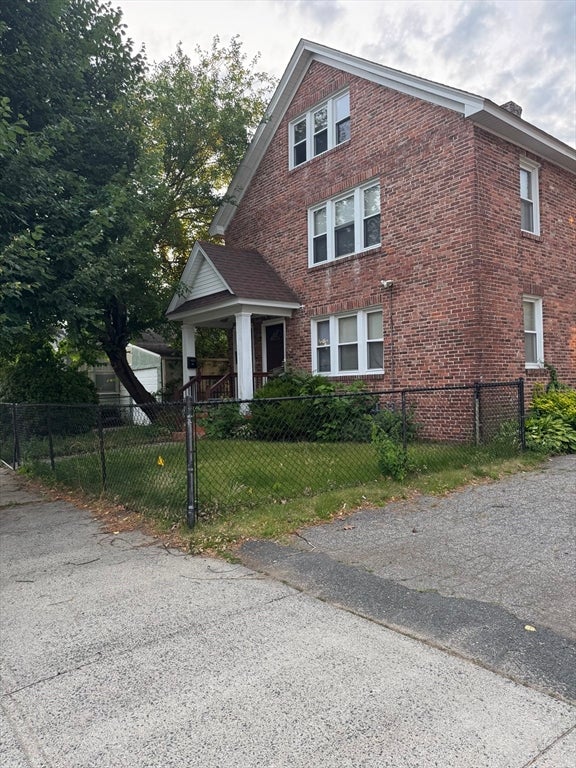
DON’T MISS THIS INCREDIBLE OWNER-OCCUPANT OR INVESTMENT OPPORTUNITY! Spacious, modern, & well-maintained VINYL-SIDED 2-FAMILY built in 2006! A fantastic opportunity offering modern updates and strong rental appeal. With bright, functional layouts and separate utilities, this property is ideal for investors, multigenerational living, or anyone looking to offset their mortgage with rental income. Each unit features 3 bedrooms on the 2nd floor, 1.5 baths, fully-applianced eat-in kitchens, spacious living rooms, basement storage with washer/dryer hookups, and off-street parking. Seller states Unit 7 was fully remodeled in 2022 and includes a part-finished basement for additional living or recreation space. Additional highlights include recessed lighting, stainless steel appliances, and natural gas heat. Seller states NEW water heaters (2022). Conveniently located just 1.6 miles from the new Springfield Crossing shopping center with easy access to area amenities, dining, and major routes.
Property Information
Property Type
Residential Income
Sub-Type
Duplex
Year Built
2006
Stories
4
Living Area
2,160 sq ft
Lot Size
0.11 acres
Parking Spaces
4
Zoning
B1
Days on Market
10
MLS® Listing#
73516037
Property Features
- Interior:
- Ceiling Fan(s), Pantry
- Exterior:
- Rain Gutters
- Appliances:
- Range, Dishwasher, Microwave, Refrigerator, Washer, Dryer, Gas Water Heater
- Cooling:
- None, Ceiling Fan(s)
- Heating:
- Natural Gas, Forced Air, Zoned
- Flooring:
- Vinyl, Carpet
- Basement:
- Full, Partially Finished, Interior Entry, Concrete
- Parking:
- Paved, Off Street
- Laundry:
- Electric Dryer Hookup, Washer Hookup
- Fencing:
- Fenced
- Lot Features:
- Cleared, Level
- Construction:
- Frame
- Foundation:
- Concrete Perimeter
- Roof:
- Shingle
- Windows:
- Insulated Windows
- Other Structures:
- Shed(s)
- Sewer:
- Public Sewer
- Water Source:
- Public
HOA & Tax
- Annual Tax:
- $6,429 (2025)
- Assessed Value:
- $410,000
- Parcel #:
- S:01760 P:0062,2575132
Directions
Boston Road to Brandon Ave.
Affordability Calculator
$93,000
Estimated monthly payment
$2,475/mo
Principal $372,000 · Est. interest $518,973 over 30 yrs
Neighborhood Market Statistics
How this home compares to active listings in Springfield, MA
- $325,694
- Median Listing Price
- 34
- Median Days on Market
- 1,619
- Median Sq Ft
- $208
- Median Price / Sq Ft
- 235
- Active Listings
- This home’s price is 43% above the area median.
- Its price per sq ft is 3% above the area median.
Market statistics compiled from active EXIT Realty® and MLS listings in Springfield, MA.
Location
- 7-9 Brandon Ave, Springfield, MA 01119
Nearby Schools
Mary M Lynch
Elementary · 0.8 mi away
Thomas M Balliet
Elementary · 1.0 mi away
Warner
Elementary · 1.0 mi away
White Oak School
School · 1.1 mi away
Balliet Middle School
Elementary · 1.2 mi away
Sixteen Acres Nursery School
School · 1.3 mi away
Springfield Public Day High School
Secondary · 1.3 mi away
Hiram L Dorman
Elementary · 1.5 mi away
Indian Orchard Elementary School
Elementary · 1.5 mi away
Baystate Academy Charter Public School
School · 1.6 mi away
Springfield Prep Charter School
Elementary · 1.6 mi away
Conservatory of the Arts
School · 1.8 mi away
Glickman Elementary
Elementary · 1.8 mi away
Springfield Central High School
Secondary · 1.8 mi away
John J Duggan Academy
School · 1.8 mi away
Sabis International Charter School
School · 1.9 mi away
Mary M. Walsh Elementary School
Elementary · 2.0 mi away
Ludlow Public Schools
School · 2.1 mi away
Mill Pond School
School · 2.1 mi away
Frank H Freedman
Elementary · 2.2 mi away
Commute Calculator
Nearby Homes


Similar Homes Nearby


Moving Cost Estimate
EXIT Agents in Springfield


Listing Courtesy: Cuoco & Co. Real Estate - 4133337776
Presented by: Team Cuoco