

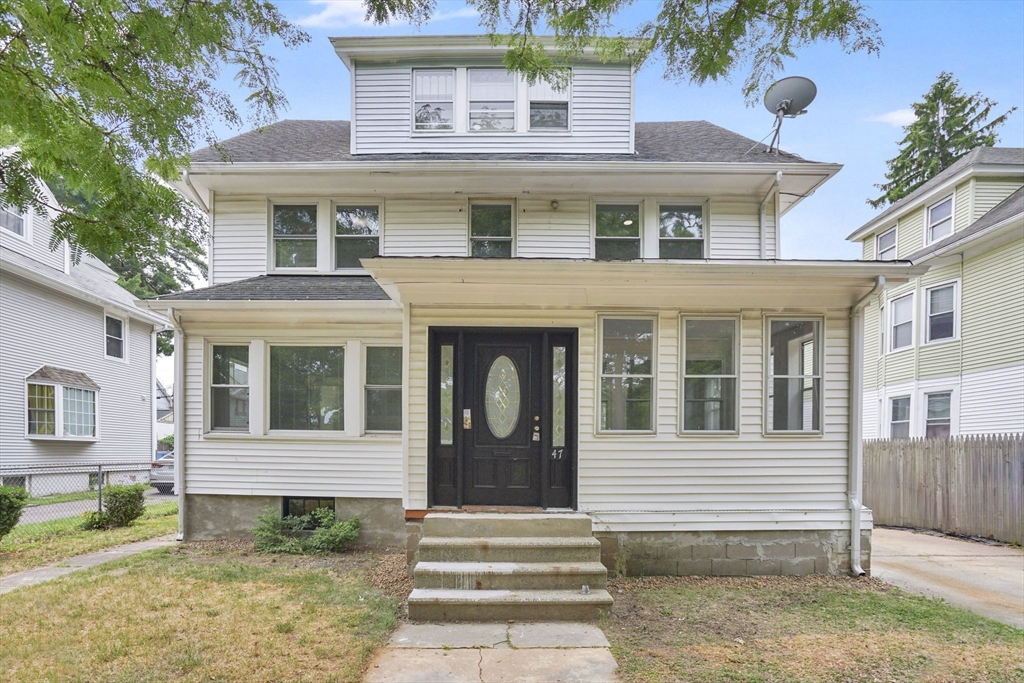
47 Trafton Rd, Springfield, MA 01108
Hampden County
Key Facts
Description
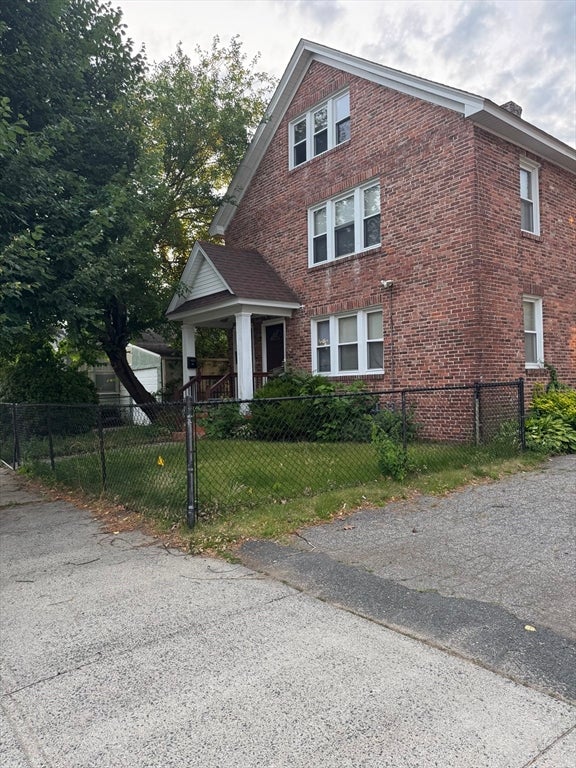
Welcome to 47 Trafton Road, Springfield, MA—a beautifully renovated home offering the perfect blend of classic charm and modern updates. This spacious property features an impressive 7 bedrooms and 2 full bathrooms, providing exceptional flexibility for large households, multi-generational living, or those needing extra space for home offices or guests.The updated kitchen is designed to impress with granite countertops, stainless steel appliances, and ample cabinet space, making it ideal for both everyday living and entertaining. Throughout the home, you'll find numerous major improvements, including updated plumbing and electrical systems, a newer roof, vinyl siding, replacement windows, and a newer boiler, providing peace of mind for years to come.Outside, enjoy a fully fenced backyard, perfect for pets, outdoor gatherings, gardening, or simply relaxing in your own private space.Conveniently located near schools, parks, shopping, dining, and major highways !
Property Information
Property Type
Residential
Sub-Type
Single Family Residence
Style
Colonial Revival
Year Built
1913
Living Area
1,994 sq ft
Lot Size
0.13 acres
Parking Spaces
3
Zoning
R2
Days on Market
1
MLS® Listing#
73550610
Property Features
- Exterior:
- Rain Gutters
- Appliances:
- Gas Water Heater, Range, Dishwasher, Refrigerator
- Cooling:
- Window Unit(s)
- Heating:
- Natural Gas, Steam
- Flooring:
- Hardwood
- Basement:
- Full
- Parking:
- Paved, Off Street
- Laundry:
- Electric Dryer Hookup, Washer Hookup
- Patio:
- Porch, Enclosed
- Fencing:
- Fenced
- Lot Features:
- Level
- Construction:
- Frame
- Foundation:
- Brick/Mortar
- Roof:
- Shingle
- Windows:
- Insulated Windows
- Sewer:
- Public Sewer
- Water Source:
- Public
HOA & Tax
- HOA:
- None
- Annual Tax:
- $3,727 (2025)
- Assessed Value:
- $237,700
- Parcel #:
- S:11610 P:0090,2609376
Directions
USE GPS
Affordability Calculator
$70,000
Estimated monthly payment
$1,863/mo
Principal $279,999 · Est. interest $390,624 over 30 yrs
Neighborhood Market Statistics
How this home compares to active listings in Springfield, MA
- $325,694
- Median Listing Price
- 34
- Median Days on Market
- 1,619
- Median Sq Ft
- $208
- Median Price / Sq Ft
- 235
- Active Listings
- This home’s price is 7% above the area median.
- Its price per sq ft is 16% below the area median.
Market statistics compiled from active EXIT Realty® and MLS listings in Springfield, MA.
Location
- 47 Trafton Rd, Springfield, MA 01108
Nearby Schools
Washington
Elementary · 0.4 mi away
New Leadership Charter School
Secondary · 0.4 mi away
Springfield High School
Secondary · 0.4 mi away
Forest Park Middle School
Secondary · 0.4 mi away
White Street
Elementary · 0.5 mi away
Kensington International School
Elementary · 0.6 mi away
Playful Minds
School · 0.8 mi away
Sumner Avenue
Elementary · 0.9 mi away
Alice B. Beal School
Elementary · 0.9 mi away
Martin Luther King Junior Charter School of Excellence
Elementary · 1.1 mi away
Springfield Prep Charter School
School · 1.1 mi away
St Michael's Academy
School · 1.2 mi away
Elias Brookings
Elementary · 1.2 mi away
Veritas Preparatory Charter School
Secondary · 1.2 mi away
Frederick Harris
Elementary · 1.3 mi away
Mary A Dryden Veterans Memorial School
Elementary · 1.3 mi away
Springfield Public Day Middle School
Elementary · 1.4 mi away
Pope Francis Preparatory School
School · 1.4 mi away
Blueberry Hill Elementary School
Elementary · 1.7 mi away
South End Middle School
Secondary · 1.7 mi away
Commute Calculator
Nearby Homes


Similar Homes Nearby



Moving Cost Estimate
EXIT Agents in Springfield


Listing Courtesy: Lock and Key Realty Inc. - 4132828080
Presented by: Nicholas Blais