

14630 Hancock Towns Drive R-1, Chesterfield, VA 23832
Hancock Village · Chesterfield County
Key Facts
Description
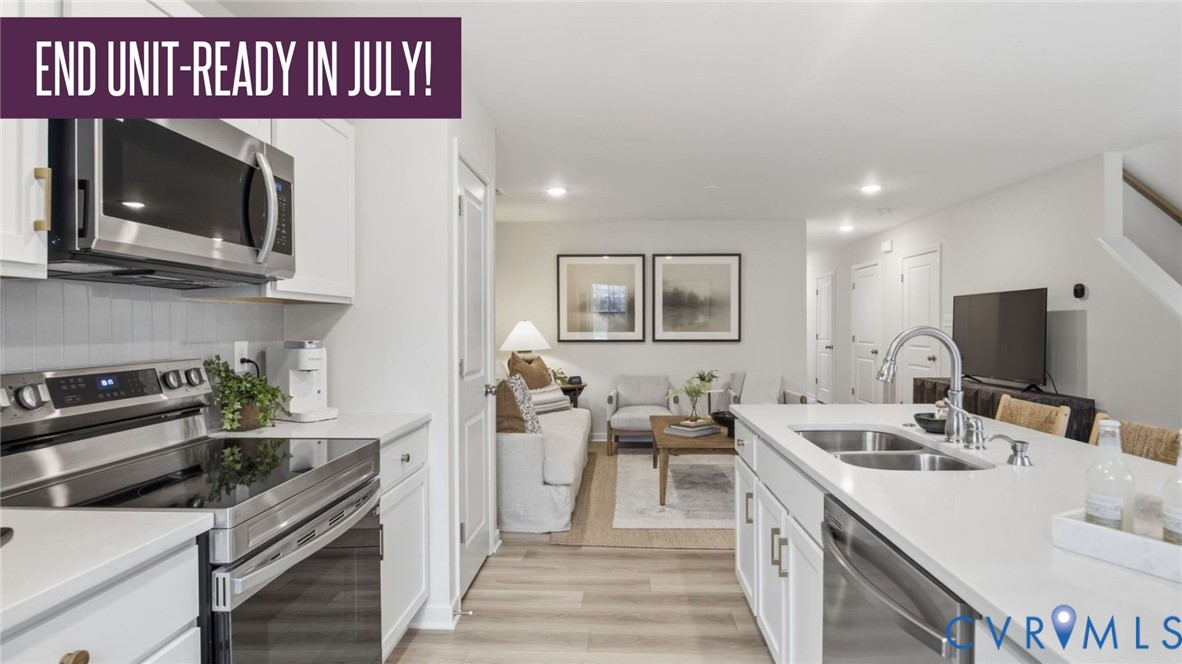
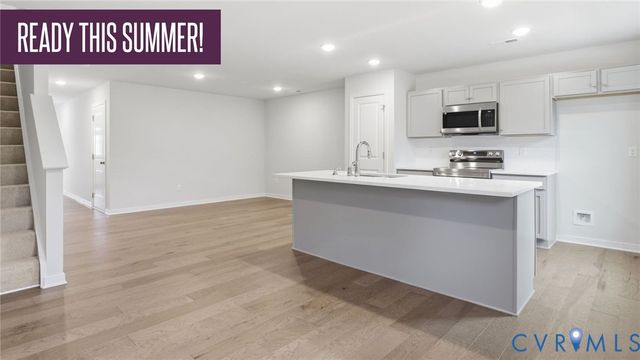
END UNIT HOME READY THIS JULY! The most affordable, 2-story condo for sale featuring 1-car garages and luxury finishes in Chesterfield’s coveted Cosby School District! Meet The Raleigh: a 3-bedroom, 2.5-bath condo with an open floor plan and 1-car garage. The main level features a kitchen with quartz countertops and stainless steel appliances, an oversized island, a pantry, a café, and a spacious family room. Upstairs, enjoy the private owner’s suite with a large walk-in closet, upgraded owner's suite bathroom, two additional bedrooms, a loft, and a laundry room. INCLUDED 20x6 front porch perfect for sipping morning coffee. Styled with the on-trend Marshall Design Package, this home is ready for you! Photos are of similar home selections. This is a maintenance-free community in the heart of Chesterfield, including a Clubhouse and Fitness Center! Easy access to interstates & walking distance to shopping and dining. Visit us today! *Photos are not of the actual home. See sales representative for details on our closing cost incentive.
Property Information
Property Type
Residential
Sub-Type
Condominium
Structure Type
Townhouse
Year Built
2026
Stories
2
Living Area
1,525 sq ft
Garage Spaces
1
Ownership
Corporate
Days on Market
22
MLS® Listing#
2616584
Property Features
- Interior:
- Eat-in Kitchen, Granite Counters, Pantry, Recessed Lighting, Walk-In Closet(s)
- Exterior:
- Lighting
- Appliances:
- Dishwasher, Exhaust Fan, Electric Water Heater, Disposal, Microwave, Oven, Range
- Cooling:
- Central Air, Electric
- Heating:
- Electric, Exhaust Fan
- Flooring:
- Carpet, Vinyl
- Pool:
- None
- Parking:
- Attached, Driveway, Garage, Off Street, Paved, On Street
- Patio:
- Front Porch, Porch
- Fencing:
- None
- Construction:
- Frame, HardiPlank Type, Vinyl Siding
- Foundation:
- Slab
- Roof:
- Shingle
- Security:
- Smoke Detector(s)
- Community:
- Clubhouse, Fitness Center
- Sewer:
- Public Sewer
- Water Source:
- Public
Rooms
Schools
- Elementary:
- Clover Hill
- Middle:
- Swift Creek
- High:
- Cosby
HOA & Tax
- HOA:
- $240/Monthly
- Parcel #:
- to be determined
Directions
Via 288, exit onto US-360 W/Hull Street. Follow Hull Street and turn left at the light onto Winterpock Rd. Turn right onto Ashbrook Pkwy. Turn right into the main entrance for The Overlook at Hancock Village.
Affordability Calculator
$72,971
Estimated monthly payment
$1,942/mo
Principal $291,884 · Est. interest $407,204 over 30 yrs
Neighborhood Market Statistics
How this home compares to active listings in Chesterfield, VA
- $491,975
- Median Listing Price
- 39
- Median Days on Market
- 2,208
- Median Sq Ft
- $216
- Median Price / Sq Ft
- 417
- Active Listings
- This home’s price is 26% below the area median.
- Its price per sq ft is 11% above the area median.
Market statistics compiled from active EXIT Realty® and MLS listings in Chesterfield, VA.
Location
- 14630 Hancock Towns Drive R-1, Chesterfield, VA 23832
Nearby Schools
Minnieland Academy
School · 0.5 mi away
Goddard School
School · 0.7 mi away
Clover Hill Children's Center
Elementary · 1.0 mi away
Chesterfield Career and Technical Center
Secondary · 1.0 mi away
Millwood School
Secondary · 1.0 mi away
Clover Hill Elementary School
Elementary · 1.4 mi away
Cosby High School
Secondary · 1.5 mi away
Spring Run Elementary School
Elementary · 1.8 mi away
Alberta Smith Elementary School
Elementary · 1.9 mi away
Winterpock Elementary School
Elementary · 2.4 mi away
Primrose Schools
Elementary · 2.4 mi away
Manchester High School
Secondary · 3.0 mi away
Greenwood Country Day School
Elementary · 3.0 mi away
Swift Creek Middle School
Secondary · 3.3 mi away
Bailey Bridge Middle School
Secondary · 3.3 mi away
Childtime
School · 3.3 mi away
Swift Creek Elementary School
Elementary · 3.7 mi away
Crenshaw Elementary Pto
Elementary · 3.8 mi away
Clover Hill High School
Secondary · 3.9 mi away
Primrose Schools
Elementary · 4.4 mi away
Commute Calculator
Nearby Homes
Similar Homes Nearby

Moving Cost Estimate
EXIT Agents in Chesterfield



Listing Courtesy: Long & Foster REALTORS - (804) 652-9025
Presented by: Kevin Morris
Last Updated: 2026-06-17