

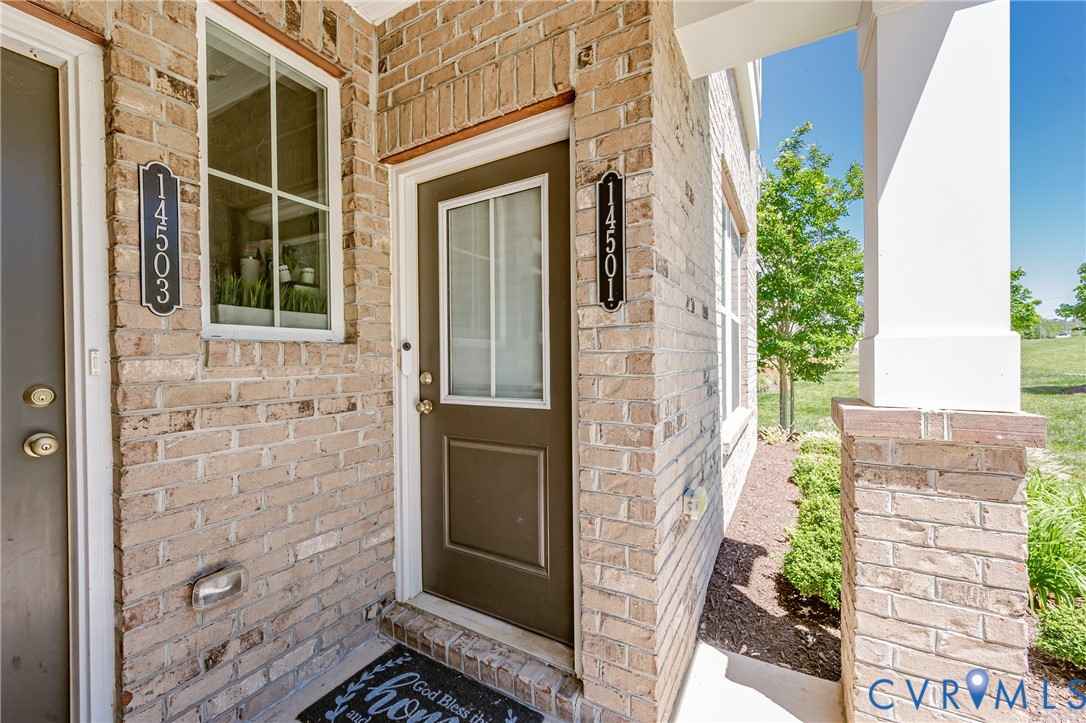
14501 Hancock Towns Drive, Chesterfield, VA 23832
Hancock Village · Chesterfield County
Key Facts
Description
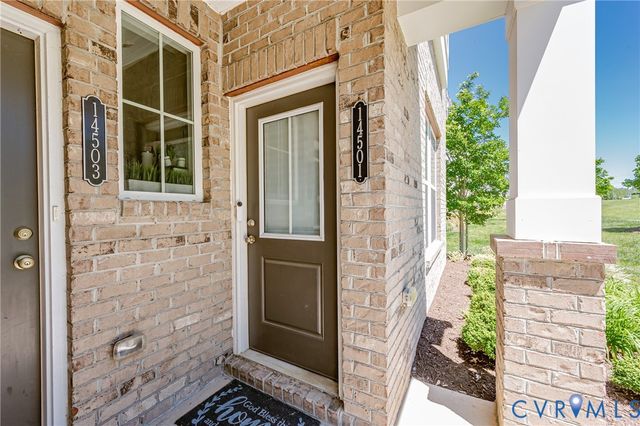
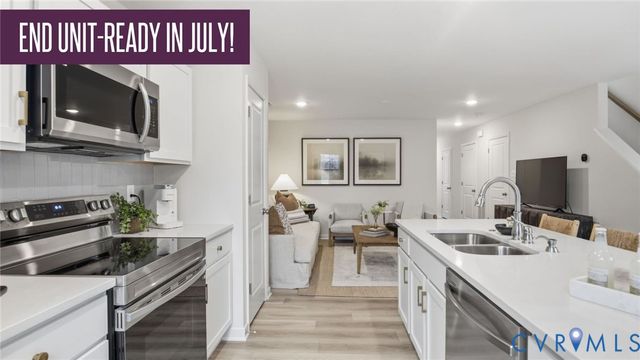
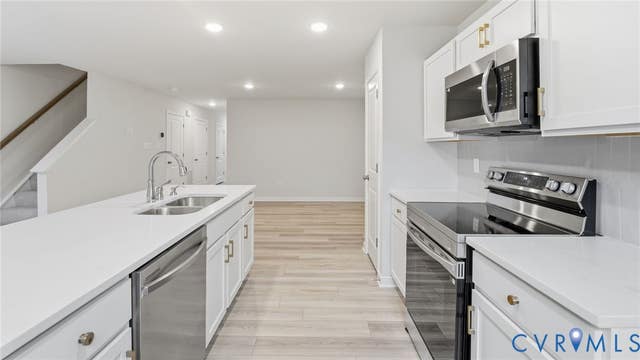
Welcome to 14501 Hancock Town Drive in the highly sought-after Hancock Village community! This beautifully maintained end-unit townhome offers the perfect blend of style, comfort, and low-maintenance living, while the desirable end-unit location allows natural light to beautifully cascade throughout the home, creating a bright, airy ambiance and warm, inviting feel from the moment you enter. Step inside to find luxury vinyl plank flooring, recessed lighting, and an inviting great room that seamlessly flows into the stunning kitchen featuring quartz countertops, tile backsplash, stainless steel appliances, pantry storage, and an expansive center island designed as both a stylish focal point and gathering space, complete with comfortable room for casual dining, entertaining, morning coffee, or evening conversations. The thoughtful open-concept layout creates an effortless flow throughout the main level while offering direct access to the rear-entry one-car garage. Upstairs, the spacious primary suite serves as a private retreat with oversized walk-in closets and an elegant en-suite bath complete with dual vanities, built-in seating, and a private water closet. Two additional bedrooms provide flexibility for guests, office space, or hobbies. In contrast, one bedroom offers access to a private rear balcony—an unexpected and charming outdoor escape ideal for morning coffee, evening relaxation, or enjoying peaceful courtyard views. A full hall bath and convenient upstairs laundry complete the second level. Enjoy resort-style community amenities including a clubhouse with fitness center, outdoor gathering spaces, firepit, walking paths, and more. All conveniently located near Chesterfield’s newest shopping, dining, Swift Creek Reservoir, with quick access to Route 288. Bright, spacious, and beautifully appointed, this home offers the perfect combination of modern convenience and inviting everyday living.
Property Information
Property Type
Residential
Sub-Type
Condominium
Structure Type
Townhouse
Year Built
2021
Stories
2
Living Area
1,510 sq ft
Garage Spaces
1
Ownership
Individuals
Days on Market
40
MLS® Listing#
2612741
Property Features
Interior
Exterior
Appliances
Cooling
Heating
Flooring
Pool
Parking
Laundry
Patio
Fencing
Construction
Foundation
Roof
Security
Community
Utilities
Sewer
Water Source
Rooms
- First
Schools
- Elementary:
- Clover Hill
- Middle:
- Swift Creek
- High:
- Cosby
Financial Details
HOA
$240 / Monthly
Annual Taxes
$2,708
Tax year 2025
Assessed Value
$325,000
Parcel Number
722-67-00-30-900-58
Directions
GPS
Affordability Calculator
$68,000
Estimated monthly payment
$1,810/mo
Principal $271,999 · Est. interest $379,463 over 30 yrs
Neighborhood Market Statistics
How this home compares to active listings in Chesterfield, VA
- $492,500
- Median Listing Price
- 39
- Median Days on Market
- 2,213
- Median Sq Ft
- $216
- Median Price / Sq Ft
- 414
- Active Listings
- This home’s price is 31% below the area median.
- Its price per sq ft is 4% above the area median.
Market statistics compiled from active EXIT Realty® and MLS listings in Chesterfield, VA.
Location
- 14501 Hancock Towns Drive, Chesterfield, VA 23832
Getting Around
Points of Interest in Chesterfield, VA
Showing the Chesterfield area map.
Nearby Schools
Minnieland Academy
School · 0.5 mi away
Goddard School
School · 0.7 mi away
Clover Hill Children's Center
Elementary · 0.9 mi away
Chesterfield Career and Technical Center
Secondary · 1.0 mi away
Millwood School
Secondary · 1.0 mi away
Clover Hill Elementary School
Elementary · 1.4 mi away
Cosby High School
Secondary · 1.5 mi away
Spring Run Elementary School
Elementary · 1.8 mi away
Alberta Smith Elementary School
Elementary · 1.9 mi away
Winterpock Elementary School
Elementary · 2.4 mi away
Primrose Schools
Elementary · 2.4 mi away
Manchester High School
Secondary · 3.0 mi away
Greenwood Country Day School
Elementary · 3.0 mi away
Swift Creek Middle School
Secondary · 3.3 mi away
Bailey Bridge Middle School
Secondary · 3.3 mi away
Childtime
School · 3.3 mi away
Swift Creek Elementary School
Elementary · 3.7 mi away
Crenshaw Elementary Pto
Elementary · 3.8 mi away
Clover Hill High School
Secondary · 3.9 mi away
Primrose Schools
Elementary · 4.4 mi away
Commute Calculator
Nearby Homes
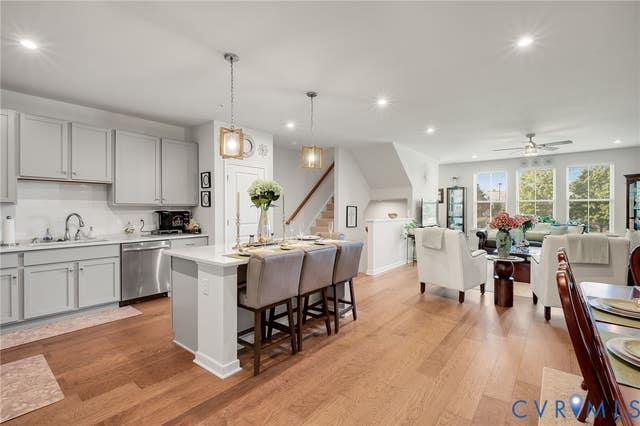
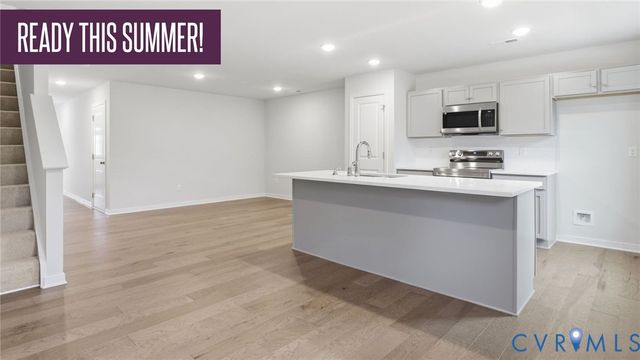
Similar Homes Nearby
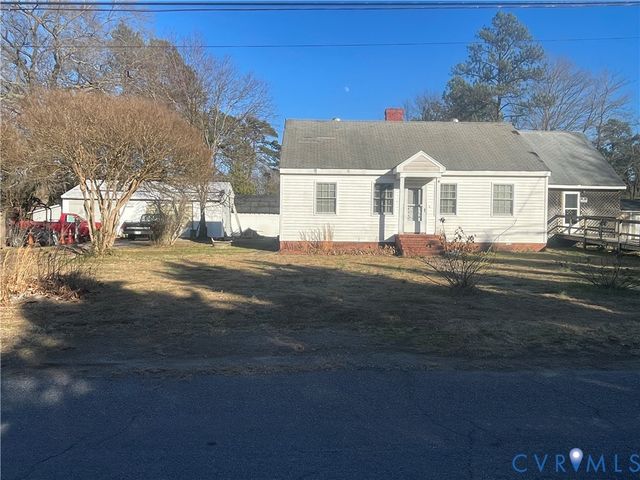
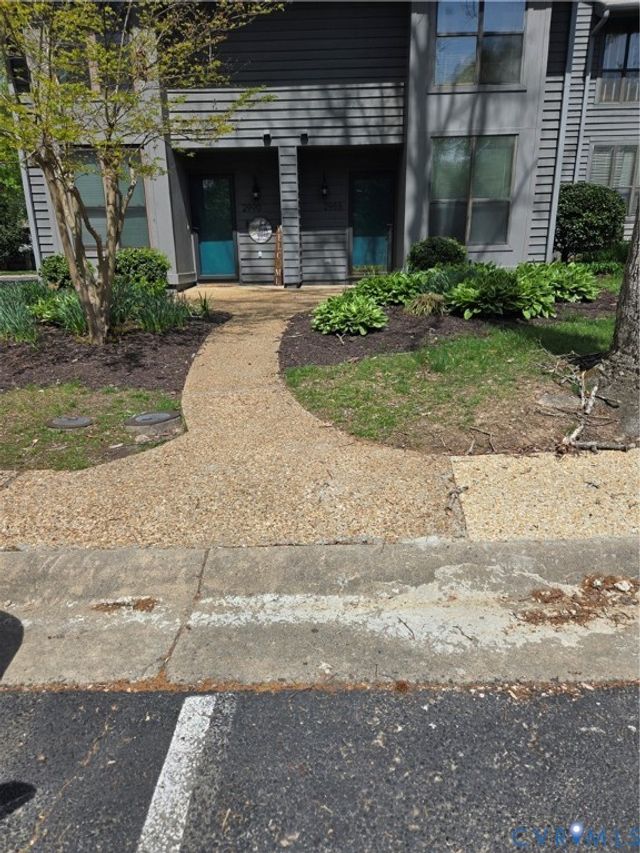
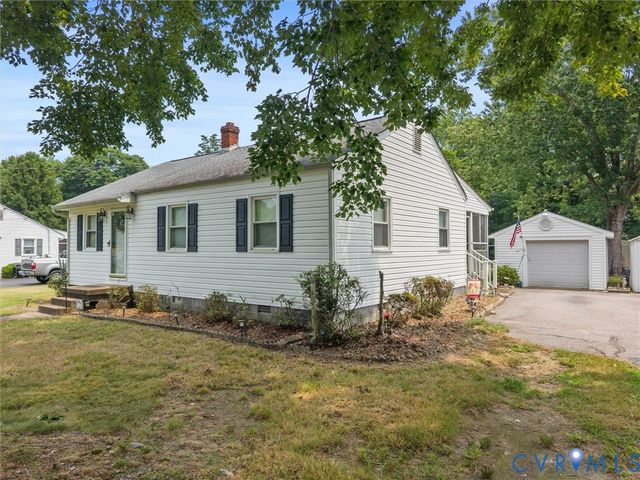
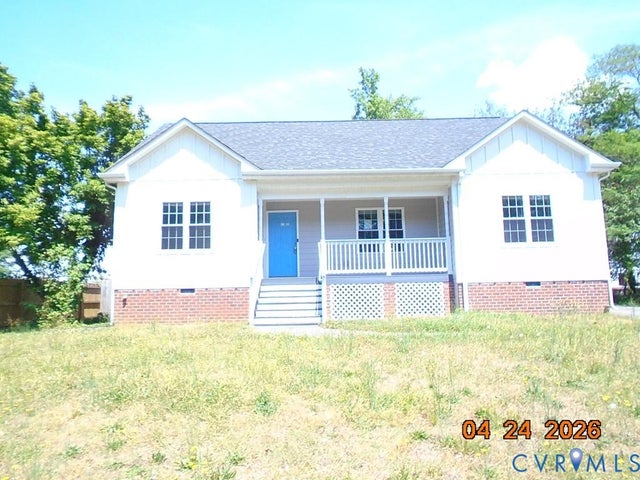
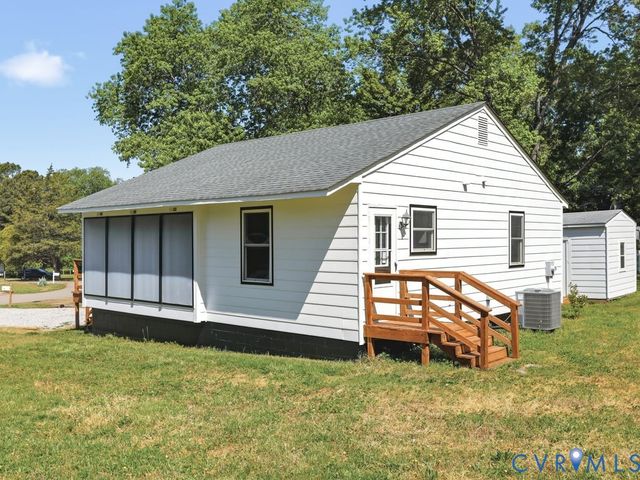
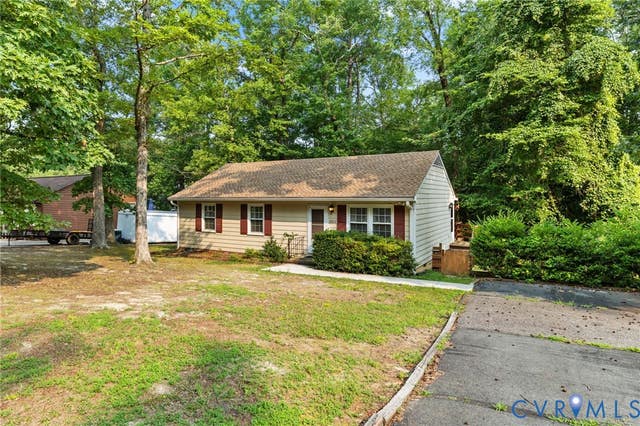
Similar Home Values
Comparable nearby listings and their asking prices.
| Address | Price | Beds | Baths | Sq Ft |
|---|---|---|---|---|
| 10211 Elokomin Avenue, North Chesterfield, VA | $239,900 | 4 | 2 | 2,109 |
| 2988 Woodbridge Crossing Drive, Chesterfield, VA | $249,000 | 2 | 3 | 1,192 |
| 9633 Shamrock Drive, Chesterfield, VA | $250,000 | 3 | 1 | 1,053 |
| 2707 Berry Road, Chesterfield, VA | $252,000 | 3 | 2 | 1,325 |
| 2109 Providence Place, North Chesterfield, VA | $254,950 | 3 | 1 | 918 |
| 10272 Ronaldton Road, North Chesterfield, VA | $259,000 | 3 | 1 | 1,050 |
Moving Cost Estimate
EXIT Agents in Chesterfield



Listing Courtesy: NextHome Signature Properties - 8043225001
Presented by: Nicole Diamond
Last Updated: 2026-05-12