

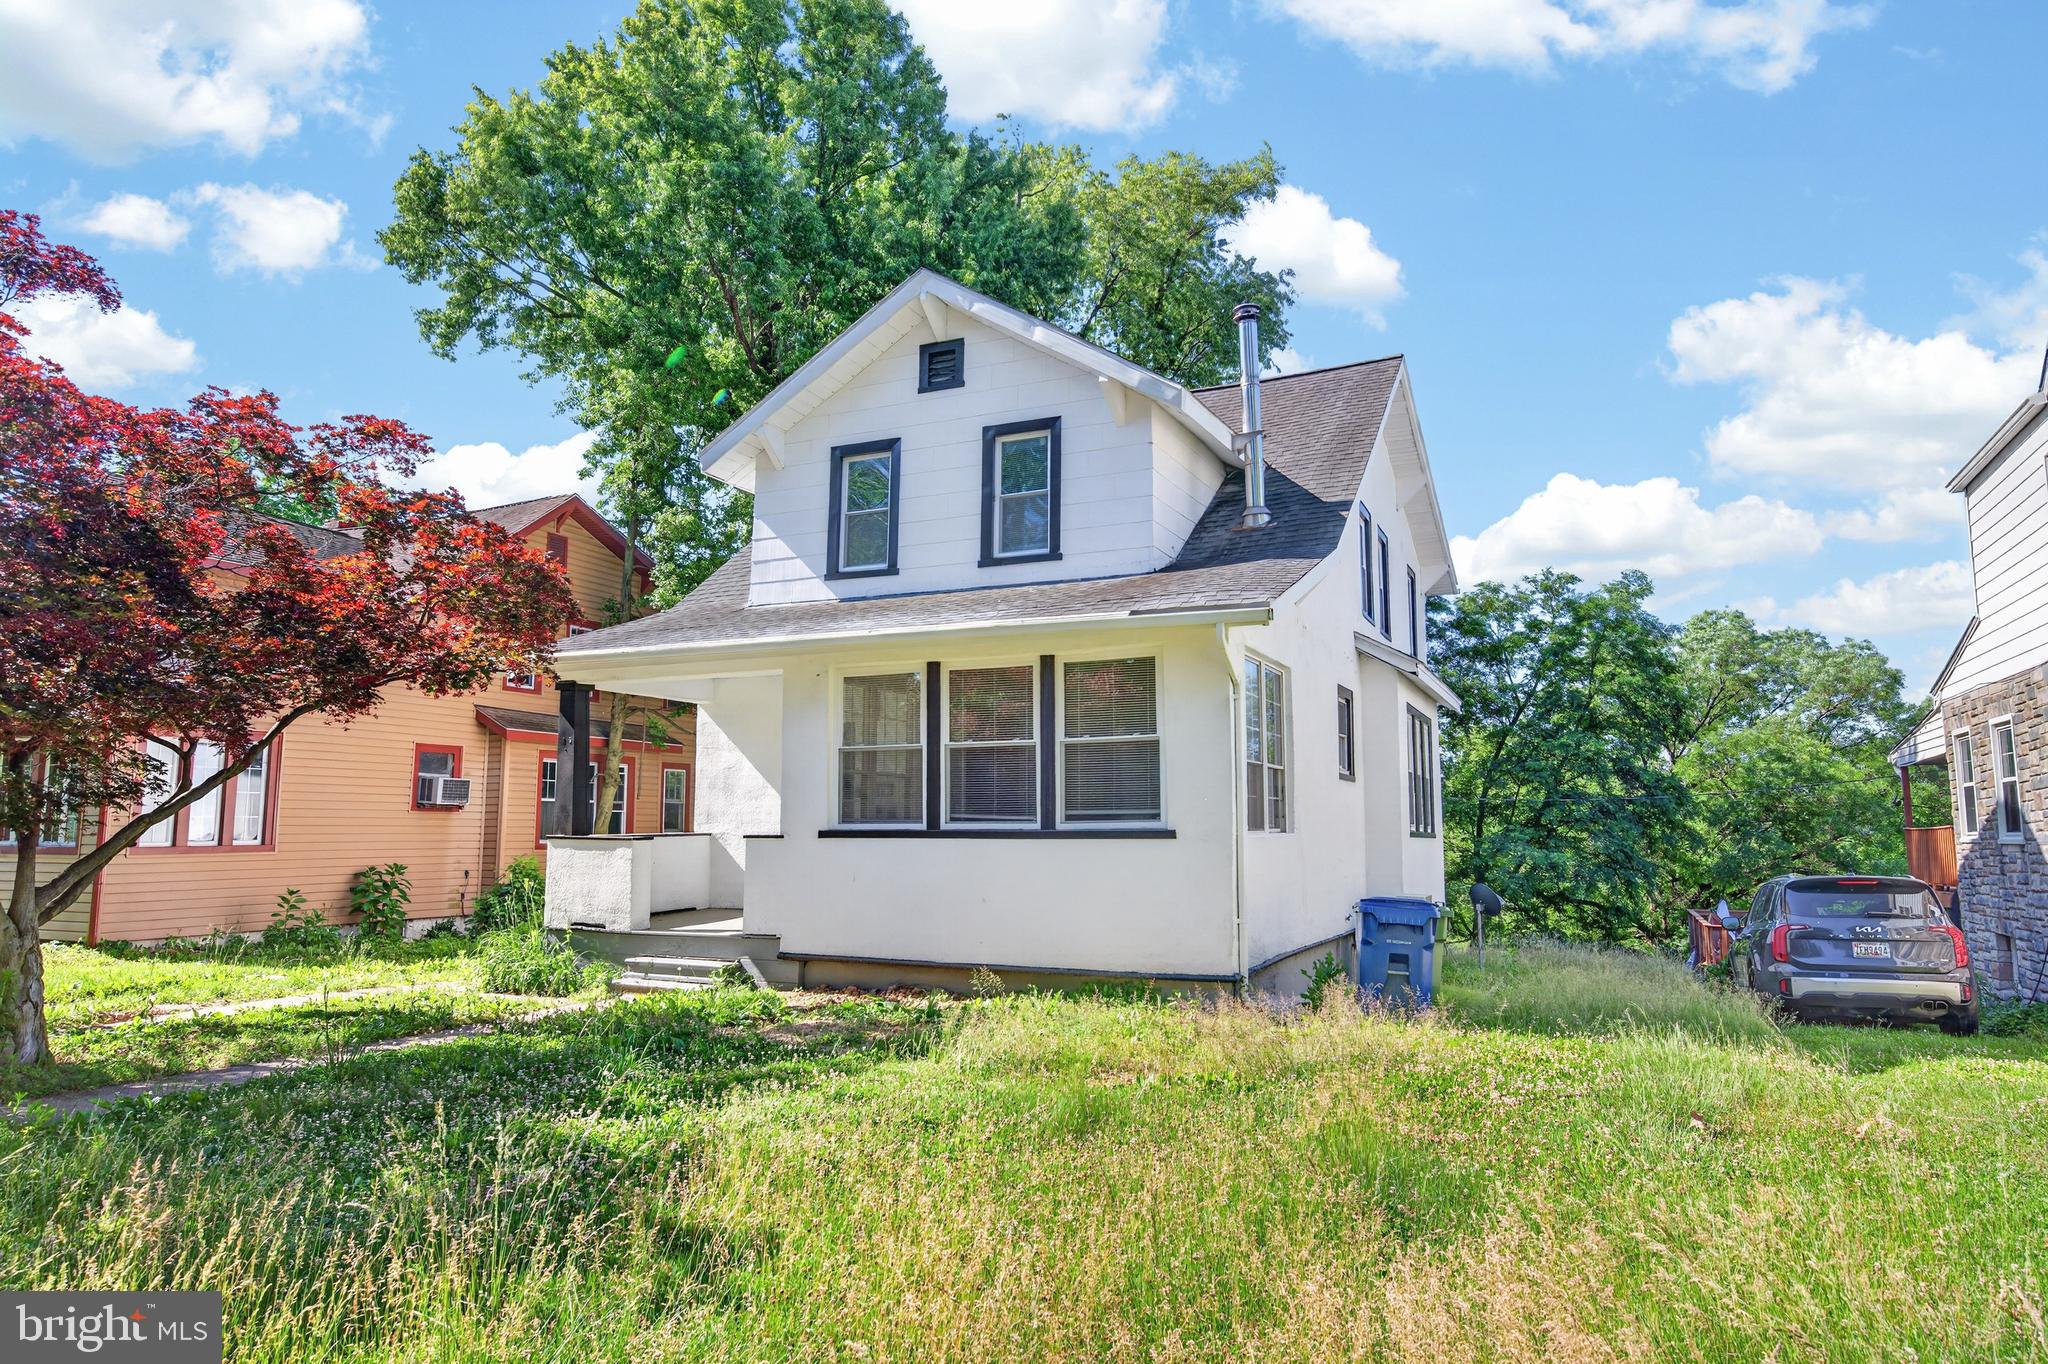
3405 PARKSIDE DRIVE, BALTIMORE, MD 21214
PARKSIDE · BALTIMORE CITY County
Key Facts
Description
Welcome to 3405 Parkside Drive — a beautifully renovated home tucked away on a quiet, tree-lined street in the desirable Parkside neighborhood. This spacious residence has been thoughtfully updated throughout and offers 4 bedrooms and 4 full bathrooms, providing plenty of room for comfortable living and entertaining. The bright, modern interior features stylish finishes, updated systems, and a flexible floor plan designed to fit today's lifestyle. The generously sized bedrooms and multiple full baths offer convenience and privacy for family members and guests alike. Enjoy the perfect blend of classic charm and modern upgrades, all situated on a peaceful street while remaining close to shopping, dining, parks, and major commuter routes. Move-in ready and filled with updates, this exceptional home is one you won't want to miss!
Property Information
Property Type
Residential
Sub-Type
Single Family Residence
Structure Type
House
Year Built
1924
Living Area
2,415 sq ft
Lot Size
0.14 acres
Zoning
R-3
Days on Market
38
MLS® Listing#
MDBA2218670
Property Features
- Appliances:
- Gas Water Heater
- Cooling:
- Central Air, Electric
- Heating:
- Natural Gas, Central
- Pool:
- None
- Parking:
- Off Site
- Construction:
- Stucco
- Foundation:
- Block
- Utilities:
- Natural Gas Available
- Sewer:
- Public Sewer
- Water Source:
- Public
Schools
- District:
- BALTIMORE CITY PUBLIC SCHOOLS
HOA & Tax
- HOA:
- None
- Annual Tax:
- $3,450 (2025)
- Assessed Value:
- $154,633
- Parcel #:
- 0327015898C003
Directions
gps
Affordability Calculator
$77,800
Estimated monthly payment
$2,070/mo
Principal $311,200 · Est. interest $434,152 over 30 yrs
Neighborhood Market Statistics
How this home compares to active listings in BALTIMORE, MD
- $229,853
- Median Listing Price
- 58
- Median Days on Market
- 1,485
- Median Sq Ft
- $159
- Median Price / Sq Ft
- 3,394
- Active Listings
- This home’s price is 69% above the area median.
- Its price per sq ft is 1% above the area median.
Market statistics compiled from active EXIT Realty® and MLS listings in BALTIMORE, MD.
Location
- 3405 PARKSIDE DRIVE, BALTIMORE, MD 21214
Nearby Schools
St Francis of Assisi School
School · 0.5 mi away
The Belair-Edison School
Secondary · 0.6 mi away
The Green School of Baltimore
Elementary · 0.6 mi away
Brehms Lane Elementary School
Elementary · 0.8 mi away
Montebello Elementary/Middle School
Elementary · 0.8 mi away
Arts & Ideas Sudbury School
School · 0.9 mi away
Zoned for Kidz at Parkside
School · 1.0 mi away
Mergenthaler Votech High School
Secondary · 1.1 mi away
Gardenville Elementary School
Elementary · 1.1 mi away
Garrett Heights Elementary School
Elementary · 1.1 mi away
The Catholic High School
Secondary · 1.2 mi away
Northeast Middle School
Elementary · 1.2 mi away
Baltimore International Academy
School · 1.2 mi away
Lois T. Murray Elementary School
Elementary · 1.3 mi away
Sinclair Lane Elementary School
Elementary · 1.4 mi away
Northwood Appold Community Academy
School · 1.4 mi away
Archbishop Curley High School
Secondary · 1.4 mi away
Baltimore City College High School
School · 1.5 mi away
City Neighbors Hamilton
Elementary · 1.5 mi away
Lillie May Carroll Jackson School
Secondary · 1.5 mi away
Commute Calculator
Nearby Homes


Similar Homes Nearby



Moving Cost Estimate
EXIT Agents in BALTIMORE


Listing Courtesy: Cummings & Co. Realtors - 4108230033