

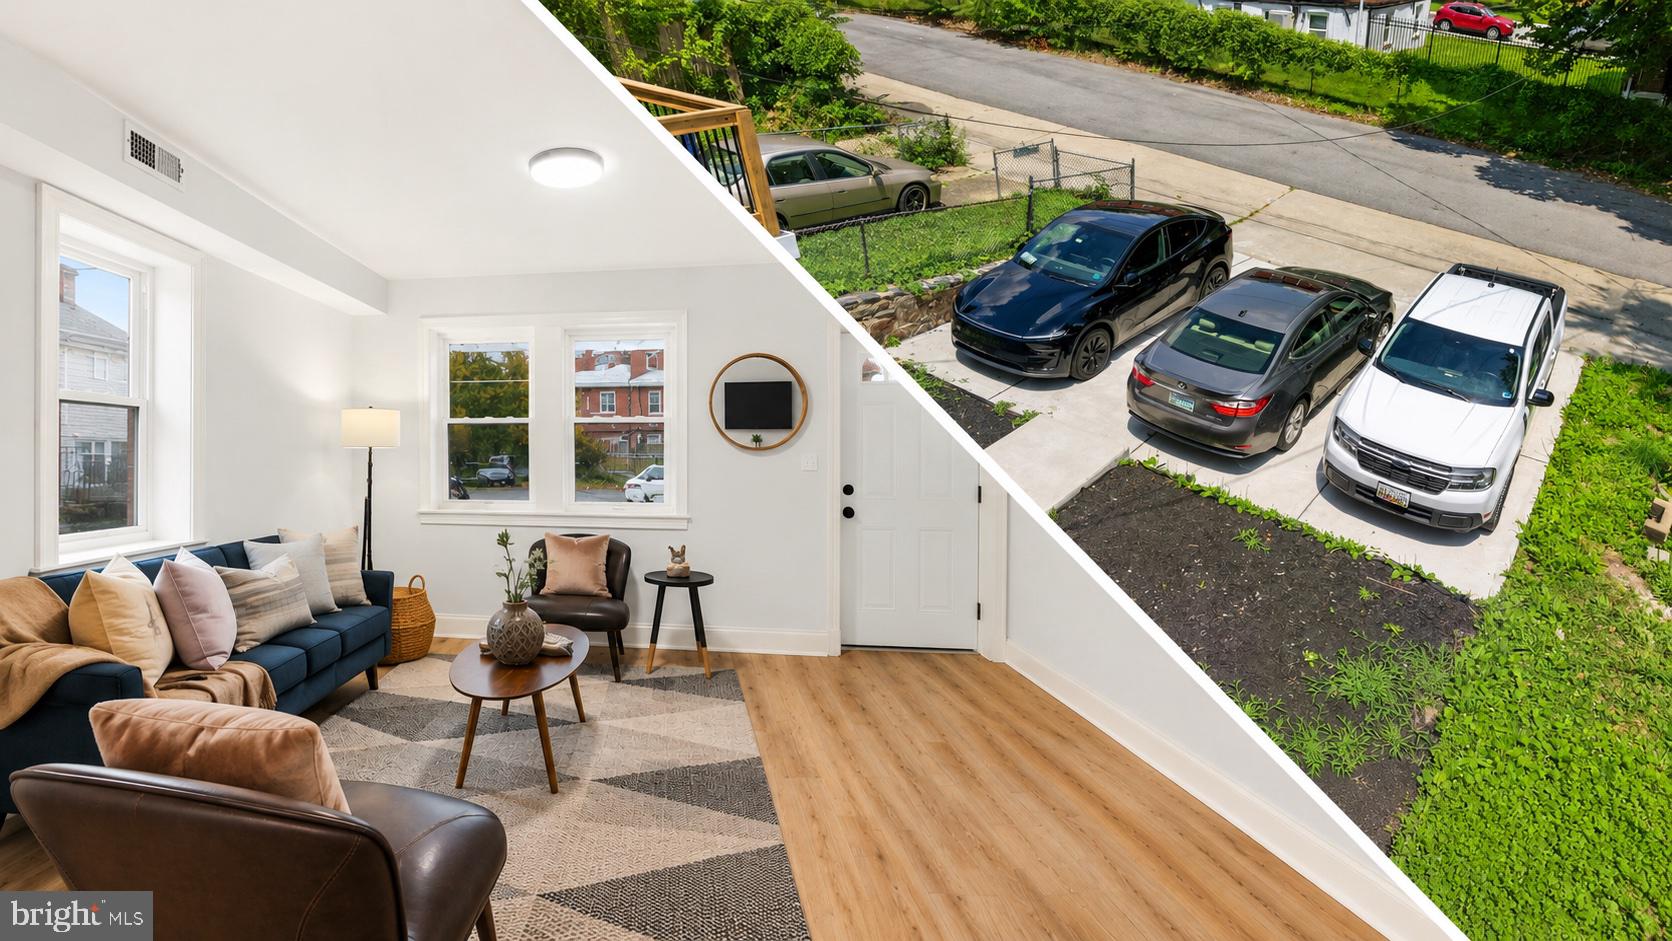
932 E 41ST STREET, BALTIMORE, MD 21218
GOVANS · BALTIMORE CITY County
Key Facts
Description
Fully permitted renovation of end of group row home with rare off street parking for three cars. The one you've been waiting for. A fenced front yard and newly constructed winding sidewalk lead to the inviting front porch entrance. Inside, enjoy a bright open concept design featuring a gourmet kitchen with 41" white cabinetry, striking quartz countertops, stainless steel appliances, pantry storage, and an oversized island perfect for entertaining. The kitchen provides easy access to a maintenance fee rear deck, ideal for relaxing or hosting guests. The fully finished lower level offers a walkout to the rear yard, a bright bedroom with standard windows, a beautiful full bathroom, and a convenient laundry area. Upper levels include a rear bedroom suite with a gorgeous private bathroom, while the front bedroom features a ceiling fan and access to a lovely hall full bathroom with full size linen closet. Newly installed double hung windows flood the home with natural light from the multitude of side windows. Professionally blown insulation throughout helps keep energy cost low. Open house: Saturday, March 14, 2025 11:00-12:30 pm.
Property Information
Property Type
Residential
Sub-Type
Townhouse
Structure Type
Townhouse
Year Built
1943
Living Area
1,824 sq ft
Lot Size
0.01 acres
Parking Spaces
3
Zoning
R-6
Days on Market
102
MLS® Listing#
MDBA2206024
Property Features
Interior
Appliances
Cooling
Heating
Flooring
Pool
Parking
Laundry
Construction
Foundation
Community
Utilities
Sewer
Water Source
Rooms
- Bathroom 1
- Bathroom 2
- Dining RoomMain
- KitchenMain
- Living RoomMain
Schools
- District:
- BALTIMORE CITY PUBLIC SCHOOLS
Financial Details
HOA
None
Annual Taxes
$3,549
Tax year 2025
Assessed Value
$151,133
Parcel Number
0309013973 011
Directions
End of Group row home
Affordability Calculator
$54,900
Estimated monthly payment
$1,461/mo
Principal $219,600 · Est. interest $306,362 over 30 yrs
Neighborhood Market Statistics
How this home compares to active listings in BALTIMORE, MD
- $230,209
- Median Listing Price
- 57
- Median Days on Market
- 1,496
- Median Sq Ft
- $161
- Median Price / Sq Ft
- 3,449
- Active Listings
- This home’s price is 19% above the area median.
- Its price per sq ft is 7% below the area median.
Market statistics compiled from active EXIT Realty® and MLS listings in BALTIMORE, MD.
Location
- 932 E 41ST STREET, BALTIMORE, MD 21218
Points of Interest in BALTIMORE, MD
Showing the BALTIMORE area map.
Nearby Schools
Walter P Carter Elementary School
Elementary · 0.3 mi away
Baltimore Christian School
Elementary · 0.3 mi away
Winston Middle School
Elementary · 0.6 mi away
Northwood Appold Community Academy
School · 0.7 mi away
Waverly Elementary Middle School
Elementary · 0.7 mi away
Mergenthaler Votech High School
Secondary · 0.8 mi away
First English Lutheran Preschool and Kindergarten
School · 0.9 mi away
Lois T. Murray Elementary School
Elementary · 0.9 mi away
Baltimore City College High School
School · 1.0 mi away
Calvert School
Secondary · 1.0 mi away
Abbottston Elementary School
Elementary · 1.0 mi away
Woodbourne Center School
School · 1.0 mi away
Chinquapin Middle School
Elementary · 1.1 mi away
Northwood Elementary School
Elementary · 1.1 mi away
Montebello Elementary/Middle School
Elementary · 1.2 mi away
Barclay Elementary Middle School
Elementary · 1.2 mi away
Stadium School
Secondary · 1.3 mi away
Gilman Hall
School · 1.3 mi away
Tunbridge Public Charter School
Elementary · 1.3 mi away
Coldstream Park Elementary School
Elementary · 1.3 mi away
Commute Calculator
Nearby Homes


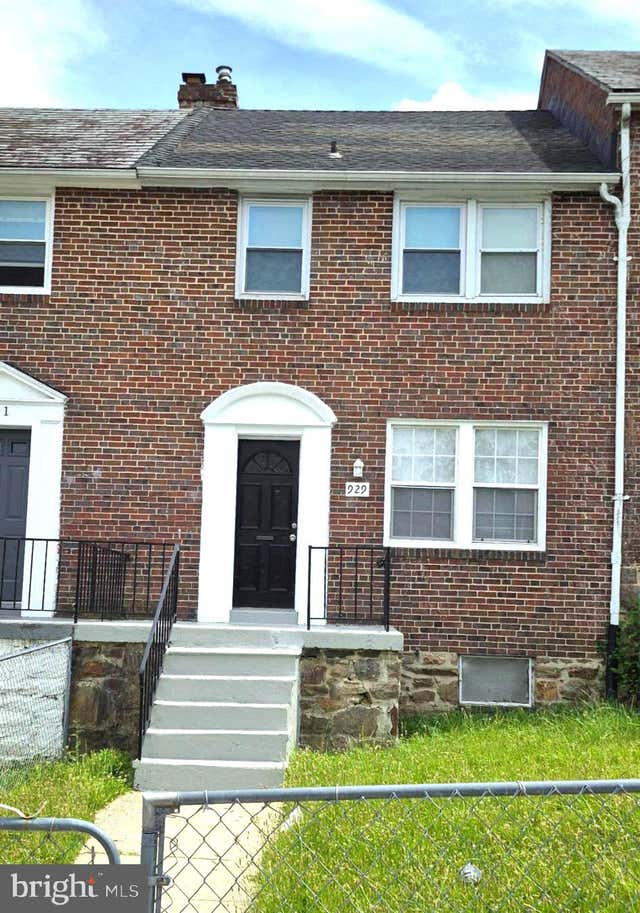
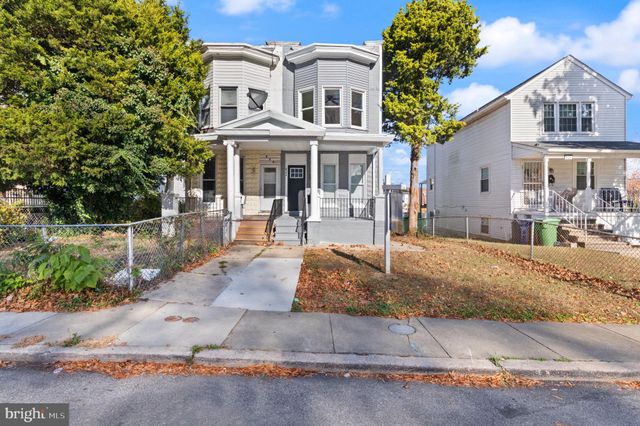
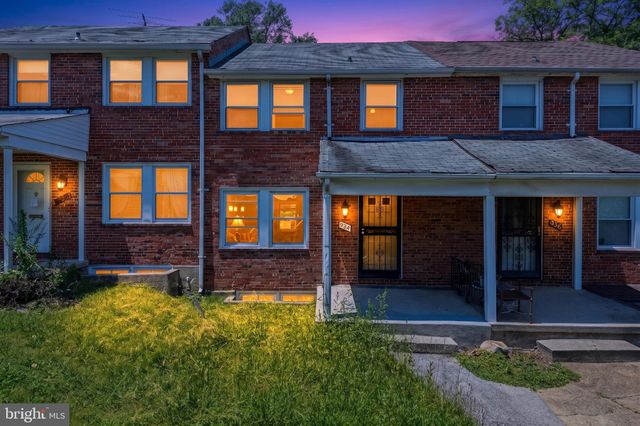

Similar Homes Nearby


Similar Home Values
Comparable nearby listings and their asking prices.
| Address | Price | Beds | Baths | Sq Ft |
|---|---|---|---|---|
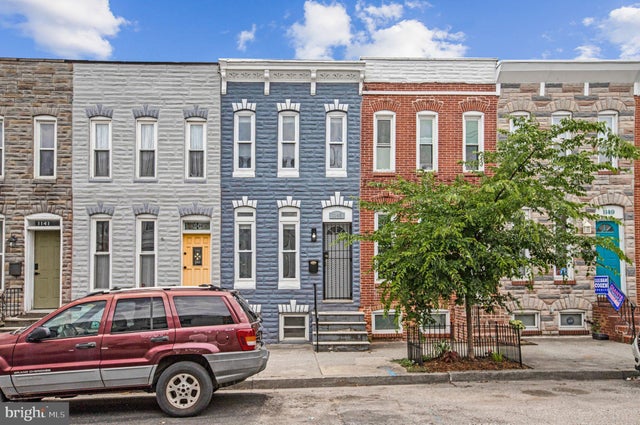
| 1145 W CROSS STREET, BALTIMORE, MD | $193,000 | 2 | 2 | 1,172 |
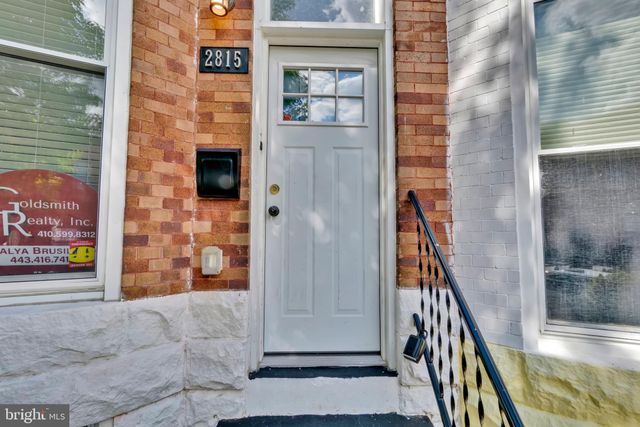
| 2815 PARKWOOD AVENUE, BALTIMORE, MD | $193,000 | 3 | 2 | 1,368 |
| 408 E FEDERAL STREET, BALTIMORE, MD | $193,500 | 2 | 2 | — |
| 5605 ANTHONY AVENUE, BALTIMORE, MD | $193,500 | 3 | 1 | 1,580 |
| 1007 N MOUNT STREET, BALTIMORE, MD | $194,900 | 3 | 3 | — |
| 6924 CONLEY STREET, BALTIMORE, MD | $194,900 | 2 | 3 | 1,204 |
Moving Cost Estimate
EXIT Agents in BALTIMORE


Listing Courtesy: Cummings & Co. Realtors - 4108230033